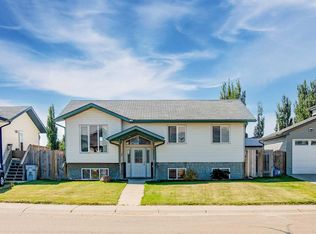
OH MY! Welcome to 1,120 sq.ft. of pure practical magic, where your green thumb finally gets the spotlight it deserves! Upward and onward, the main floor greets you with three cozy bedrooms, a full 4 pc. bath, a naturally bright living room, and a generous open-concept kitchen & dining area that practically demands host duty. Through the patio doors, you'll step out onto a massive, partially covered rear deck overlooking an immaculate, show-stopping backyard garden—a private oasis with so much exterior storage space that even your clutter’s clutter will have its own shed. Downstairs, the finished basement packs in a 4th bedroom, a handy 3/4 bath, a cozy family room, extra storage spaces, and a dedicated laundry room equipped with handy canning/cupboard area, perfect for transforming all those home-grown veggies into prize-winning pickles. Add additional smiles with the large 9982 sq. ft. lot, the spacious insulated double car garage (28' X 20' not heated), RV parking space, 3 resin storage sheds, greenhouse, a whole gaggle of decorative garden fixtures with walkways and a colossal driveway for your family and friends to park when they visit! Updates include: Shingles (2024), Picture window (2026), Furnace (2016), H20 tank (2019), Furnace serviced (Aug. '26), . Call your favourite realtor today to arrange your personal peek!
For sale
C$347,500
1046 S 17th Ave, Wainwright, AB T9W 1K2
4beds
1,120sqft
Single Family Residence
Built in 1973
10,018 Square Feet Lot
$-- Zestimate®
C$310/sqft
C$-- HOA
What's special
Three cozy bedroomsExterior storage spaceFinished basementCozy family roomExtra storage spacesDedicated laundry roomRv parking space
- 1 day
- 12
- 1
Zillow last checked:
Listing updated:
Listed by:
Kerry Frissell, Associate,
Royal Lepage Wright Choice Realty
Source: courtesy of Pillar9 System,MLS®#: A2341008 Originating MLS®#: Lloydminster
Originating MLS®#: LloydminsterFacts & features
Interior
Bedrooms & bathrooms
- Bedrooms: 4
- Bathrooms: 2
- Full bathrooms: 2
Other
- Level: Main
- Dimensions: 15`3" x 11`0"
Bedroom
- Level: Main
- Dimensions: 10`0" x 9`3"
Bedroom
- Level: Main
- Dimensions: 10`0" x 8`1"
Bedroom
- Level: Basement
- Dimensions: 10`0" x 9`3"
Other
- Level: Main
Other
- Level: Basement
Eat in kitchen
- Level: Main
- Dimensions: 18`4" x 11`6"
Laundry
- Level: Basement
- Dimensions: 10`0" x 8`7"
Living room
- Level: Main
- Dimensions: 27`5" x 12`0"
Storage
- Level: Basement
- Dimensions: 14`3" x 11`3"
Heating
- Forced Air, Natural Gas
Cooling
- None
Appliances
- Included: Dishwasher, Dryer, Microwave Hood Fan, Refrigerator, Stove(s), Washer
- Laundry: In Basement, Laundry Room
Features
- Ceiling Fan(s), Central Vacuum, No Smoking Home, Storage
- Flooring: Carpet, Concrete, Linoleum
- Windows: Window Coverings
- Basement: Full
- Has fireplace: No
Interior area
- Total interior livable area: 1,120 sqft
Property
Parking
- Total spaces: 6
- Parking features: Double Garage Detached
- Garage spaces: 2
Features
- Levels: One
- Stories: 1
- Patio & porch: Deck
- Exterior features: Garden, Private Yard, Storage
- Pool features: Community
- Fencing: Fenced
- Frontage length: 21.64M 71`0"
Lot
- Size: 10,018 Square Feet
- Features: Back Lane, Back Yard, Corner Lot, Few Trees, Front Yard, Garden, Landscaped, Lawn, Rectangular Lot, See Remarks
Details
- Additional structures: Equipment Storage, Shed(s), Greenhouse
- Parcel number: 56622925
- Zoning: R2
Construction
Type & style
- Home type: SingleFamily
- Architectural style: Bungalow
- Property subtype: Single Family Residence
Materials
- Composite Siding, Wood Frame
- Foundation: Concrete Perimeter
- Roof: Asphalt Shingle
Condition
- New construction: No
- Year built: 1973
Community & HOA
Community
- Features: Clubhouse, Fishing, Golf, Park, Playground, Sidewalks, Street Lights, Tennis Court(s)
- Subdivision: NONE
HOA
- Has HOA: No
Location
- Region: Wainwright
Financial & listing details
- Price per square foot: C$310/sqft
- Date on market: 8/29/2026
- Inclusions: NA
Price history
Price history is unavailable.
Public tax history
Tax history is unavailable.
Climate risks
Neighborhood: T9W
Nearby schools
GreatSchools rating
No schools nearby
We couldn't find any schools near this home.

Similar homes
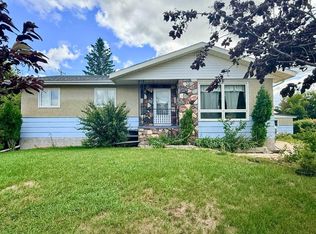
- C$329,0005 bd3 ba1.2k sqft215 14th St, Wainwright, AB T9W 1G4For Sale
 Century 21 Canada
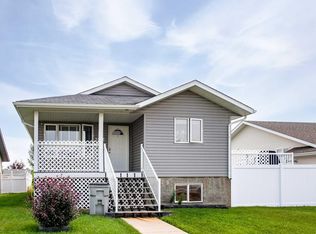
 - C$359,9005 bd3 ba1.1k sqft1025 30th St, Wainwright, AB T9W 0A9For Sale
 Century 21 Canada
 - C$329,0005 bd3 ba1.2k sqft215 W 14th St, Wainwright, AB T9W 1G4For Sale
 MLS ID #A2337091, Kimberley Miller, Associate, Century 21 Connect Realty. courtesy of Pillar9 System
 - C$355,0005 bd3 ba1k sqft2521 N 11th Ave, Wainwright, AB T9W 1W2For Sale
 MLS ID #A2335257, Art Melin, Broker, Century 21 Connect Realty. courtesy of Pillar9 System
