Located right over the border, this 3-bedroom 2 bath home is move in ready!!Open concept living and dining space! Updated kitchen with quartz countertops, new appliances, and farmhouse double sink!Updated bathroom with a new vanity and new tub surround!Large fenced in backyard!!Low taxes!Voluntary Lake Rights to Camp Lake!!Priced to sell! This home will not last long!
Contingent
$327,000
10463 268th COURT, Trevor, WI 53179
3beds
1,559sqft
Single Family Residence
Built in 2006
6,098 Square Feet Lot
$323,500 Zestimate®
$210/sqft
$-- HOA
What's special
Large fenced in backyardNew appliancesNew tub surroundFarmhouse double sink
- 94 days
- 33
- 0
Zillow last checked:
Listing updated:
Listed by:
Rachael West 219-577-6066,
EXP Realty, LLC MKE
Source: WIREX MLS,MLS#: 1970763 Originating MLS: Metro MLS
Originating MLS: Metro MLSFacts & features
Interior
Bedrooms & bathrooms
- Bedrooms: 3
- Bathrooms: 2
- Full bathrooms: 2
- Main level bedrooms: 1
Primary bedroom
- Level: Main
- Area: 187
- Dimensions: 17 x 11
Bedroom 2
- Level: Lower
- Area: 150
- Dimensions: 15 x 10
Bedroom 3
- Level: Lower
- Area: 195
- Dimensions: 15 x 13
Bathroom
- Features: Master Bedroom Bath
Kitchen
- Level: Main
- Area: 208
- Dimensions: 16 x 13
Living room
- Level: Main
- Area: 322
- Dimensions: 23 x 14
Heating
- Natural Gas, Forced Air
Cooling
- Central Air
Appliances
- Included: Cooktop, Dishwasher, Dryer, Refrigerator, Washer, Water Softener
Features
- High Speed Internet
- Flooring: Wood
- Basement: None / Slab
Interior area
- Total structure area: 1,559
- Total interior livable area: 1,559 sqft
- Finished area above ground: 1,559
Property
Parking
- Total spaces: 2
- Parking features: Garage Door Opener, Attached, 2 Car
- Attached garage spaces: 2
Features
- Levels: Bi-Level
- Patio & porch: Deck
- Fencing: Fenced Yard
- Waterfront features: Deeded Water Access, Water Access/Rights, Lake
Lot
- Size: 6,098 Square Feet
- Features: Sidewalks
Details
- Parcel number: 7041202810492
- Zoning: RES
Construction
Type & style
- Home type: SingleFamily
- Architectural style: Raised Ranch
- Property subtype: Single Family Residence
Materials
- Vinyl Siding
Condition
- 11-20 Years
- New construction: No
- Year built: 2006
Utilities & green energy
- Sewer: Public Sewer
- Water: Shared Well
Community & HOA
Location
- Region: Trevor
- Municipality: Salem Lakes
Financial & listing details
- Price per square foot: $210/sqft
- Tax assessed value: $292,300
- Annual tax amount: $4,559
- Date on market: 7/9/2026
- Inclusions: Oven, Fridge, Washer, Dryer, Water Softener, Dishwasher
- Exclusions: Seller's Personal Property
Estimated market value
$323,500
$294,000 - $356,000
$2,325/mo
Price history
| Date | Event | Price |
|---|---|---|
| 10/1/2026 | Listed for sale | $327,000$210/sqft |
Source: eXp Realty #1970763 Report a problem | ||
| 7/21/2026 | Contingent | $327,000$210/sqft |
Source:  WIREX MLS #1970763 Report a problem WIREX MLS #1970763 Report a problem | ||
| 7/9/2026 | Listed for sale | $327,000+18.7%$210/sqft |
Source: eXp Realty #1970763 Report a problem | ||
| 10/21/2022 | Sold | $275,500-1.4%$177/sqft |
Source: WIREX MLS #1808972 Report a problem | ||
| 9/15/2022 | Pending sale | $279,500$179/sqft |
Source:  RE/MAX International #1808972 Report a problem RE/MAX International #1808972 Report a problem | ||
| 9/15/2022 | Contingent | $279,500$179/sqft |
Source: WIREX MLS #1808972 Report a problem | ||
| 8/29/2022 | Listed for sale | $279,500+177.8%$179/sqft |
Source: WIREX MLS #1808972 Report a problem | ||
| 3/24/2021 | Listing removed | -- |
Source: Owner Report a problem | ||
| 8/22/2015 | Listing removed | $1,150$1/sqft |
Source: Owner Report a problem | ||
| 8/1/2015 | Listed for rent | $1,150$1/sqft |
Source: Owner Report a problem | ||
| 9/22/2006 | Sold | $100,600$65/sqft |
Source: Public Record Report a problem | ||
Public tax history
| Year | Property taxes | Tax assessment |
|---|---|---|
| 2025 | $3,979 +3.6% | $292,300 +8.1% |
| 2024 | $3,842 +4.7% | $270,500 |
| 2023 | $3,669 -18.8% | $270,500 +22.1% |
| 2022 | $4,521 +2% | $221,500 |
| 2021 | $4,433 +3.7% | $221,500 +15.8% |
| 2020 | $4,273 +3.3% | $191,200 |
| 2019 | $4,136 +13.5% | $191,200 +21% |
| 2018 | $3,643 -8.7% | $158,000 |
| 2017 | $3,988 -0.9% | $158,000 +9.3% |
| 2016 | $4,024 +9% | $144,500 |
| 2015 | $3,692 +3.3% | $144,500 +8.1% |
| 2014 | $3,574 | $133,700 |
| 2013 | $3,574 +1.9% | $133,700 -9% |
| 2012 | $3,506 +3.3% | $147,000 |
| 2011 | $3,393 -9.2% | $147,000 -13% |
| 2010 | $3,737 +12.3% | $168,900 |
| 2009 | $3,328 -1.1% | $168,900 -9% |
| 2008 | $3,364 -0.1% | $185,600 |
| 2007 | $3,367 +510.2% | $185,600 +555.8% |
| 2006 | $552 | $28,300 |
Find assessor info on the county website
Monthly payment
Est. payment
Payment breakdown
Explore the cost of this home by adjusting the details. Changes won't be saved.Climate risks
Neighborhood: Camp Lake
Nearby schools
Schools provided by the listing agent
- Elementary: Trevor-Wilmot
- High: Wilmot
- District: Trevor-Wilmot Consolidated
Source: WIREX MLS. This data may not be complete. We recommend contacting the local school district to confirm school assignments for this home.
Similar homes

- $389,9003 bd2 ba1.3k sqft27151 99th STREET, Trevor, WI 53179Active
 MLS ID #1983221, Ashley Buchkoe. WIREX MLS
 - $339,9003 bd2 ba1.3k sqft114 S 1st STREET, Silver Lake, WI 53170Active
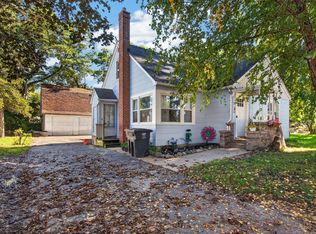 MLS ID #1983216, Robbyn Struck. WIREX MLS
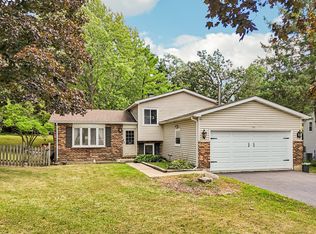
 - $332,9003 bd2 ba1.7k sqft709 Manor DRIVE, Twin Lakes, WI 53181Active
 MLS ID #1979583, Andrew Bollmeier. WIREX MLS
 - $320,0003 bd2 ba1k sqft710 Greenbriar Ln, Lindenhurst, IL 60046New
 MLS ID #12778192, Jim Starwalt, ABR,CRS,CSC,GRI, Better Homes and Garden Real Estate Star Homes. MRED as distributed by MLS GRID
