When you're looking for a lifestyle; not just a house! This home is an Idaho Gem, located on Boise's premiere greenbelt walking trail system with waterfront view out the back yard, plus situated in exclusive gated community of just 6 homes beside the Boise River. Expansive .651 acre wooded lot with side load garage plus additional parking. Wow factor! So much volume and light throughout. Custom cabinetry and wall of windows in the great room. The flow of moving from one room to the next is seamless. Gorgeous water feature in front entry area as well as natural waterfall hardscape in the back yard. Main level master with luxurious en suite bathroom. Generous room sizes. Well appointed kitchen with double ovens, sub zero refrigerator, massive granite island, and rich custom cabinetry. Hardwood Floors. Beautiful millwork. Very private culdesac location. Too much detail to list.
Active
Price increase: $500 (8/31)
$2,277,500
10466 W Sultana Ln, Garden City, ID 83714
6beds
4baths
5,283sqft
Single Family Residence
Built in 2006
0.65 Acres Lot
$-- Zestimate®
$431/sqft
$100/mo HOA
What's special
Side load garageMassive granite islandGenerous room sizesHardwood floorsSub zero refrigeratorVery private culdesac locationAdditional parking
- 32 days
- 75
- 3
Zillow last checked:
Listing updated:
Listed by:
Robyn Shea Main:208-440-6231,
Idaho Summit Real Estate LLC
Source: IMLS,MLS#: 98995666
Facts & features
Interior
Bedrooms & bathrooms
- Bedrooms: 6
- Bathrooms: 4
- Main level bathrooms: 1
- Main level bedrooms: 1
Primary bedroom
- Level: Main
- Area: 336
- Dimensions: 21 x 16
Bedroom 2
- Level: Main
- Area: 182
- Dimensions: 14 x 13
Bedroom 3
- Level: Upper
- Area: 182
- Dimensions: 14 x 13
Bedroom 4
- Level: Upper
- Area: 169
- Dimensions: 13 x 13
Bedroom 5
- Level: Upper
- Area: 169
- Dimensions: 13 x 13
Dining room
- Level: Main
- Area: 182
- Dimensions: 14 x 13
Family room
- Level: Main
- Area: 324
- Dimensions: 18 x 18
Living room
- Level: Main
- Area: 156
- Dimensions: 13 x 12
Heating
- Forced Air, Natural Gas
Cooling
- Central Air
Appliances
- Included: Gas Water Heater, ENERGY STAR Qualified Water Heater, Recirculating Pump Water Heater, Dishwasher, Disposal, Double Oven, Oven/Range Built-In, Refrigerator, Water Softener Owned, Gas Range
Features
- Bath-Master, Bed-Master Main Level, Split Bedroom, Den/Office, Formal Dining, Family Room, Great Room, Rec/Bonus, Double Vanity, Central Vacuum Plumbed, Walk-In Closet(s), Walk In Shower, Breakfast Bar, Pantry, Kitchen Island, Granite Counters, Number of Baths Main Level: 1, Number of Baths Upper Level: 2, Bonus Room Size: 25x25, Bonus Room Level: Upper
- Flooring: Hardwood, Tile, Carpet
- Has basement: No
- Number of fireplaces: 1
- Fireplace features: One, Gas
Interior area
- Total structure area: 5,283
- Total interior livable area: 5,283 sqft
- Finished area above ground: 5,283
- Finished area below ground: 0
Property
Parking
- Total spaces: 3
- Parking features: Attached, RV Access/Parking, Driveway
- Attached garage spaces: 3
- Has uncovered spaces: Yes
- Details: Garage: 37x33, Garage Door: 16x8 & 9x8
Accessibility
- Accessibility features: Handicapped, Accessible Hallway(s)
Features
- Levels: Two
- Patio & porch: Covered Patio/Deck
- Spa features: Heated
- Fencing: Full,Block/Brick/Stone,Metal
- Has view: Yes
- On waterfront: Yes
- Waterfront features: Waterfront, Pond, River
Lot
- Size: 0.65 Acres
- Dimensions: 252 x 241
- Features: 1/2 - .99 AC, Garden, Views, Borders Public Owned Land, Cul-De-Sac, Wooded, Winter Access, Auto Sprinkler System, Full Sprinkler System
Details
- Additional structures: Shed(s)
- Parcel number: R9500050972
- Zoning: R-3
Construction
Type & style
- Home type: SingleFamily
- Property subtype: Single Family Residence
Materials
- Frame, Stone, Stucco
- Foundation: Crawl Space
- Roof: Tile
Condition
- Year built: 2006
Details
- Builder name: Highland Homes
Utilities & green energy
- Sewer: Not Connected
- Water: Public
- Utilities for property: Cable Connected, Broadband Internet
Green energy
- Green verification: ENERGY STAR Certified Homes
Community & HOA
Community
- Features: Gated
- Security: Alarm
- Subdivision: Wolfcreek River
HOA
- Has HOA: Yes
- HOA fee: $1,200 annually
Location
- Region: Garden City
Financial & listing details
- Price per square foot: $431/sqft
- Annual tax amount: $12,581
- Date on market: 7/30/2026
- Listing terms: Cash,Conventional,Private Financing Available,VA Loan
- Ownership: Fee Simple
- Road surface type: Paved
Estimated market value
Not available
Estimated sales range
Not available
Not available
Price history
Price history is unavailable.
Public tax history
Tax history is unavailable.
Monthly payment
Est. payment
Payment breakdown
Explore the cost of this home by adjusting the details. Changes won't be saved.Climate risks
Neighborhood: 83714
Nearby schools
Schools provided by the listing agent
- Elementary: Shadow Hills
- Middle: River Glen Jr
- High: Capital
- District: Boise School District #1
Source: IMLS. This data may not be complete. We recommend contacting the local school district to confirm school assignments for this home.
- $2,189,5006 bd3 ba5.2k sqft10466 W Sultana Ln, Garden City, ID 83714Off Market
- $1,610,5004 bd3 ba4.4k sqft10444 W Sultana Ln, Garden City, ID 83703Off Market
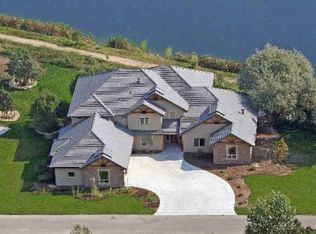
- $1,649,8004 bd3 ba5.1k sqft10488 W Sultana Ln, Garden City, ID 83714Off Market
- $1,710,3004 bd3 ba4.5k sqft10444 W Sultana Ln, Boise, ID 83714Off Market

Similar homes
- $1,795,0004 bd4 ba6.7k sqft9400 W Pebble Brook Ln, Garden City, ID 83714Active
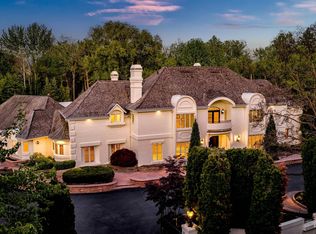 MLS ID #98985525, Mogie Holm, Compass RE. IMLS
 - $1,150,0004 bd4 ba2.8k sqft10294 W Prairie Rd, Boise, ID 83714New
 MLS ID #98999135, Amber Parry, Keller Williams Realty Boise. IMLS
 - $2,585,0005 bd5 ba4.6k sqft1781 E Garden Brook Dr, Eagle, ID 83616Back on Market
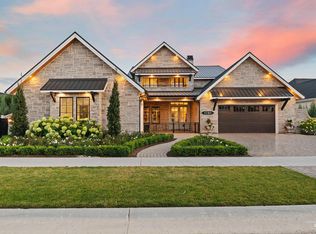 MLS ID #98962581, Georgie Pitron, Group One Sotheby's Int'l Realty. IMLS
 - $2,395,0005 bd5 ba4.9k sqft532 N White Sage Way, Eagle, ID 83616Active
 MLS ID #98992761, Karen Strop, Silvercreek Realty Group. IMLS
