Meticulously maintained and truly turn-key, this 2017 custom home in Bixby's Chisholm Ranch offers detail you won't find in production builds: exposed wood beams, elevated ceilings, crown molding, and custom faux-wood blinds throughout.
The main level features two private suites — a spacious primary and a full in-law suite, each with its own bath — plus a guest half bath and an office/formal dining room framed by sliding barn doors and picture-frame windows. The living room centers on a gas-log stone fireplace with oversized mantle and custom floating shelves.
The kitchen shines with quartz counters, Frigidaire Gallery stainless appliances including double ovens (refrigerator stays), a 5-burner gas range, solid wood pull-out drawers, pull-out spice and utensil cabinets, under- and backlit cabinet lighting, a large walk-in pantry, and a butler's pantry.
The primary bath is a retreat: quartz counters, custom chandelier, freestanding soaking tub, built-in makeup vanity, and two separate closets and sink counters.
Upstairs, three additional rooms share a Jack-and-Jill bath with two separate sink rooms. The oversized third room is a true flex space — ideal as a 5th bedroom, game room, or theatre. Every bedroom has a ceiling fan and walk-in closet with built-in shelving.
Extras abound: a massive walk-in floored attic, mud room off the garage, commercial ice maker and sink in the granite laundry room, and outlets galore. Extremely energy efficient — sellers will share utility information.
Outside, this south-facing corner lot boasts manicured mature landscaping. The north-facing backyard keeps the large covered patio — with outdoor speaker and volume control — shaded all day. Just steps from the neighborhood pool, which doubles as the Bixby Public Schools bus stop. Three-car garage, Bixby schools, and truly move-in ready. Schedule a private tour to see this impeccable home for yourself.
For sale
$575,000
10467 E 124th St S, Bixby, OK 74008
5beds
3,518sqft
:
Get pre-qualified$3,822/mo
Single Family Residence
Built in 2017
10,105 Square Feet Lot
$564,600 Zestimate®
$163/sqft
$50/mo HOA
What's special
Guest half bathManicured mature landscapingSouth-facing corner lotOutlets galoreThree-car garageMassive walk-in floored atticCrown molding
- 15 days |
- 715 |
- 33 |
Zillow last checked:
Listing updated:
Listed by:
Adam Johnson 918-520-5824,
Mogul Realty Inc
Source: MLS Technology, Inc.,MLS#: 2625353 Originating MLS: MLS Technology
Originating MLS: MLS TechnologyFacts & features
Interior
Bedrooms & bathrooms
- Bedrooms: 5
- Bathrooms: 4
- Full bathrooms: 3
- 1/2 bathrooms: 1
Primary bedroom
- Description: Master Bedroom,Private Bath,Separate Closets,Walk-in Closet
- Level: First
Bedroom
- Description: Bedroom,Walk-in Closet
- Level: Second
Bedroom
- Description: Bedroom,Private Bath,Walk-in Closet
- Level: First
Bedroom
- Description: Bedroom,Pullman Bath,Walk-in Closet
- Level: Second
Bedroom
- Description: Bedroom,Pullman Bath,Walk-in Closet
- Level: Second
Primary bathroom
- Description: Master Bath,Bathtub,Double Sink,Full Bath,Separate Shower
- Level: First
Bathroom
- Description: Hall Bath,Half Bath
- Level: First
Den
- Description: Den/Family Room,Fireplace
- Level: First
Dining room
- Description: Dining Room,Breakfast
- Level: First
Kitchen
- Description: Kitchen,Island
- Level: First
Office
- Description: Office,
- Level: First
Utility room
- Description: Utility Room,Inside,Separate,Sink
- Level: First
Heating
- Central, Gas, Multiple Heating Units, Zoned
Cooling
- Central Air, 2 Units, Zoned
Appliances
- Included: Built-In Oven, Cooktop, Dishwasher, Disposal, Gas Water Heater, Microwave, Oven, Range, Plumbed For Ice Maker
- Laundry: Washer Hookup, Electric Dryer Hookup, Gas Dryer Hookup
Features
- Attic, Dry Bar, Granite Counters, High Ceilings, High Speed Internet, Other, Pullman Bath, Cable TV, Vaulted Ceiling(s), Wired for Data, Ceiling Fan(s), Electric Oven Connection, Gas Range Connection, Programmable Thermostat
- Flooring: Carpet, Tile, Wood
- Doors: Insulated Doors
- Windows: Vinyl, Insulated Windows
- Number of fireplaces: 1
- Fireplace features: Insert, Gas Log, Gas Starter
Interior area
- Total structure area: 3,518
- Total interior livable area: 3,518 sqft
Property
Parking
- Total spaces: 3
- Parking features: Attached, Garage, Storage
- Attached garage spaces: 3
Features
- Levels: Two
- Stories: 2
- Patio & porch: Covered, Patio, Porch
- Exterior features: Sprinkler/Irrigation, Landscaping, Rain Gutters
- Pool features: None
- Fencing: Privacy
Lot
- Size: 10,105 Square Feet
- Features: Corner Lot
Details
- Additional structures: None
- Parcel number: 57645740665020
Construction
Type & style
- Home type: SingleFamily
- Architectural style: Other
- Property subtype: Single Family Residence
Materials
- Brick, Stone, Stucco, Wood Frame
- Foundation: Slab
- Roof: Asphalt,Fiberglass
Condition
- Year built: 2017
Utilities & green energy
- Sewer: Public Sewer
- Water: Public
- Utilities for property: Cable Available, Electricity Available, Natural Gas Available, Phone Available, Water Available
Green energy
- Energy efficient items: Doors, Insulation, Windows
Community & HOA
Community
- Features: Gutter(s), Sidewalks
- Security: No Safety Shelter, Security System Owned, Smoke Detector(s)
- Subdivision: Chisholm Ranch
HOA
- Has HOA: Yes
- Amenities included: Pool
- HOA fee: $600 annually
Location
- Region: Bixby
Financial & listing details
- Price per square foot: $163/sqft
- Tax assessed value: $452,389
- Annual tax amount: $6,422
- Date on market: 7/14/2026
- Cumulative days on market: 15 days
- Listing terms: Conventional,FHA,VA Loan
Estimated market value
$564,600
$536,000 - $593,000
$3,707/mo
Price history
| Date | Event | Price |
|---|---|---|
| 7/14/2026 | Listed for sale | $575,000+38.9%$163/sqft |
Source:  MLS Technology, Inc. #2625353 Report a problem MLS Technology, Inc. #2625353 Report a problem | ||
| 5/16/2018 | Sold | $414,000-1.2%$118/sqft |
Source: Public Record Report a problem | ||
| 7/12/2017 | Listed for sale | $419,000+481.9%$119/sqft |
Source: Trinity Properties #1726541 Report a problem | ||
| 3/29/2016 | Sold | $72,000$20/sqft |
Source: Public Record Report a problem | ||
Public tax history
| Year | Property taxes | Tax assessment |
|---|---|---|
| 2025 | -- | -- |
| 2024 | -- | -- |
| 2023 | $6,422 +2.6% | $45,906 +3.1% |
| 2022 | $6,258 +7% | $44,540 -2.2% |
| 2021 | $5,849 -0.6% | $45,540 |
| 2020 | $5,886 -0.4% | $45,540 |
| 2019 | $5,909 0% | $45,540 +68.6% |
| 2018 | $5,909 +66.5% | $27,005 +241% |
| 2017 | $3,549 +2012.5% | $7,920 +509.2% |
| 2016 | $168 | $1,300 |
| 2015 | $168 +5% | $1,300 |
| 2014 | $160 | $1,300 |
| 2013 | -- | $1,300 |
| 2012 | -- | $1,300 |
| 2011 | -- | $1,300 |
Find assessor info on the county website
Monthly payment
Est. payment
Payment breakdown
Explore the cost of this home by adjusting the details. Changes won't be saved.Climate risks
Neighborhood: 74008
Nearby schools
GreatSchools rating
- 6/10East IntermediateGrades: 4-6Distance: 1.1 mi
- 7/10Bixby Middle SchoolGrades: 7-8Distance: 3.8 mi
- 9/10Bixby High SchoolGrades: 9-12Distance: 3.5 mi
Schools provided by the listing agent
- Elementary: East (Formerly Northeast)
- High: Bixby
- District: Bixby - Sch Dist (4)
Source: MLS Technology, Inc.. This data may not be complete. We recommend contacting the local school district to confirm school assignments for this home.
- $507,5004 bd4 ba3.2k sqft10447 E 124th St S, Bixby, OK 74008Off Market

- $610,9004 bd4 ba-- sqft12385 S 105th East Ave, Bixby, OK 74008Off Market
- $471,0004 bd4 ba3.3k sqft10470 E 123rd Pl S, Bixby, OK 74008Sold

- $545,1004 bd5 ba3.4k sqft10427 E 124th St S, Bixby, OK 74008Off Market

- $482,200-- bd4 ba3.3k sqft10450 E 123rd Pl S, Bixby, OK 74008Off Market
- $580,4004 bd4 ba4.3k sqft12385 S 105th Ave E, Bixby, OK 74008Off Market
- $530,0004 bd3 ba3.4k sqft12373 S 105th Ave E, Bixby, OK 74008For Sale
- $577,6004 bd3 ba3.4k sqft12373 S 105th East Ave, Bixby, OK 74008Off Market
A local agent can set up tours, give advice and negotiate with sellers.
A local lender can help you make sure your offer is ready when you are.
Similar homes
- $530,0004 bd3 ba3.4k sqft12373 S 105th Ave E, Bixby, OK 74008For Sale
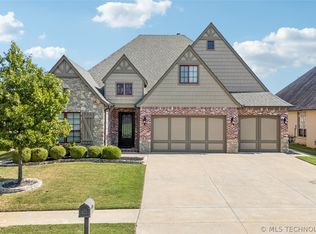 MLS ID #2627181, Holly Brumble, Keller Williams Advantage. MLS Technology, Inc.
 - $585,0005 bd4 ba3.2k sqft13150 S 116th East Ave, Broken Arrow, OK 74011For Sale
 MLS ID #2625398, Brandy Ford, Sheffield Realty. MLS Technology, Inc.
 - $629,0004 bd4 ba3.9k sqft12467 S 105th East Ave, Bixby, OK 74008For Sale
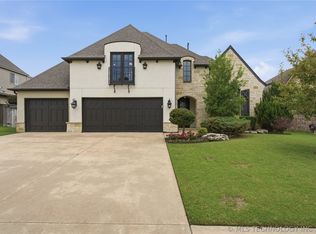 MLS ID #2623447, Alicia Parker, Coldwell Banker Select. MLS Technology, Inc.
 - $495,0004 bd4 ba3.8k sqft11942 S 92nd East Ave, Bixby, OK 74008For Sale
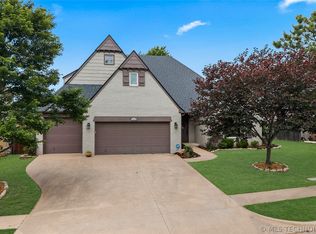 MLS ID #2623363, Jennifer Hughes, McGraw, REALTORS. MLS Technology, Inc.
 - $379,9004 bd3 ba2.6k sqft11725 S 96th East Pl, Bixby, OK 74008For SaleMLS ID #2627586, Michael King, Coldwell Banker Select. MLS Technology, Inc.
- $490,0005 bd4 ba3.7k sqft11985 S 91st East Ave, Bixby, OK 74008For SaleMLS ID #2617283, Carri Ray, Trinity Properties. MLS Technology, Inc.
- $--4 bd3 ba3k sqft10930 S 88th East Ave, Tulsa, OK 74133AuctionAuction.com 2
- $499,0003 bd3 ba2.6k sqft9745 E 116th Pl S, Bixby, OK 74008For SaleMLS ID #2623913, Brad Borem, Chinowth & Cohen. MLS Technology, Inc.
- $499,9904 bd2 ba1.9k sqft9478 E 137th St, Bixby, OK 74008For SaleMLS ID #2622710, Veronica Withington, Platinum Realty, LLC.. MLS Technology, Inc.
- $661,0005 bd3 ba4k sqft9669 E 107th St S, Tulsa, OK 74133For SaleMLS ID #2627433, Cindy Roberts, Chinowth & Cohen. MLS Technology, Inc.
- $450,0004 bd4 ba2.9k sqft10209 E 121st Pl S, Bixby, OK 74008For SaleMLS ID #2607797, Andrew Esposito, The Agency. MLS Technology, Inc.
- $312,5003 bd2 ba2k sqft11527 S 105th East Ave, Bixby, OK 74008For SaleMLS ID #2627928, Sherrie Adams, Keller Williams Premier. MLS Technology, Inc.
- $294,9004 bd2 ba1.7k sqft10216 E 116th Pl S, Bixby, OK 74008For SaleMLS ID #2626709, Linda Schilz, Linsch Realty LLC. MLS Technology, Inc.
- $425,0004 bd3 ba3.5k sqft8189 E 114th St S, Bixby, OK 74008For SaleMLS ID #2621195, Emily Gilliam, McGraw, REALTORS. MLS Technology, Inc.
- $485,0003 bd3 ba2.4k sqft6614 S Willow Pl, Broken Arrow, OK 74011For SaleMLS ID #2627254, Allison C Sheffield, Sheffield Realty. MLS Technology, Inc.
- $469,0004 bd3 ba2.5k sqft4007 W Tucson Pl, Broken Arrow, OK 74011For SaleMLS ID #2627625, Pamela Chyba, ListWithFreedom.com. MLS Technology, Inc.
- $365,0005 bd3 ba2.6k sqft10212 E 116th Pl S, Bixby, OK 74008For SaleMLS ID #2625439, Tress Pride, Hearth Homes Realty. MLS Technology, Inc.
- $298,5003 bd2 ba1.8k sqft9486 E 139th St, Bixby, OK 74008For SaleMLS ID #2627924, Jesse Hancock, Linked Realty LLC. MLS Technology, Inc.
- $629,0005 bd4 ba4.2k sqft5101 W Birmingham St, Broken Arrow, OK 74011For SaleMLS ID #2623873, Cristy L Collum, HomeWorx, LLC. MLS Technology, Inc.
- $579,5003 bd2 ba2.3k sqft11966 S 94th East Ave, Bixby, OK 74008New ConstructionMLS Technology, Inc.
