Welcome home to 1048 Rochelle Ave.
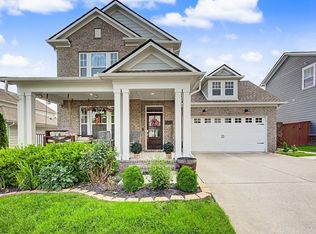
This cottage sits inside Tollgate Village, one of the area's most desirable addresses. Your front porch faces a green space that changes with the seasons. Coffee here becomes a daily ritual worth waking up for.
Inside, life moves easier. Three bedrooms give you room to grow. The primary suite lives right on the main floor, so stairs never slow you down.
Step outside and everything you need is close. The resort style pool waits for lazy afternoons. Tennis and pickleball courts sit ready for a quick match. Kids find their way to the playground. Your dog finds new friends at the dog park.
Restaurants, coffee shops, and an ice cream stop for warm nights all sit within an easy walk. This is a neighborhood built for living outside your front door.
This home has also performed well as an investment property, a quiet advantage for buyers weighing more than just move in day.
Charming, comfortable, and ideally placed. 1048 Rochelle Ave is Tollgate Village at its finest.
Active
$699,990
1048 Rochelle Ave, Thompsons Station, TN 37179
3beds
1,741sqft
Single Family Residence, Residential
Built in 2012
5,662 Square Feet Lot
$-- Zestimate®
$402/sqft
$133/mo HOA
What's special
Resort style poolDog parkThree bedroomsTennis and pickleball courts
- 3 days
- 218
- 29
Likely to sell faster than
Zillow last checked:
Listing updated:
Listed by:
Mike Grayson 615-430-6268,
Compass RE 615-475-5616
Source: RealTracs MLS as distributed by MLS GRID,MLS#: 3546565
Facts & features
Interior
Bedrooms & bathrooms
- Bedrooms: 3
- Bathrooms: 3
- Full bathrooms: 2
- 1/2 bathrooms: 1
- Main level bedrooms: 1
Bedroom 1
- Features: Full Bath
- Level: Full Bath
- Area: 182 Square Feet
- Dimensions: 13x14
Bedroom 2
- Features: Walk-In Closet(s)
- Level: Walk-In Closet(s)
- Area: 168 Square Feet
- Dimensions: 12x14
Bedroom 3
- Features: Extra Large Closet
- Level: Extra Large Closet
- Area: 156 Square Feet
- Dimensions: 12x13
Primary bathroom
- Features: Double Vanity
- Level: Double Vanity
Dining room
- Features: Combination
- Level: Combination
- Area: 110 Square Feet
- Dimensions: 10x11
Kitchen
- Features: Eat-in Kitchen
- Level: Eat-in Kitchen
- Area: 144 Square Feet
- Dimensions: 12x12
Living room
- Features: Great Room
- Level: Great Room
- Area: 273 Square Feet
- Dimensions: 13x21
Heating
- Central
Cooling
- Central Air
Appliances
- Included: Electric Range, Dishwasher, Microwave, Refrigerator, Stainless Steel Appliance(s)
Features
- Built-in Features, Extra Closets, High Ceilings, Open Floorplan, Pantry, Smart Thermostat, Walk-In Closet(s), High Speed Internet
- Flooring: Carpet, Wood, Tile
- Basement: None
Interior area
- Total structure area: 1,741
- Total interior livable area: 1,741 sqft
- Finished area above ground: 1,741
Property
Parking
- Total spaces: 2
- Parking features: Alley Access
- Garage spaces: 2
Features
- Levels: Two
- Stories: 2
- Patio & porch: Porch, Covered
Lot
- Size: 5,662 Square Feet
- Dimensions: 42 x 140.5
Details
- Parcel number: 094132I F 01800 00004132I
- Special conditions: Standard
- Other equipment: Irrigation System
Construction
Type & style
- Home type: SingleFamily
- Architectural style: Cottage
- Property subtype: Single Family Residence, Residential
Materials
- Hardboard Siding, Brick
- Roof: Shingle
Condition
- New construction: No
- Year built: 2012
Utilities & green energy
- Sewer: Public Sewer
- Water: Public
- Utilities for property: Water Available
Community & HOA
Community
- Subdivision: Tollgate Village Sec 5
HOA
- Has HOA: Yes
- Services included: Maintenance Grounds, Recreation Facilities, Trash
- HOA fee: $398 quarterly
Location
- Region: Thompsons Station
Financial & listing details
- Price per square foot: $402/sqft
- Tax assessed value: $549,100
- Annual tax amount: $1,926
- Date on market: 9/14/2026
Estimated market value
Not available
Estimated sales range
Not available
Not available
Price history
| Date | Event | Price |
|---|---|---|
| 9/14/2026 | Listed for sale | $699,990+6.9%$402/sqft |
Source:  RealTracs MLS as distributed by MLS GRID #3546565 Report a problem RealTracs MLS as distributed by MLS GRID #3546565 Report a problem | ||
| 4/14/2022 | Sold | $655,000+11%$376/sqft |
Source: RealTracs MLS as distributed by MLS GRID #2363853 Report a problem | ||
| 3/23/2022 | Pending sale | $589,900$339/sqft |
Source: RealTracs MLS as distributed by MLS GRID #2363853 Report a problem | ||
| 3/18/2022 | Listed for sale | $589,900+11.3%$339/sqft |
Source: RealTracs MLS as distributed by MLS GRID #2363853 Report a problem | ||
| 9/4/2021 | Listing removed | -- |
Source: Owner Report a problem | ||
| 9/4/2021 | Pending sale | $529,900$304/sqft |
Source: Owner Report a problem | ||
| 7/2/2021 | Listed for sale | $529,900+67.2%$304/sqft |
Source: RealTracs MLS as distributed by MLS GRID #2267861 Report a problem | ||
| 4/6/2016 | Sold | $316,900+30.7%$182/sqft |
Source: RealTracs MLS as distributed by MLS GRID #1690027 Report a problem | ||
| 6/28/2012 | Sold | $242,423$139/sqft |
Source: Public Record Report a problem | ||
Public tax history
| Year | Property taxes | Tax assessment |
|---|---|---|
| 2025 | $1,926 +13.7% | $137,275 +60.7% |
| 2024 | $1,694 | $85,425 |
| 2023 | $1,694 | $85,425 |
| 2022 | $1,694 | $85,425 |
| 2021 | $1,694 +3.2% | $85,425 +20.9% |
| 2020 | $1,642 | $70,675 |
| 2019 | $1,642 +3.1% | $70,675 |
| 2018 | $1,593 | $70,675 |
| 2017 | $1,593 | $70,675 |
| 2016 | -- | $70,675 +29.6% |
| 2015 | -- | $54,550 |
| 2014 | -- | $54,550 |
| 2013 | -- | $54,550 +62.6% |
| 2012 | -- | $33,550 +235.5% |
| 2011 | -- | $10,000 -20% |
| 2007 | $295 | $12,500 |
Find assessor info on the county website
Monthly payment
Est. payment
Payment breakdown
Explore the cost of this home by adjusting the details. Changes won't be saved.Climate risks
Neighborhood: 37179
Nearby schools
Schools provided by the listing agent
- Elementary: Winstead Elementary School
- Middle: Legacy Middle School
- High: Independence High School
Source: RealTracs MLS as distributed by MLS GRID. This data may not be complete. We recommend contacting the local school district to confirm school assignments for this home.
- $463,8002 bd2 ba1.1k sqft1052 Rochelle Ave, Thompsons Station, TN 37179Off Market
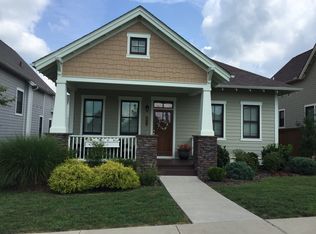
- $615,0003 bd2 ba1.4k sqft1044 Rochelle Ave, Thompsons Station, TN 37179Sold

- $590,500-- bd-- ba1.5k sqft1056 Rochelle Ave, Thompsons Station, TN 37179Off Market
- $571,3003 bd3 ba1.6k sqft1040 Rochelle Ave, Thompsons Station, TN 37179Off Market
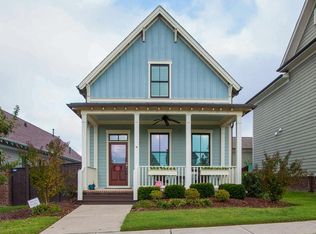
Similar homes
- $700,0003 bd3 ba2.1k sqft2776 Americus Dr, Thompsons Station, TN 37179For Sale
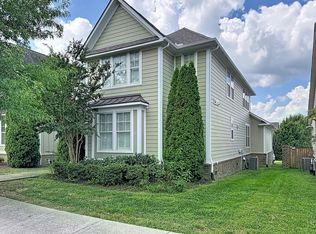
 MLS ID #3541223, Tommy Dabbs. RealTracs MLS as distributed by MLS GRID
 - $669,9993 bd3 ba1.7k sqft2816 Americus Dr, Thompsons Station, TN 37179For Sale
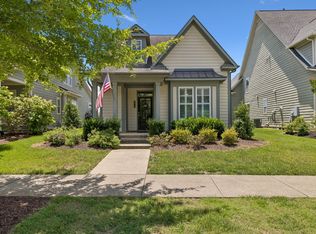 MLS ID #3246432, Ginger G Alexander. RealTracs MLS as distributed by MLS GRID
 - $699,9903 bd3 ba2.4k sqft2323 Stockwood Trl, Thompsons Station, TN 37179For Sale
 MLS ID #3270552, Ashley Crews. RealTracs MLS as distributed by MLS GRID
 - $775,0003 bd3 ba2.1k sqft3420 Milford Dr, Thompsons Station, TN 37179For Sale
 MLS ID #3228410, Deneen Murphy. RealTracs MLS as distributed by MLS GRID
 - $499,0004 bd3 ba2.1k sqft1346 Saybrook Xing, Thompsons Station, TN 37179For SaleMLS ID #3593291, Emily Williams. RealTracs MLS as distributed by MLS GRID
- $599,0003 bd2 ba2k sqft2946 Iroquois Dr, Thompsons Station, TN 37179For SaleMLS ID #3527717, Lyndie Rush. RealTracs MLS as distributed by MLS GRID
- $489,9003 bd3 ba1.6k sqft2065 Newark Ln, Thompsons Station, TN 37179For SaleMLS ID #3544195, Tina Riley, ABR, AHWD, RENE. RealTracs MLS as distributed by MLS GRID
- $899,9004 bd4 ba2.5k sqft2133 Maytown Cir, Thompsons Station, TN 37179For SaleMLS ID #3526025, Michelle Arnold. RealTracs MLS as distributed by MLS GRID
- $569,9003 bd3 ba1.9k sqft1970 Newark Ln, Thompsons Station, TN 37179For SaleMLS ID #3288016, Maik Lowe. RealTracs MLS as distributed by MLS GRID
- $474,5003 bd3 ba1.7k sqft2589 Milton Ln, Thompsons Station, TN 37179For SaleMLS ID #3543688, Steve Koleno. RealTracs MLS as distributed by MLS GRID
- $559,8003 bd3 ba1.9k sqft3161 Sassafras Ln, Thompsons Station, TN 37179For SaleMLS ID #3544333, Katy Whatley. RealTracs MLS as distributed by MLS GRID
- $459,0003 bd3 ba2k sqft2571 Milton Ln, Thompsons Station, TN 37179For SaleMLS ID #3244867, Connie Dunlop. RealTracs MLS as distributed by MLS GRID
- $519,9003 bd2 ba1.8k sqft2810 Rose Hill Ln, Thompsons Station, TN 37179For SaleMLS ID #3541292, Susan Cheek. RealTracs MLS as distributed by MLS GRID
- $569,9003 bd3 ba2.2k sqft1544 Hampshire Pl, Thompsons Station, TN 37179For SaleMLS ID #3530680, Olivia Shaffer. RealTracs MLS as distributed by MLS GRID
- $929,0004 bd3 ba2.3k sqft2892 Americus Dr, Thompsons Station, TN 37179For SaleMLS ID #3168967, Denise Davis. RealTracs MLS as distributed by MLS GRID
- $485,0004 bd2 ba1.7k sqft1622 Bryson Cv, Thompsons Station, TN 37179For SaleMLS ID #3530775, Sherrie Anderson. RealTracs MLS as distributed by MLS GRID
- $425,0003 bd3 ba2.3k sqft2678 Douglas Ln, Thompsons Station, TN 37179For SaleMLS ID #3529867, Tommy Dabbs. RealTracs MLS as distributed by MLS GRID
- $735,9904 bd3 ba2.5k sqft2532 Gerhard Dr, Thompsons Station, TN 37179New ConstructionMLS ID #3541953, Luis Luna. RealTracs MLS as distributed by MLS GRID
- $410,0003 bd2 ba1.6k sqft2698 New Port Royal Rd, Thompsons Station, TN 37179For SaleMLS ID #3527663, Arlo Nugent. RealTracs MLS as distributed by MLS GRID
