Meticulously maintained and beautifully updated throughout, this home is located in one of northwest Waldorf's most desirable communities-Meadowland. The ideal commuter location offers convenient access to both Route 210 and Route 301, providing an easy drive to Washington, D.C., Northern Virginia, Joint Base Andrews, and surrounding employment centers. Situated in a vibrant Charles County neighborhood, you'll enjoy close proximity to shopping, dining, parks, and everyday conveniences. Located within the highly sought-after North Point High School district, this move-in-ready home combines modern updates, pride of ownership, and an unbeatable location. This is the property that you have been waiting for.
Under contract
$550,000
10490 Sagebrush Ct, Waldorf, MD 20601
5beds
3,080sqft
:
Get pre-qualified$3,684/mo
Single Family Residence
Built in 1995
0.33 Acres Lot
$550,000 Zestimate®
$179/sqft
$30/mo HOA
What's special
Beautifully updated throughoutMeticulously maintainedMove-in-ready home
- 18 days |
- 403 |
- 50 |
Zillow last checked:
Listing updated:
Listed by:
Matt Davis 301-785-9080,
RE/MAX Realty Group 703-642-3380,
Co-Listing Agent: Theresa Davis 301-233-0586,
RE/MAX Realty Group
Source: Bright MLS,MLS#: MDCH2056286
Facts & features
Interior
Bedrooms & bathrooms
- Bedrooms: 5
- Bathrooms: 4
- Full bathrooms: 3
- 1/2 bathrooms: 1
- Main level bathrooms: 1
Basement
- Description: Percent Finished: 100.0
- Area: 1000
Heating
- Forced Air, Natural Gas
Cooling
- Central Air, Electric
Appliances
- Included: Microwave, Dishwasher, Disposal, Oven/Range - Gas, Water Heater, Washer, Dryer, Humidifier, ENERGY STAR Qualified Washer, ENERGY STAR Qualified Dishwasher, ENERGY STAR Qualified Refrigerator, Gas Water Heater
Features
- Flooring: Luxury Vinyl, Carpet
- Basement: Finished
- Number of fireplaces: 1
Interior area
- Total structure area: 3,080
- Total interior livable area: 3,080 sqft
- Finished area above ground: 2,080
- Finished area below ground: 1,000
Property
Parking
- Total spaces: 2
- Parking features: Garage Faces Front, Garage Door Opener, Asphalt, Attached
- Attached garage spaces: 2
- Has uncovered spaces: Yes
Accessibility
- Accessibility features: None
Features
- Levels: Three
- Stories: 3
- Pool features: None
Lot
- Size: 0.33 Acres
Details
- Additional structures: Above Grade, Below Grade
- Parcel number: 0906218296
- Zoning: RM
- Special conditions: Standard
Construction
Type & style
- Home type: SingleFamily
- Architectural style: Colonial
- Property subtype: Single Family Residence
Materials
- Vinyl Siding
- Foundation: Permanent
Condition
- Excellent
- New construction: No
- Year built: 1995
Utilities & green energy
- Sewer: Public Sewer
- Water: Public
Community & HOA
Community
- Subdivision: Meadowland Sub
HOA
- Has HOA: Yes
- HOA fee: $30 monthly
- HOA name: BONARO PROPERTY MANAGEMENT
Location
- Region: Waldorf
Financial & listing details
- Price per square foot: $179/sqft
- Tax assessed value: $433,000
- Annual tax amount: $5,647
- Date on market: 7/6/2026
- Listing agreement: Exclusive Right To Sell
- Inclusions: Cantilever Umbrella, 4 White Cabinets That Are Ikea With Glass Doors, apothecary Table, two Desks In The Basement. A Filing Cabinet, Hard Drive Enclosure, mounted Tv In The Basement And A Mounted Tv In An Upstairs Bedroom
- Ownership: Fee Simple
Estimated market value
$550,000
$523,000 - $578,000
$3,538/mo
Price history
| Date | Event | Price |
|---|---|---|
| 7/20/2026 | Contingent | $550,000$179/sqft |
Source:  Bright MLS #MDCH2056286 Report a problem Bright MLS #MDCH2056286 Report a problem | ||
| 7/10/2026 | Listed for sale | $550,000+41.6%$179/sqft |
Source: Bright MLS #MDCH2056286 Report a problem | ||
| 2/6/2008 | Sold | $388,400+100.2%$126/sqft |
Source: Public Record Report a problem | ||
| 12/5/1995 | Sold | $194,000$63/sqft |
Source: Public Record Report a problem | ||
Public tax history
| Year | Property taxes | Tax assessment |
|---|---|---|
| 2025 | $5,858 +5.1% | $413,700 +4.9% |
| 2024 | $5,576 +18.6% | $394,400 +5.1% |
| 2023 | $4,701 +18.8% | $375,200 -4.9% |
| 2022 | $3,959 -6.2% | $394,400 +17.1% |
| 2021 | $4,220 +4.5% | $336,800 +4.5% |
| 2020 | $4,037 -0.3% | $322,200 -4.3% |
| 2019 | $4,051 +5% | $336,800 +14.9% |
| 2018 | $3,859 +3.6% | $293,000 +3.6% |
| 2017 | $3,724 +8.1% | $282,733 +3.8% |
| 2016 | $3,443 | $272,467 +3.9% |
| 2015 | $3,443 | $262,200 |
| 2014 | $3,443 | $262,200 |
| 2013 | -- | $262,200 -8.3% |
| 2012 | -- | $285,900 |
| 2011 | -- | $285,900 |
| 2010 | -- | $285,900 -30.8% |
| 2009 | -- | $413,420 +16.2% |
| 2008 | -- | $355,746 +19.3% |
| 2007 | -- | $298,073 +24% |
| 2006 | -- | $240,400 +9.7% |
| 2005 | -- | $219,130 +10.8% |
| 2004 | -- | $197,860 +12% |
| 2003 | -- | $176,590 +1.4% |
| 2002 | -- | $174,202 +1.4% |
| 2001 | -- | $171,816 |
Find assessor info on the county website
Monthly payment
Est. payment
Payment breakdown
Explore the cost of this home by adjusting the details. Changes won't be saved.Climate risks
Neighborhood: 20601
Nearby schools
GreatSchools rating
- 3/10Berry Elementary SchoolGrades: PK-5Distance: 0.7 mi
- 6/10Theodore G. Davis Middle SchoolGrades: 6-8Distance: 1.8 mi
- 4/10North Point High SchoolGrades: 9-12Distance: 1.7 mi
Schools provided by the listing agent
- Elementary: Berry
- Middle: Theodore G. Davis
- High: North Point
- District: Charles County Public Schools
Source: Bright MLS. This data may not be complete. We recommend contacting the local school district to confirm school assignments for this home.
- $530,400-- bd2 ba2.6k sqft2221 Community Dr, Waldorf, MD 20601Off Market
- $550,5004 bd3 ba2.4k sqft2215 Community Dr, Waldorf, MD 20601Off Market

- $538,7005 bd4 ba2.2k sqft10492 Sagebrush Ct, Waldorf, MD 20601Off Market
- $517,2004 bd3 ba2.2k sqft2223 Community Dr, Waldorf, MD 20601Off Market
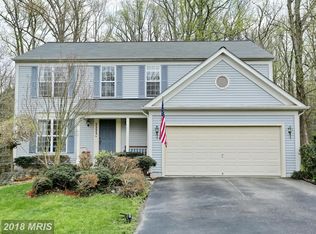
- $515,9004 bd3 ba2.6k sqft10493 Sagebrush Ct, Waldorf, MD 20601Off Market
- $541,2005 bd4 ba3.3k sqft10494 Sagebrush Ct, Waldorf, MD 20601Off Market
- $526,700-- bd3 ba2.2k sqft2220 Community Dr, Waldorf, MD 20601Off Market
- $474,000-- bd2 ba2k sqft2222 Community Dr, Waldorf, MD 20601Off Market
A local agent can set up tours, give advice and negotiate with sellers.
Similar homes
- $525,0005 bd3 ba2.5k sqft2816 Ridge Rd, Waldorf, MD 20603For Sale

 MLS ID #MDCH2057094, jasmine greene, Keller Williams Capital Properties. Bright MLS
 - $630,0005 bd4 ba3.7k sqft10050 Selkie Ln, Waldorf, MD 20601For Sale
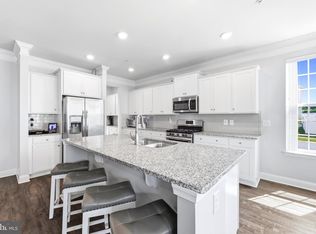 MLS ID #MDCH2057168, Gayle Boone, The Home Team Realty Group, LLC. Bright MLS
 - $595,0004 bd4 ba3.6k sqft3114 Sedgewick Dr, Waldorf, MD 20603For Sale
 MLS ID #MDCH2056222, Chris Craddock, EXP Realty, LLC. Bright MLS
 - $474,9993 bd2 ba1.9k sqft2604 Meadowsweet Dr, Waldorf, MD 20601For Sale
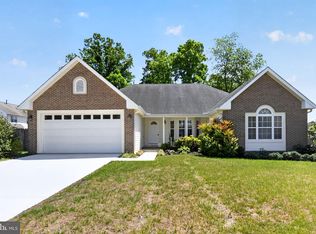 MLS ID #MDCH2056136, Collette Lusk, Real Broker, LLC. Bright MLS
 - $560,0004 bd5 ba2.6k sqft11676 Fountainhead Ct, Waldorf, MD 20602For SaleMLS ID #MDCH2056826, Brandon Lindsey, Long & Foster Real Estate, Inc.. Bright MLS
- $475,0004 bd3 ba2.3k sqft2413 Pinefield Rd, Waldorf, MD 20601For SaleMLS ID #MDCH2055696, Diana Barajas, Berkshire Hathaway HomeServices PenFed Realty. Bright MLS
- $430,0003 bd2 ba1.7k sqft11563 Timberbrook Dr, Waldorf, MD 20601For SaleMLS ID #MDCH2057238, Sarah Reynolds, Keller Williams Realty. Bright MLS
- $450,0003 bd3 ba2.4k sqft11620 Myrtle Oak Ct, Waldorf, MD 20601For SaleMLS ID #MDCH2055588, Carolyn Young, Samson Properties. Bright MLS
- $449,9003 bd3 ba1.7k sqft2178 Richland Ct, Waldorf, MD 20601For SaleMLS ID #MDCH2053448, Holly Bennett, Hyatt & Company Real Estate LLC. Bright MLS
- $593,0004 bd3 ba3k sqft3872 Stoneybrook Rd, White Plains, MD 20695For SaleMLS ID #MDCH2056556, Kitty Mausen, Coldwell Banker Premier. Bright MLS
- $590,0005 bd4 ba4.3k sqft11976 Castle Pines Ln, Waldorf, MD 20602For SaleMLS ID #MDCH2053506, Henry Nchotaku, Ultimate Properties, LLC.. Bright MLS
- $665,0005 bd4 ba3.6k sqft2641 Skeeter Ct, Waldorf, MD 20603For SaleMLS ID #MDCH2056100, Victor Young, Two Mile Property Solutions LLC. Bright MLS
- $575,0004 bd4 ba3.1k sqft4907 Cordova Ct, Waldorf, MD 20602For SaleMLS ID #MDCH2053202, Sharita Phillip, Keller Williams Flagship. Bright MLS
- $620,0004 bd3 ba2.3k sqft12014 Bion Dr, Fort Washington, MD 20744For SaleMLS ID #MDPG2206196, Steve Hines, Keller Williams Capital Properties. Bright MLS
- $679,0005 bd4 ba3.8k sqft703 Yarrow Ct, Accokeek, MD 20607For SaleMLS ID #MDPG2208930, Marcus Young, Elite Realty. Bright MLS
- $500,0005 bd4 ba3.1k sqft5131 New Stead Ct, Bryans Road, MD 20616For SaleMLS ID #MDCH2056848, Hazel Shakur, Redfin Corp. Bright MLS
- $525,0004 bd3 ba2.4k sqft6675 Oakwood Cir, Indian Head, MD 20640For SaleMLS ID #MDCH2056896, Wemmy Collins, Redfin Corp. Bright MLS
- $545,0004 bd4 ba2.6k sqft6723 McCormick Dr, Bryans Road, MD 20616For SaleMLS ID #MDCH2056686, Jerrise Spencer, Redfin Corp. Bright MLS
- $622,0004 bd4 ba4.4k sqft10352 Whittier Ct, White Plains, MD 20695For SaleMLS ID #MDCH2055528, Glenworth St Vall, KW Metro Center. Bright MLS
- $799,9955 bd4 ba4.5k sqft10884 Alyssa Ln, Waldorf, MD 20603For SaleMLS ID #MDCH2056020, Charles Mcclam, St. Charles Realty, LLC. Bright MLS
