Brand new construction in Nicholasville! Perfect for owner occupants or any savvy investors looking for low maintenance, move-in ready rentals for YEARS to come. Conveniently located with easy access to all of Nicholasville's amenities and a short 15 minutes from Lexington! The main level features a generous living/dining space, upgraded kitchen with stainless steel appliances, ample cabinetry, a large walk-in pantry, and a large island. You'll also find another large closet for additional storage/cleaning supplies & an oversized half bath on the main level. Upstairs offers 3 spacious bedrooms, including a primary that boasts 9 foot ceilings with an attached bathroom including a dual vanity, easy-clean shower, and walk-in closet. The second floor also has 2 other bedrooms with walk-in closets, a huge hallway bathroom with its own linen closet & a designated laundry room. Other features include a one car attached garage, back patio, front porch, and the ability to add your own privacy fence! Available for purchase as individual townhomes at $285K/each, a single duplex at $540K, or a package of 2 duplexes (105-107 Elkchester Circle & 105-107 Josephine Court) at $1,140,000. Warranties include: 10 year window warranty, 5 year roof labor & 30 year roof manufacturer's warranty, 1 year HVAC labor, 1 year plumbing labor, and 1 year electrical labor.
For sale
$540,000
105-107 Elkchester Cir, Nicholasville, KY 40356
6beds
3,128sqft
Duplex
Built in 2026
-- sqft lot
$-- Zestimate®
$173/sqft
$-- HOA
What's special
Back patioOne car attached garageAmple cabinetryEasy-clean showerFront porchDesignated laundry roomLarge walk-in pantry
- 2 days |
- 176 |
- 10 |
Zillow last checked:
Listing updated:
Listed by:
Lauren Haggard 859-338-8889,
The Brokerage,
Sarah Zabawa 859-699-1745,
The Brokerage
Source: Imagine MLS,MLS#: 26022439
Facts & features
Interior
Bedrooms & bathrooms
- Bedrooms: 6
- Bathrooms: 6
- Full bathrooms: 4
- 1/2 bathrooms: 2
Primary bedroom
- Level: Second
Bedroom 2
- Level: Second
Bedroom 3
- Level: Second
Primary bathroom
- Level: Second
Bathroom 1
- Description: Half bath
- Level: First
Bathroom 2
- Level: Second
Kitchen
- Level: First
Living room
- Level: First
Heating
- Heat Pump
Cooling
- Heat Pump
Appliances
- Included: Dishwasher, Microwave, Refrigerator, Range
- Laundry: Upper Level
Features
- Eat-in Kitchen, Walk-In Closet(s), Ceiling Fan(s)
- Flooring: Carpet, Vinyl
- Windows: Screens
- Has basement: No
- Has fireplace: No
Interior area
- Total structure area: 3,128
- Total interior livable area: 3,128 sqft
- Finished area above ground: 3,128
- Finished area below ground: 0
Property
Parking
- Total spaces: 2
- Parking features: Attached Garage, Driveway, Garage Faces Front
- Garage spaces: 2
- Has uncovered spaces: Yes
Features
- Levels: Two
Lot
- Size: 0.3 Acres
Construction
Type & style
- Home type: MultiFamily
- Property subtype: Duplex
- Attached to another structure: Yes
Materials
- Vinyl Siding
- Foundation: Slab
- Roof: Shingle
Condition
- New Construction
- Year built: 2026
Utilities & green energy
- Sewer: Public Sewer
- Water: Public
- Utilities for property: Electricity Connected, Sewer Connected, Water Connected
Community & HOA
Community
- Features: Park
- Subdivision: G N Miles
HOA
- Has HOA: No
Location
- Region: Nicholasville
Financial & listing details
- Price per square foot: $173/sqft
- Date on market: 8/18/2026
Estimated market value
Not available
Estimated sales range
Not available
Not available
Price history
| Date | Event | Price |
|---|---|---|
| 8/18/2026 | Listed for sale | $540,000$173/sqft |
Source:  Imagine MLS #26022439 Report a problem Imagine MLS #26022439 Report a problem | ||
Public tax history
Tax history is unavailable.
Monthly payment
Est. payment
Payment breakdown
Explore the cost of this home by adjusting the details. Changes won't be saved.Climate risks
Neighborhood: 40356
Nearby schools
GreatSchools rating
- 8/10Hattie C. Warner Elementary SchoolGrades: 1-5Distance: 1.5 mi
- 5/10East Jessamine Middle SchoolGrades: 6-8Distance: 1.4 mi
- 7/10East Jessamine High SchoolGrades: 9-12Distance: 0.6 mi
Schools provided by the listing agent
- Elementary: Warner
- Middle: East Jessamine Middle School
- High: East Jess HS
Source: Imagine MLS. This data may not be complete. We recommend contacting the local school district to confirm school assignments for this home.
- $103,000-- bd-- ba-- sqft101-103 Josephine Ct, Nicholasville, KY 40356Off Market
- $103,000-- bd-- ba-- sqft105-107 Josephine Ct, Nicholasville, KY 40356Off Market
- $---- sqft101-206 Elkchester Circle & Josephine Ct, Nicholasville, KY 40356Off Market

- $285,0003 bd3 ba1.5k sqft103 Elkchester Cir, Nicholasville, KY 40356For Sale
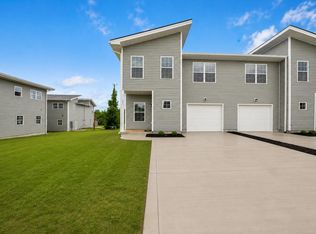
- $34,0007,100 sqft101-103 Elkchester Cir, Nicholasville, KY 40356Sold
- $275,0003 bd3 ba1.5k sqft101 Elkchester Cir, Nicholasville, KY 40356Sold
- $387,7008 bd4 ba2.5k sqft504-506 Miles Rd, Nicholasville, KY 40356Off Market
- $291,0004 bd2 ba1.2k sqft504 Miles Rd, Nicholasville, KY 40356Off Market
A local agent can set up tours, give advice and negotiate with sellers.
Similar homes
- $445,0004 bd3 ba2.2k sqft1028 Williams Rd, Nicholasville, KY 40356For Sale

 MLS ID #26022774, Pam Murphy, Lifstyl Real Estate. Imagine MLS
 - $387,5005 bd2 ba3k sqft501 Nottaway Dr, Nicholasville, KY 40356For Sale
 MLS ID #26022248, Julie Noe, The Firm Real Estate Agency. Imagine MLS
 - $484,9005 bd3 ba2.8k sqft105 Tattersalls Dr, Nicholasville, KY 40356For Sale
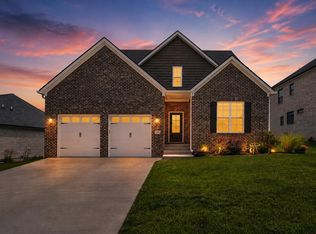 MLS ID #26022427, Sarah Zabawa, The Brokerage. Imagine MLS
 - $505,0004 bd3 ba3k sqft424 Krauss Dr, Nicholasville, KY 40356For Sale
 MLS ID #26022697, Jessica Bach, Lifstyl Real Estate. Imagine MLS
 - $475,0003 bd3 ba2.6k sqft420 Krauss Dr, Nicholasville, KY 40356For SaleMLS ID #26022689, Jessica Bach, Lifstyl Real Estate. Imagine MLS
- $615,0005 bd3 ba3.3k sqft200 Fairway Dr W, Nicholasville, KY 40356For SaleMLS ID #26018929, Shiloh Williams, GSP Homes. Imagine MLS
- $574,9006 bd5 ba3.4k sqft111 Tattersalls Dr, Nicholasville, KY 40356For SaleMLS ID #26016477, Lisa Rehmel, eXp Realty, LLC. Imagine MLS
- $535,0003 bd3 ba2.1k sqft104 Greystone Dr, Nicholasville, KY 40356For SaleMLS ID #26021079, Ken J Donworth, Bluegrass Sotheby's International Realty. Imagine MLS
- $430,0004 bd3 ba2.9k sqft100 Vetch Dr, Nicholasville, KY 40356For SaleMLS ID #26021501, Joseph Lyons, Keller Williams Commonwealth. Imagine MLS
- $502,0005 bd3 ba2.8k sqft804 Shelburne Way, Nicholasville, KY 40356For SaleMLS ID #26019596, Andrea Coughtry, Lifstyl Real Estate. Imagine MLS
- $489,9004 bd4 ba2.7k sqft111 Lone Oak Dr, Nicholasville, KY 40356For SaleMLS ID #26016052, Logan Cheek, The Real Estate Group. Imagine MLS
- $525,0003 bd2 ba2.1k sqft300 Squires Way, Nicholasville, KY 40356For SaleMLS ID #26004772, Darrell Reynolds, RE/MAX Creative Realty. Imagine MLS
- $430,0004 bd3 ba2.9k sqft100 NE Vetch Dr, Nicholasville, KY 40356For SaleMLS ID #26021502, Joseph Lyons, Keller Williams Commonwealth. Imagine MLS
- $570,0004 bd3 ba2.6k sqft201 Blue Ridge Dr, Nicholasville, KY 40356For SaleMLS ID #26020677, Ivan Timoshchuk, Lifstyl Real Estate. Imagine MLS
- $414,9004 bd3 ba2k sqft417 Krauss Dr, Nicholasville, KY 40356For SaleMLS ID #26022540, Maggie C Taylor, RE/MAX Creative Realty. Imagine MLS
- $410,0004 bd3 ba2.3k sqft568 Thames Cir, Nicholasville, KY 40356For SaleMLS ID #26022067, Erika Beatty, Plum Tree Realty. Imagine MLS
- $349,9904 bd3 ba1.6k sqft129 Shelby Way, Nicholasville, KY 40356For SaleMLS ID #26022745, Frances R Pingleton, Danny Ayres Realty & Auction. Imagine MLS
- $457,0004 bd2 ba2.2k sqft100 Natchez Trce, Nicholasville, KY 40356For SaleMLS ID #26015593, Joy C Doyle, United Real Estate Bluegrass. Imagine MLS
- $399,9004 bd3 ba2k sqft140 Patchen Dr, Nicholasville, KY 40356For SaleMLS ID #26022527, Maggie C Taylor, RE/MAX Creative Realty. Imagine MLS
- $505,0004 bd4 ba2.4k sqft209 Angliana Dr, Nicholasville, KY 40356For SaleMLS ID #26013496, MELIA Realty Group - Melia Hord, MELIA Realty LLC. Imagine MLS
