Welcome to Bella Vista. Ideally situated adjacent to the Botanical Gardens, this south-facing residence is filled with natural light and offers a bright, open-concept layout. Featuring two en-suite bedrooms with walk-in closets, the home provides flexible space for both living and working. This home includes beautiful hard surface flooring, fresh interior paint, and modern finishes throughout. The kitchen is equipped with quartz countertops, hardwood cabinetry, and a full-size laundry area nearby. Additional highlights include a spacious garage, a well-managed HOA, and access to a private playground, creating a seamless and elevated living experience at Bella Vista. Perfect for entertaining with an open floor plan and a large covered patio extending from the living room. close proximity to everything Bellevue has to offer. Just minutes to multiple grocery stores, top-rated schools, shopping, parks, and dining. No rental cap.
Pending
Listed by: Windermere Bellevue Commons • Soli Snyder
$900,000
105 118th Avenue SE #3, Bellevue, WA 98005
2beds
1,330sqft
:
Get pre-qualified$6,080/mo
Townhouse, Condominium
Built in 2012
-- sqft lot
$883,300 Zestimate®
$677/sqft
$614/mo HOA
What's special
Open floor planSouth-facing residenceModern finishes throughoutFilled with natural lightFull-size laundry area nearbyBeautiful hard surface flooringSpacious garage
- 90 days |
- 211 |
- 7 |
Zillow last checked:
Listing updated:
Listed by:
Soli Snyder,
Windermere Bellevue Commons,
Duke Young,
Windermere Bellevue Commons
Source: NWMLS as distributed by MLS GRID,MLS#: 2510236
Facts & features
Interior
Bedrooms & bathrooms
- Bedrooms: 2
- Bathrooms: 3
- Full bathrooms: 1
- 3/4 bathrooms: 1
- 1/2 bathrooms: 1
- Main level bathrooms: 1
Primary bedroom
- Level: Second
Bedroom
- Level: Second
Bathroom full
- Level: Second
Bathroom three quarter
- Level: Second
Other
- Level: Main
Dining room
- Level: Main
Entry hall
- Level: Lower
Kitchen with eating space
- Level: Main
Living room
- Level: Main
Utility room
- Level: Main
Heating
- Fireplace, High Efficiency (Unspecified), Electric, Natural Gas
Cooling
- Forced Air
Appliances
- Included: Dishwasher, Disposal, Dryer, Microwave, Refrigerator, Stove(s)/Range(s), Washer, Dishwasher(s), Dryer(s), Garbage Disposal, Microwave(s), Refrigerator(s), Washer(s), Water Heater: Gas, Water Heater Location: Garage, Cooking-Gas, Dryer-Gas
- Laundry: Dryer-Gas, Washer Hookup, Gas Dryer Hookup
Features
- Flooring: Ceramic Tile, Laminate, Carpet
- Windows: Coverings: Blinds
- Number of fireplaces: 1
- Fireplace features: Gas, Main Level: 1, Fireplace
Interior area
- Total structure area: 1,330
- Total interior livable area: 1,330 sqft
Property
Parking
- Total spaces: 1
- Parking features: Individual Garage
- Has garage: Yes
- Covered spaces: 1
Features
- Levels: Multi/Split
- Entry location: Lower
- Patio & porch: Cooking-Gas, Dryer-Gas, Fireplace, Primary Bathroom, Soaking Tub, Sprinkler System, Walk-In Closet(s), Washer, Water Heater
- Has view: Yes
- View description: Territorial
Lot
- Features: Dead End Street, Paved
Details
- Parcel number: 0662180030
- Special conditions: Standard
Construction
Type & style
- Home type: Townhouse
- Architectural style: Craftsman,Townhouse
- Property subtype: Townhouse, Condominium
Materials
- Cement Planked, Cement Plank
- Roof: Composition
Condition
- Year built: 2012
- Major remodel year: 2012
Utilities & green energy
- Electric: Company: PSE
- Sewer: Company: HOA
- Water: Company: HOA
Community & HOA
Community
- Subdivision: Wilburton
HOA
- Services included: Common Area Maintenance, Earthquake Insurance, Road Maintenance, Sewer, Snow Removal, Water
- HOA fee: $614 monthly
- HOA phone: 206-706-8000
Location
- Region: Bellevue
Financial & listing details
- Price per square foot: $677/sqft
- Annual tax amount: $6,547
- Date on market: 5/7/2026
- Cumulative days on market: 90 days
- Listing terms: Conventional
- Inclusions: Dishwasher(s), Dryer(s), Garbage Disposal, Microwave(s), Refrigerator(s), Stove(s)/Range(s), Washer(s)
Estimated market value
$883,300
$839,000 - $927,000
$3,636/mo
Price history
| Date | Event | Price |
|---|---|---|
| 7/22/2026 | Pending sale | $900,000$677/sqft |
Source:  NWMLS as distributed by MLS GRID #2510236 Report a problem NWMLS as distributed by MLS GRID #2510236 Report a problem | ||
| 5/7/2026 | Listed for sale | $900,000$677/sqft |
Source: NWMLS as distributed by MLS GRID #2510236 Report a problem | ||
Public tax history
Tax history is unavailable.
Monthly payment
Est. payment
Payment breakdown
Explore the cost of this home by adjusting the details. Changes won't be saved.Climate risks
Neighborhood: Wilburton
Nearby schools
GreatSchools rating
- 8/10Enatai Elementary SchoolGrades: PK-5Distance: 1.6 mi
- 8/10Chinook Middle SchoolGrades: 6-8Distance: 1.8 mi
- 9/10Bellevue High SchoolGrades: 9-12Distance: 0.7 mi
Schools provided by the listing agent
- Elementary: Woodridge Elem
- Middle: Chinook Mid
- High: Bellevue High
Source: NWMLS as distributed by MLS GRID. This data may not be complete. We recommend contacting the local school district to confirm school assignments for this home.
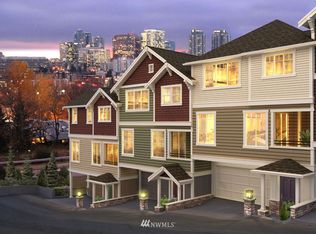
- $973,0002 bd-- ba1.3k sqft105 118th Ave SE #1006, Bellevue, WA 98004Off Market
- $935,1002 bd-- ba1.3k sqft105 118th Ave SE #1002, Bellevue, WA 98004Off Market
- $1,097,1003 bd-- ba1.5k sqft107 118th Ave SE #2002, Bellevue, WA 98004Off Market
- $1,093,3003 bd-- ba1.5k sqft107 118th Ave SE #2004, Bellevue, WA 98004Off Market
- $928,4002 bd-- ba1.3k sqft105 118th Ave SE #1003, Bellevue, WA 98004Off Market
- $1,096,9003 bd-- ba1.5k sqft107 118th Ave SE UNIT 2006, Bellevue, WA 98004Off Market
- $936,4002 bd-- ba1.3k sqft105 118th Ave SE #1004, Bellevue, WA 98004Off Market
- $1,104,1003 bd-- ba1.5k sqft107 118th Ave SE UNIT 2001, Bellevue, WA 98004Off Market
- $1,494,7003 bd3 ba1.4k sqft107 118th Ave SE UNIT B4, Bellevue, WA 98004Off Market
A local agent can set up tours, give advice and negotiate with sellers.
Similar homes
- $549,9502 bd2 ba1k sqftHorizon Village At Somerset, Bellevue, WA 98006Active
 MLS ID #2564525, Sally LaFramboise Gage. NWMLS as distributed by MLS GRID
 - $760,0002 bd3 ba1.6k sqftSatomi, Bellevue, WA 98006Active
 MLS ID #2564846, Yang Song. NWMLS as distributed by MLS GRID
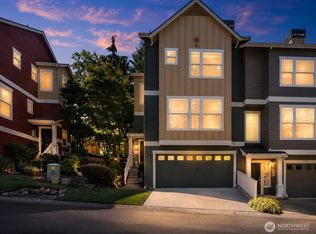
 - $849,0002 bd3 ba1.8k sqftMeadowview Village At River Trail, Redmond, WA 98052Active
 MLS ID #2542233, Simmi Kher. NWMLS as distributed by MLS GRID
 - $997,5002 bd3 ba1.8k sqftUpton At Crossroads, Bellevue, WA 98008Active
 MLS ID #2541673, Lingxiao Xu. NWMLS as distributed by MLS GRID
 - $845,0003 bd4 ba1.4k sqft4507 Linden Avenue N #A, Seattle, WA 98103ActiveMLS ID #2563854, Kate Chamberlin. NWMLS as distributed by MLS GRID
- $749,0002 bd3 ba1.3k sqftThe Villas At Mondavio, Redmond, WA 98052ActiveMLS ID #2534078, Anna G Maklashova. NWMLS as distributed by MLS GRID
- $949,9504 bd4 ba1.8k sqft2022 E Terrace Street, Seattle, WA 98122ActiveMLS ID #2555351, Angelica Thrasher. NWMLS as distributed by MLS GRID
- $899,9993 bd3 ba1.8k sqftThe Enclave At Kelkari, Issaquah, WA 98027ActiveMLS ID #2561541, Michelle R Riley. NWMLS as distributed by MLS GRID
- $900,0003 bd4 ba1.5k sqftThe Villas At Mondavio, Redmond, WA 98052ActiveMLS ID #2491774, Kelsey E Saylor. NWMLS as distributed by MLS GRID
- $899,9003 bd4 ba1.8k sqftWest Highlands Park, Issaquah, WA 98029ActiveMLS ID #2552472, Diana Tang. NWMLS as distributed by MLS GRID
- $919,0002 bd2 ba1.4k sqftOrchard Model, Redmond, WA 98053ActiveMLS ID #2536583, Robert E. Junglov. NWMLS as distributed by MLS GRID
- $725,0002 bd3 ba1.4k sqftPlace One Sixteen, Kirkland, WA 98033ActiveMLS ID #2559639, Cynthia Kelly. NWMLS as distributed by MLS GRID
- $919,0003 bd4 ba1.4k sqftDenny & Hoyts Add Lot B, Seattle, WA 98119ActiveMLS ID #2508450, Lisa A Scivally. NWMLS as distributed by MLS GRID
- $697,5002 bd3 ba1.4k sqftSolaire Townhomes, Kenmore, WA 98028ActiveMLS ID #2536250, Joy Abia. NWMLS as distributed by MLS GRID
- $874,9953 bd3 ba1.7k sqft14603 46th Avenue SE, Bothell, WA 98012ActiveMLS ID #2562963, James Edwards. NWMLS as distributed by MLS GRID
- $749,0002 bd2 ba1.4k sqftSorrento, Issaquah, WA 98029ActiveMLS ID #2561836, Man Yui Yau. NWMLS as distributed by MLS GRID
- $919,5003 bd4 ba1.8k sqft1867 NE Kenyon Court, Issaquah, WA 98029ActiveMLS ID #2530046, CL Tang. NWMLS as distributed by MLS GRID
- $664,9503 bd3 ba1.4k sqftBaxters Add, Seattle, WA 98144ActiveMLS ID #2556149, Justin O'Dell. NWMLS as distributed by MLS GRID
- $830,0003 bd2 ba1.4k sqftOrchard Floor Plan, Redmond, WA 98053ActiveMLS ID #2557166, Carol Junglov. NWMLS as distributed by MLS GRID
- $650,0003 bd3 ba1.3k sqft511 Martin Luther King Jr Way S, Seattle, WA 98144ActiveMLS ID #2557461, Matthew J Miner. NWMLS as distributed by MLS GRID
