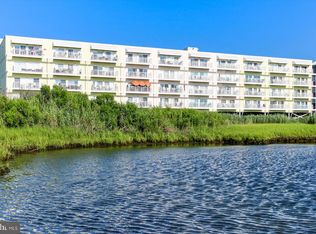
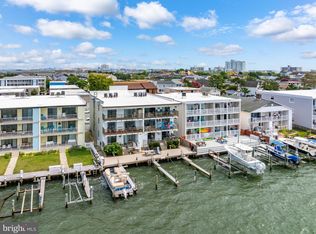
Welcome to 105 56th Street, Unit 204P1, in the heart of Ocean City! This spacious furnished 3-bedroom, 2-bath condo offers the perfect blend of comfort, convenience, and coastal charm. The primary suite features a relaxing jacuzzi tub, creating a private retreat after a day at the beach. Step out onto the balcony and enjoy beautiful sunset views overlooking the bay. The building also features an elevator for added ease and accessibility. Whether you’re searching for a vacation getaway, investment opportunity, or full-time residence, this property checks all the boxes with strong rental potential and desirable amenities. The unit includes 2 assigned parking spaces for added convenience. The property is close to Fager’s Island restaurant and many Ocean City mid-town attractions. Ideally located near shopping and major highways, you’ll have easy access to everything Ocean City has to offer while still enjoying a peaceful bayside setting. Mortgage savings may be available for buyers of this listing.
Pending
$550,000
105 56th St #204-P1, Ocean City, MD 21842
3beds
1,388sqft
:
Get pre-qualified$4,533/mo
Condominium
Built in 2004
-- sqft lot
$537,700 Zestimate®
$396/sqft
$720/mo HOA
What's special
Peaceful bayside settingPrivate retreat
- 57 days |
- 120 |
- 2 |
Zillow last checked:
Listing updated:
Listed by:
Danielle Bullinger 410-390-2769,
Redfin Corp 3016586186
Source: Bright MLS,MLS#: MDWO2038748
Facts & features
Interior
Bedrooms & bathrooms
- Bedrooms: 3
- Bathrooms: 2
- Full bathrooms: 2
- Main level bathrooms: 2
- Main level bedrooms: 3
Basement
- Area: 0
Heating
- Central, Electric
Cooling
- Central Air, Electric
Appliances
- Included: Washer, Dryer, Exhaust Fan, Cooktop, Disposal, Refrigerator, Electric Water Heater
- Laundry: In Unit
Features
- Has basement: No
- Has fireplace: No
Interior area
- Total structure area: 1,388
- Total interior livable area: 1,388 sqft
- Finished area above ground: 1,388
- Finished area below ground: 0
Property
Parking
- Parking features: Assigned, Other
- Details: Assigned Parking
Accessibility
- Accessibility features: None
Features
- Levels: One
- Stories: 1
- Pool features: Community
- Waterfront features: Bay
- Body of water: Isle Of Wright Bay
Details
- Additional structures: Above Grade, Below Grade
- Parcel number: 2410424453
- Zoning: C-1
- Special conditions: Standard
Construction
Type & style
- Home type: Condo
- Property subtype: Condominium
- Attached to another structure: Yes
Materials
- Stucco
Condition
- New construction: No
- Year built: 2004
Utilities & green energy
- Sewer: Public Sewer
- Water: Public
Community & HOA
Community
- Condo and coop fee: $2,160 quarterly
- Subdivision: None Available
HOA
- Has HOA: No
- Amenities included: Other, Elevator(s)
- Services included: Trash, Maintenance Structure, Snow Removal, Common Area Maintenance, Maintenance Grounds
Location
- Region: Ocean City
- Municipality: Ocean City
Financial & listing details
- Price per square foot: $396/sqft
- Tax assessed value: $388,600
- Annual tax amount: $4,784
- Date on market: 6/10/2026
- Listing agreement: Exclusive Right To Sell
- Inclusions: Furniture Conveys As-shown - Included
- Ownership: Condominium
Estimated market value
$537,700
$511,000 - $565,000
$2,753/mo
Price history
| Date | Event | Price |
|---|---|---|
| 7/3/2026 | Pending sale | $550,000$396/sqft |
Source:  Bright MLS #MDWO2038748 Report a problem Bright MLS #MDWO2038748 Report a problem | ||
| 7/3/2026 | Contingent | $550,000$396/sqft |
Source: Bright MLS #MDWO2038748 Report a problem | ||
| 6/10/2026 | Listed for sale | $550,000+120%$396/sqft |
Source: Bright MLS #MDWO2038748 Report a problem | ||
| 7/31/2013 | Sold | $250,000-9.1%$180/sqft |
Source: Public Record Report a problem | ||
| 7/3/2012 | Listing removed | $275,000$198/sqft |
Source: Long & Foster Real Estate Inc #459156 Report a problem | ||
| 3/3/2012 | Listed for sale | $275,000-43.3%$198/sqft |
Source: Long & Foster Real Estate Inc #459156 Report a problem | ||
| 10/27/2004 | Sold | $484,900+53.9%$349/sqft |
Source: Public Record Report a problem | ||
| 8/27/2004 | Sold | $315,102$227/sqft |
Source: Public Record Report a problem | ||
Public tax history
| Year | Property taxes | Tax assessment |
|---|---|---|
| 2025 | $4,784 +10.3% | $349,267 +12.7% |
| 2024 | $4,338 +13.7% | $309,933 +14.5% |
| 2023 | $3,814 | $270,600 |
| 2022 | $3,814 -0.2% | $270,600 |
| 2021 | $3,823 -2% | $270,600 -2% |
| 2020 | $3,902 -0.7% | $276,200 |
| 2019 | $3,929 +0.7% | $276,200 |
| 2018 | $3,902 +0% | $276,200 |
| 2017 | $3,900 -2.4% | $276,200 +1.5% |
| 2016 | $3,997 | $272,033 +1.6% |
| 2015 | $3,997 | $267,867 +1.6% |
| 2014 | $3,997 | $263,700 |
| 2013 | -- | $263,700 |
| 2012 | -- | $263,700 -20.8% |
| 2011 | -- | $333,120 |
| 2010 | -- | $333,120 |
| 2009 | -- | $333,120 -20% |
| 2008 | -- | $416,400 +13.5% |
| 2007 | -- | $366,892 +7.9% |
| 2006 | -- | $340,056 +26.9% |
| 2005 | -- | $267,880 |
Find assessor info on the county website
Monthly payment
Est. payment
Payment breakdown
Explore the cost of this home by adjusting the details. Changes won't be saved.Climate risks
Neighborhood: Midtown
Nearby schools
GreatSchools rating
- 10/10Ocean City Elementary SchoolGrades: PK-4Distance: 3.1 mi
- 10/10Stephen Decatur Middle SchoolGrades: 7-8Distance: 7.3 mi
- 7/10Stephen Decatur High SchoolGrades: 9-12Distance: 7.1 mi
Schools provided by the listing agent
- District: Worcester County Public Schools
Source: Bright MLS. This data may not be complete. We recommend contacting the local school district to confirm school assignments for this home.
- $530,0003 bd2 ba1.3k sqft105 56th St #205-P1, Ocean City, MD 21842Sold

- $565,0003 bd2 ba1.3k sqft105 56th St #210-P1, Ocean City, MD 21842For Sale

- $570,0003 bd2 ba1.3k sqft105 56th St #501-P4, Ocean City, MD 21842Sold
- $421,6003 bd2 ba1.3k sqft105 56th #202P1, Ocean City, MD 21842Off Market
- $507,300-- bd2 ba1.3k sqft105 56th St #207-P1, Ocean City, MD 21842Off Market
- $532,400-- bd2 ba1.3k sqft105 56th St #203-P1, Ocean City, MD 21842Off Market
- $534,2003 bd2 ba1.3k sqft105 56th St #301-P2, Ocean City, MD 21842Off Market
- $545,1003 bd2 ba1.3k sqft105 56th St UNIT 303, Ocean City, MD 21842Off Market
A local agent can set up tours, give advice and negotiate with sellers.
A local lender can help you make sure your offer is ready when you are.
Similar homes
- $565,0003 bd2 ba1.3k sqftMaresol, Ocean City, MD 21842For Sale
 MLS ID #MDWO2039452, Joe Buffington, RE/MAX Realty Centre, Inc.. Bright MLS
 - $550,0003 bd3 ba1.3k sqftKiwi Villas, Ocean City, MD 21842For Sale
 MLS ID #MDWO2040298, Nikki Rose, Keller Williams Realty Delmarva. Bright MLS
 - $525,0003 bd2 ba1.1k sqftSun And ---, Ocean City, MD 21842For Sale
 MLS ID #MDWO2039858, Joseph Wilson, Coastal Life Realty Group LLC. Bright MLS
 - $599,0003 bd3 ba1.6k sqftAstoria, Ocean City, MD 21842For Sale
 MLS ID #MDWO2038854, Diana L. Whitney, Whitney-Wallace Commercial Real Estate Services, LLC. Bright MLS
 - $528,0002 bd2 ba1k sqftCapri, Ocean City, MD 21842For SaleMLS ID #MDWO2040318, Sharon Daugherty, Keller Williams Realty Delmarva. Bright MLS
- $639,0002 bd2 ba1k sqftSandpiper Dunes, Ocean City, MD 21842For SaleMLS ID #MDWO2040260, Nicholas Bobenko, Coastal Life Realty Group LLC. Bright MLS
- $550,0003 bd2 ba1.5k sqftSummer House, Ocean City, MD 21842For SaleMLS ID #MDWO2036450, Tom Ruch, Northrop Realty. Bright MLS
- $649,9003 bd3 ba1.6k sqftCoral Seas, Ocean City, MD 21842For SaleMLS ID #MDWO2040288, Kelley Bjorkland, Coldwell Banker Realty. Bright MLS
- $609,0002 bd2 ba1.6k sqftSunset Beach, Ocean City, MD 21842For SaleMLS ID #MDWO2038918, Katie Lynch, KW Empower. Bright MLS
- $579,9003 bd2 ba1.3k sqftIsland Cabana, Ocean City, MD 21842For SaleMLS ID #MDWO2040140, Joe Hawkins, Hawkins Real Estate Company. Bright MLS
- $589,0003 bd2 ba1.3k sqftMahalo, Ocean City, MD 21842For SaleMLS ID #MDWO2038028, Grant Fritschle, Keller Williams Realty Delmarva. Bright MLS
- $575,0003 bd3 ba1.1k sqftCrab Cove 32nd St, Ocean City, MD 21842For SaleMLS ID #MDWO2039072, Karen Rollings, EXP Realty, LLC. Bright MLS
- $599,9753 bd4 ba1.9k sqftLaguna Vista, Ocean City, MD 21842For SaleMLS ID #MDWO2038398, Bernie Alvey, Atlantic Sands Realty. Bright MLS
- $569,9002 bd2 ba888 sqftSea Watch, Ocean City, MD 21842For SaleMLS ID #MDWO2039888, Ryan Haley, Atlantic Shores Sotheby's International Realty. Bright MLS
- $387,0002 bd2 ba1k sqftSunset Bay, Ocean City, MD 21842For SaleMLS ID #MDWO2038302, Allie Rothenberger, Long & Foster Real Estate, Inc.. Bright MLS
- $475,0002 bd2 ba980 sqftWight Bay South, Ocean City, MD 21842For SaleMLS ID #MDWO2038226, Barbara Busch, Resort Real Estate Inc. Bright MLS
- $435,0002 bd2 ba782 sqftSunset Landing Bldgs, Ocean City, MD 21842For SaleMLS ID #MDWO2037106, Donna Harrington, Coldwell Banker Realty. Bright MLS
- $649,9003 bd4 ba1.9k sqftBay One, Ocean City, MD 21842For SaleMLS ID #MDWO2037992, Donna Harrington, Coldwell Banker Realty. Bright MLS
- $435,0002 bd2 ba1k sqftMakai, Ocean City, MD 21842For SaleMLS ID #MDWO2038456, Nikki Rose, Keller Williams Realty Delmarva. Bright MLS
- $649,9003 bd3 ba1.9k sqftSea Palms, Ocean City, MD 21842For SaleMLS ID #MDWO2033608, Kevin E Decker, Coastal Life Realty Group LLC. Bright MLS
