This well-appointed 4-bedroom, 2-bath home offers comfort, space, and a prime location. The spacious family room features a cozy fireplace with built-in shelving—perfect for relaxing or entertaining. The eat-in kitchen includes a breakfast area with plenty of natural light. Enjoy privacy in the isolated primary suite with trey ceiling and a glamour bath. Situated on a treed lot with a fenced backyard, this home is tucked away on a quiet cul-de-sac. Conveniently located near Providence, Redstone Arsenal, and Research Park, providing easy access to shopping, dining, and major employers. A fantastic place to call home. Seller is a licensed Realtor in the state of Alabama.
Pending
$314,800
105 Ashlawn Ct, Huntsville, AL 35806
4beds
1,765sqft
Single Family Residence
Built in 1999
0.5 Acres Lot
$314,500 Zestimate®
$178/sqft
$-- HOA
What's special
Fenced backyardTreed lotEat-in kitchenQuiet cul-de-sacSpacious family roomGlamour bath
- 20 days
- 791
- 83
Likely to sell faster than
Zillow last checked:
Listing updated:
Listed by:
Bill Stewart 256-337-8609,
Stewart & Associates RE, LLC
Source: ValleyMLS,MLS#: 21927095
Facts & features
Interior
Bedrooms & bathrooms
- Bedrooms: 4
- Bathrooms: 2
- Full bathrooms: 2
Rooms
- Room types: Foyer, Master Bedroom, Bedroom 2, Bedroom 3, Kitchen, Bedroom 4, Family Room, Breakfast, Laundry
Primary bedroom
- Features: Ceiling Fan(s), Isolate, Tray Ceiling(s), Walk-In Closet(s), LVP
- Level: First
- Area: 208
- Dimensions: 13 x 16
Bedroom 2
- Features: Ceiling Fan(s), Walk-In Closet(s), LVP
- Level: First
- Area: 132
- Dimensions: 11 x 12
Bedroom 3
- Features: LVP
- Level: First
- Area: 110
- Dimensions: 10 x 11
Bedroom 4
- Features: LVP
- Level: First
- Area: 110
- Dimensions: 10 x 11
Family room
- Features: 10’ + Ceiling, Ceiling Fan(s), Crown Molding, Fireplace, Built-in Features, LVP
- Level: First
- Area: 340
- Dimensions: 17 x 20
Kitchen
- Features: Bay WDW, Crown Molding, Eat-in Kitchen, Kitchen Island, LVP
- Level: First
- Area: 168
- Dimensions: 12 x 14
Laundry room
- Features: LVP
- Level: First
- Area: 48
- Dimensions: 6 x 8
Heating
- Central 1
Cooling
- Central 2
Appliances
- Included: Range, Dishwasher, Microwave, Refrigerator, Electric Water Heater
Features
- Has basement: No
- Number of fireplaces: 1
- Fireplace features: Gas Log, One
Interior area
- Total interior livable area: 1,765 sqft
Property
Parking
- Parking features: Garage-Two Car, Garage Faces Front
Features
- Levels: One
- Stories: 1
- Patio & porch: Covered Patio, Front Porch
- Exterior features: Curb/Gutters, Sidewalk
Lot
- Size: 0.5 Acres
- Dimensions: 64 x 178 x 240 x 170
Details
- Parcel number: 1506240001056.012
Construction
Type & style
- Home type: SingleFamily
- Architectural style: Ranch
- Property subtype: Single Family Residence
Materials
- Foundation: Slab
Condition
- New construction: No
- Year built: 1999
Utilities & green energy
- Sewer: Septic Tank
- Water: Public
Community & HOA
Community
- Features: Curbs
- Subdivision: Cedar Hollow
HOA
- Has HOA: No
Location
- Region: Huntsville
Financial & listing details
- Price per square foot: $178/sqft
- Tax assessed value: $236,100
- Annual tax amount: $1,710
- Date on market: 8/21/2026
Estimated market value
$314,500
$299,000 - $330,000
$1,958/mo
Price history
| Date | Event | Price |
|---|---|---|
| 8/27/2026 | Pending sale | $314,800$178/sqft |
Source:  ValleyMLS #21927095 Report a problem ValleyMLS #21927095 Report a problem | ||
| 8/21/2026 | Listed for sale | $314,800+3603.5%$178/sqft |
Source: ValleyMLS #21927095 Report a problem | ||
| 2/13/2026 | Listing removed | $1,950$1/sqft |
Source: ValleyMLS #21909119 Report a problem | ||
| 2/5/2026 | Listed for rent | $1,950+52.9%$1/sqft |
Source: ValleyMLS #21909119 Report a problem | ||
| 2/22/2018 | Listing removed | $1,275$1/sqft |
Source: CENTURY 21 Steele & Associates #1086386 Report a problem | ||
| 2/3/2018 | Listed for rent | $1,275+5.8%$1/sqft |
Source: Century 21 Steele & Associates #1086386 Report a problem | ||
| 3/24/2016 | Listing removed | $1,205$1/sqft |
Source: CENTURY 21 Steele & Associates #1039308 Report a problem | ||
| 3/8/2016 | Price change | $1,205-3.6%$1/sqft |
Source: CENTURY 21 Steele & Associates #1039308 Report a problem | ||
| 3/5/2016 | Listed for rent | $1,250$1/sqft |
Source: Century 21 Steele & Assoc Madi #1039308 Report a problem | ||
| 9/11/2014 | Listing removed | $1,250$1/sqft |
Source: North Alabama Multiple Listing Service, Inc. #1001254 Report a problem | ||
| 8/15/2014 | Listed for rent | $1,250$1/sqft |
Source: North Alabama Multiple Listing Service, Inc. #1001254 Report a problem | ||
| 7/20/2012 | Listing removed | $1,250$1/sqft |
Source: CENTURY 21 Steele & Associates #614575 Report a problem | ||
| 7/14/2012 | Listed for rent | $1,250$1/sqft |
Source: CENTURY 21 Steele & Associates #614575 Report a problem | ||
| 4/23/2007 | Sold | $8,500$5/sqft |
Source: Public Record Report a problem | ||
Public tax history
| Year | Property taxes | Tax assessment |
|---|---|---|
| 2025 | $1,710 +3.3% | $47,220 +3.2% |
| 2024 | $1,656 +3.4% | $45,740 +3.3% |
| 2023 | $1,602 +11.8% | $44,260 +11.7% |
| 2022 | $1,433 +6.7% | $39,640 +6.6% |
| 2021 | $1,343 +6.3% | $37,180 +6.2% |
| 2020 | $1,264 +4.2% | $35,000 +4.1% |
| 2019 | $1,213 | $33,620 +6.7% |
| 2018 | $1,213 +6.7% | $31,520 |
| 2017 | $1,137 | $31,520 |
| 2016 | $1,137 | $31,520 |
| 2015 | $1,137 -0.6% | $31,520 -0.6% |
| 2014 | $1,144 | $31,720 |
| 2013 | -- | $31,720 |
| 2012 | -- | $31,720 |
| 2011 | -- | $31,720 |
Find assessor info on the county website
Monthly payment
Est. payment
Payment breakdown
Explore the cost of this home by adjusting the details. Changes won't be saved.Climate risks
Neighborhood: 35806
Nearby schools
Schools provided by the listing agent
- Elementary: Monrovia
- Middle: Monrovia
- High: Sparkman
Source: ValleyMLS. This data may not be complete. We recommend contacting the local school district to confirm school assignments for this home.


Similar homes
- $365,0004 bd3 ba2.2k sqft213 N Mossy Creek Cir NW, Madison, AL 35757For Sale
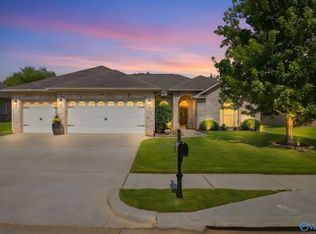 MLS ID #21928731, Kathy Passon. ValleyMLS
 - $264,9003 bd3 ba1.8k sqft7211 Chatfield Way NW, Huntsville, AL 35806For Sale
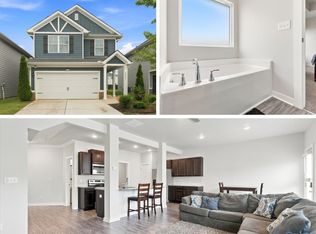 MLS ID #21927661, Alexandria Brazelton. ValleyMLS
 - $310,0003 bd2 ba1.5k sqft116 Springfield Ln, Madison, AL 35758For Sale
 MLS ID #21927793, Jayne Pittman. ValleyMLS
 - $345,0004 bd2 ba2.2k sqft100 Pebble Brook Cir, Madison, AL 35758For Sale
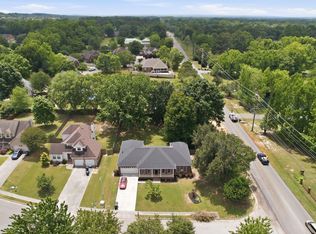 MLS ID #21919152, Benjamin Waye. ValleyMLS
