WOW! God's Country! Wide open spaces, beautiful sunsets, 360 degree mountain views, complete privacy, sanctuary and serenity all in one! This amazing property features 2.3 irrigated acres with pressurized system on the entire property! The home itself is over 2000 sq. ft. with wonderful detached 24 x 30 finished garage/shop. The home is completely updated inside and out with new asphalt composition roof, new energy efficient dual pane white vinyl windows, new doors, ready to go! The interior features country style luxury vinyl plank flooring, new interior paint, new ceiling fans, new lighting package, and all the updates & upgrades you want and love! Experience excellent layout with massive living space, spacious and open dining area and bonus family room. The family room features custom & modern electric fireplace with stone and wood accents. The central kitchen is in the heart of the home with all new white cabinetry, with nice pantry, new modern butcher-block counters, new stainless appliance package & new custom tile backsplash! The privacy master suite is a private getaway w/ spacious walk in closet, amazing custom tile walk in shower, dual vanity with modern touchscreen mirror & led lighting. The opposite side of the home features 3 spacious bedrooms and secondary full bath with new vanity, new tub and new custom tile surround. The front and rear of the home feature new walk in and out decks; the perfect setting for relaxation and pure enjoyment. A Truly rare and find with unmatched quality and affordability. Enjoy virtual staging for design ideas. Will not last! Welcome HOME!
Pending
Price cut: $25.1K (6/26)
$499,900
105 Callow Creek Ln, Whitewater, CO 81527
4beds
2baths
2,016sqft
:
Get pre-qualified$3,027/mo
Single Family Residence
Built in 1998
2.3 Acres Lot
$490,500 Zestimate®
$248/sqft
$13/mo HOA
What's special
New modern butcher-block countersBonus family roomNew custom tile backsplashComplete privacyNew interior paintNew doorsBeautiful sunsets
- 37 days |
- 258 |
- 10 |
Zillow last checked:
Listing updated:
Listed by:
MICAH BUCZEK 970-201-6957,
HARVEST REALTY, LLC
Source: GJARA,MLS#: 20262933
Facts & features
Interior
Bedrooms & bathrooms
- Bedrooms: 4
- Bathrooms: 2
Rooms
- Room types: Family Room
Primary bedroom
- Level: Main
- Dimensions: 16 x 14
Bedroom 2
- Level: Main
- Dimensions: 12 x 12
Bedroom 3
- Level: Basement
- Dimensions: 12 x 12
Bedroom 4
- Level: Main
- Dimensions: 12 x 10
Dining room
- Level: Main
- Dimensions: 12 x 12
Family room
- Level: Main
- Dimensions: 14 x 12
Kitchen
- Level: Main
- Dimensions: 16 x 12
Laundry
- Level: Main
- Dimensions: 8 x 8
Living room
- Level: Main
- Dimensions: 16 x 18
Heating
- Forced Air
Cooling
- Evaporative Cooling
Appliances
- Included: Dishwasher, Electric Oven, Electric Range, Disposal, Microwave, Refrigerator
- Laundry: Washer Hookup, Dryer Hookup
Features
- Ceiling Fan(s), Kitchen/Dining Combo, Main Level Primary, Pantry, Walk-In Closet(s), Walk-In Shower
- Flooring: Luxury Vinyl, Luxury VinylPlank
- Has fireplace: Yes
- Fireplace features: Electric
Interior area
- Total structure area: 2,016
- Total interior livable area: 2,016 sqft
Property
Parking
- Total spaces: 2
- Parking features: Detached, Garage, RV Access/Parking
- Garage spaces: 2
Accessibility
- Accessibility features: None, Low Threshold Shower
Features
- Stories: 1
- Patio & porch: Deck, Open
- Fencing: Partial
Lot
- Size: 2.3 Acres
- Dimensions: 2.27
- Features: None
Details
- Additional structures: Outbuilding
- Parcel number: 296712302007
- Zoning description: sfr
Construction
Type & style
- Home type: SingleFamily
- Architectural style: Ranch
- Property subtype: Single Family Residence
Materials
- Manufactured, Vinyl Siding
- Foundation: Stem Wall
- Roof: Asphalt,Composition
Condition
- Year built: 1998
- Major remodel year: 2026
Utilities & green energy
- Sewer: Septic Tank
- Water: Public
Community & HOA
Community
- Subdivision: Callow Creek Estates
HOA
- Has HOA: No
- Services included: Sprinkler
- HOA fee: $150 annually
Location
- Region: Whitewater
- Elevation: 4300
Financial & listing details
- Price per square foot: $248/sqft
- Tax assessed value: $225,770
- Annual tax amount: $706
- Date on market: 6/19/2026
Estimated market value
$490,500
$466,000 - $515,000
$2,612/mo
Price history
| Date | Event | Price |
|---|---|---|
| 7/8/2026 | Pending sale | $499,900$248/sqft |
Source: GJARA #20262933 Report a problem | ||
| 6/26/2026 | Price change | $499,900-4.8%$248/sqft |
Source: GJARA #20262933 Report a problem | ||
| 6/19/2026 | Listed for sale | $525,000+176.3%$260/sqft |
Source: GJARA #20262933 Report a problem | ||
| 1/21/2026 | Sold | $190,000-34.3%$94/sqft |
Source: GJARA #20255491 Report a problem | ||
| 12/19/2025 | Pending sale | $289,000$143/sqft |
Source: GJARA #20255491 Report a problem | ||
| 11/26/2025 | Listed for sale | $289,000$143/sqft |
Source: GJARA #20255491 Report a problem | ||
Public tax history
| Year | Property taxes | Tax assessment |
|---|---|---|
| 2025 | $706 -90.7% | $15,920 +15.8% |
| 2024 | $7,567 +817.5% | $13,750 -3.6% |
| 2023 | $825 -0.4% | $14,260 +22.5% |
| 2022 | $828 +9.1% | $11,640 -2.8% |
| 2021 | $759 | $11,970 +6.5% |
| 2020 | $759 +14.9% | $11,240 -0.7% |
| 2019 | $660 | $11,320 +19% |
| 2018 | $660 -3.3% | $9,510 |
| 2017 | $683 | $9,510 -21.3% |
| 2016 | $683 -1.6% | $12,080 |
| 2015 | $694 +18.4% | $12,080 +17.5% |
| 2014 | $587 | $10,280 |
| 2013 | -- | $10,280 -25.7% |
| 2012 | $765 | $13,830 |
| 2011 | -- | $13,830 +3.8% |
| 2010 | -- | $13,320 |
| 2009 | -- | $13,320 +4% |
| 2008 | $766 -8.4% | $12,810 |
| 2007 | $836 +4.8% | $12,810 +5.6% |
| 2006 | $797 -8% | $12,130 |
| 2005 | $867 +17% | $12,130 +9% |
| 2004 | $741 -15.2% | $11,130 -13% |
| 2003 | $874 +26.8% | $12,800 +10.3% |
| 2002 | $690 -17.2% | $11,600 -5.6% |
| 2001 | $833 | $12,290 |
Find assessor info on the county website
Monthly payment
Est. payment
Payment breakdown
Explore the cost of this home by adjusting the details. Changes won't be saved.Climate risks
Neighborhood: 81527
Nearby schools
GreatSchools rating
- 7/10Mesa View Elementary SchoolGrades: PK-5Distance: 4.5 mi
- 5/10Orchard Mesa Middle SchoolGrades: 6-8Distance: 7.1 mi
- 5/10Grand Junction High SchoolGrades: 9-12Distance: 9.1 mi
Schools provided by the listing agent
- Elementary: Mesa View
- Middle: Orchard Mesa
- High: Central
Source: GJARA. This data may not be complete. We recommend contacting the local school district to confirm school assignments for this home.
- $419,5004 bd2 ba2.1k sqft100 Pequena Ct, Whitewater, CO 81527Off Market
- $470,2004 bd3 ba1.7k sqft102 Pequena Ct, Whitewater, CO 81527Off Market
- $386,9003 bd2 ba1.3k sqft53 Homestead Ct, Whitewater, CO 81527Off Market
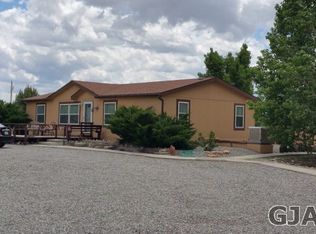
- $419,9003 bd2 ba1.2k sqft104 Callow Creek Ln, Whitewater, CO 81527Off Market
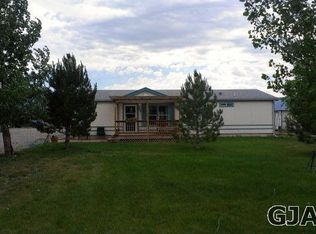
- $437,0003 bd2 ba1.5k sqft106 Callow Creek Ln, Whitewater, CO 81527Off Market
- $439,3004 bd2 ba1.7k sqft113 Homestead Ct, Whitewater, CO 81527Off Market
- $361,6003 bd2 ba1.4k sqft102 Callow Creek Ln, Whitewater, CO 81527Off Market
- $486,8004 bd3 ba2k sqft209 Homestead Ct, Whitewater, CO 81527Off Market
A local agent can set up tours, give advice and negotiate with sellers.
A local lender can help you make sure your offer is ready when you are.
Similar homes
- $510,0004 bd2 ba2.2k sqft2882 Vista Mar Ct, Grand Junction, CO 81503For Sale
 MLS ID #20261948, BRENDA BOUNDS, HOMETOWN REALTY OF GRAND JUNCTION. GJARA
 - $479,9002 bd2 ba1.8k sqft3412 C 1/2 Rd, Palisade, CO 81526For Sale
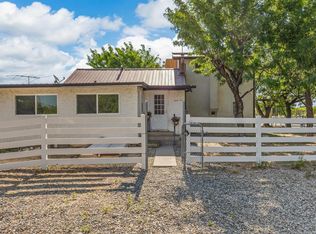 MLS ID #20263267, NICOLE METIVA, COLDWELL BANKER DISTINCTIVE PROPERTIES. GJARA
 - $450,0003 bd2 ba1.1k sqft16220 Elk Dr, Glade Park, CO 81523For Sale
 MLS ID #20262979, CINDY FICKLIN, COLDWELL BANKER DISTINCTIVE PROPERTIES. GJARA
 - $455,0003 bd3 ba1.6k sqft2811 Cottage Ln, Grand Junction, CO 81506For Sale
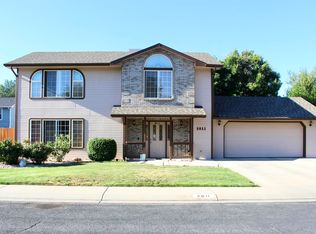 MLS ID #20263606, BRANDON SCHUETTE, RE/MAX 4000, INC. GJARA
 - $519,9004 bd2 ba1.8k sqft2940 Braxton Ct, Grand Junction, CO 81504For SaleMLS ID #20262308, MIGUEL LANCHEROS, KEY REALTY. GJARA
- $435,0003 bd2 ba1.4k sqft496 Moonlight Ct, Grand Junction, CO 81504For SaleMLS ID #20263424, THE GERBER GROUP, THE AGENCY GRAND JUNCTION. GJARA
- $539,0004 bd2 ba2.3k sqft102 Davis Cir, Palisade, CO 81526For SaleMLS ID #20261134, JASON WILBUR, BRAY REAL ESTATE. GJARA
- $460,0003 bd2 ba1.8k sqft2483 Broadway S, Grand Junction, CO 81507For SaleMLS ID #20261998, JESSIE MILLER, RONIN REAL ESTATE PROFESSIONALS ERA POWERED. GJARA
- $434,9003 bd2 ba1.8k sqft571 Shoshone St, Grand Junction, CO 81504For SaleMLS ID #20263248, TIA DURRANT, KELLER WILLIAMS COLORADO WEST REALTY. GJARA
- $615,0004 bd2 ba2.4k sqft391 McFarland Ct, Grand Junction, CO 81501For SaleMLS ID #20263239, DEE ANN DARDIS, RE/MAX 4000, INC. GJARA
- $399,0003 bd2 ba1.9k sqft3124 F 1/2 Rd, Grand Junction, CO 81504For SaleMLS ID #20263100, GAYLEN KETTLE, EXP REALTY, LLC. GJARA
- $375,0003 bd2 ba1.4k sqft201 Knob Hill Dr, Grand Junction, CO 81503For SaleMLS ID #20263425, THE GERBER GROUP, THE AGENCY GRAND JUNCTION. GJARA
- $570,0003 bd3 ba2k sqft551 Greenwood Dr, Grand Junction, CO 81507For SaleMLS ID #20261297, MATT EILERS, DREAM HOME REAL ESTATE. GJARA
- $675,0002 bd3 ba1.2k sqft2970 C 3/4 Rd, Grand Junction, CO 81504For SaleMLS ID #20263088, MARK WINGERTER, RONIN REAL ESTATE PROFESSIONALS ERA POWERED. GJARA
- $409,9005 bd2 ba1.9k sqft541 Teco St, Grand Junction, CO 81504For SaleMLS ID #20261568, IRMA GUTIERREZ, IG REAL ESTATE. GJARA
- $420,0003 bd2 ba1.6k sqft3169 Dazie Jo St, Grand Junction, CO 81504For SaleMLS ID #20261404, KENT SLAWSON, FLAT FIVE REALTY. GJARA
- $499,9003 bd2 ba1.7k sqft3300 Pyrus St, Clifton, CO 81520New ConstructionGJARA
- $599,9004 bd3 ba2.3k sqft1937 Hawthorne Ave, Grand Junction, CO 81506For SaleMLS ID #20260890, MICHELLE RITTER, RE/MAX 4000, INC. GJARA
- $444,9003 bd2 ba1.5k sqft2840 1/2 Kelso Mesa Dr, Grand Junction, CO 81503For SaleMLS ID #20262660, RON JENS, BRAY REAL ESTATE. GJARA
- $509,7473 bd2 ba1.7k sqft3310 Pyrus St, Clifton, CO 81520New ConstructionGJARA
