Set in the desirable Bon Ayre neighborhood, this meticulously maintained and truly move-in ready home offers the perfect blend of classic elegance and comfortable living. A welcoming center hall entrance with hardwood floors is flanked by a spacious living room and dining room for those who appreciate a more formal layout. For everyday living and entertaining, the rear of the home shines. The sun-filled kitchen features cherry cabinetry, Corian countertops, a stunning 10-foot island with granite counter and seating for six, and stainless steel appliances—perfect for gatherings of any size. The family room boasts a gas fireplace, charming beamed ceilings, built-in cabinetry, and flows seamlessly into an amazing sunroom with skylights overlooking protected wooded views. The first floor also includes a private office or potential 5th bedroom, along with a convenient laundry room with cabinetry and drink fridge. Upstairs, the primary suite offers two walk-in closets and a beautifully updated en-suite with a newly tiled shower and dual vanities. Three additional generously sized bedrooms and updated full guest bath complete the upper level. The unfinished lower level with walk-out provides loads of space for storage or future expansion. A sprawling new deck was installed in 2024 and provides serene wooded views. With close proximity to downtown Wilmington, Hockessin, Kennett Square and all that the area has to offer, this is an incredible opportunity you won’t want to miss!
Under contract
$665,000
105 Carriage Dr, Hockessin, DE 19707
4beds
2,897sqft
:
Get pre-qualified$4,202/mo
Single Family Residence
Built in 1984
0.37 Acres Lot
$-- Zestimate®
$230/sqft
$5/mo HOA
What's special
Charming beamed ceilingsStainless steel appliancesUpdated full guest bathCorian countertopsCherry cabinetryBuilt-in cabinetrySun-filled kitchen
- 118 days |
- 81 |
- 4 |
Zillow last checked:
Listing updated:
Listed by:
Victoria Dickinson 302-463-4720,
Patterson-Schwartz - Greenville 3024294500
Source: Bright MLS,MLS#: DENC2099924
Facts & features
Interior
Bedrooms & bathrooms
- Bedrooms: 4
- Bathrooms: 3
- Full bathrooms: 2
- 1/2 bathrooms: 1
- Main level bathrooms: 1
Basement
- Area: 0
Heating
- Forced Air, Natural Gas
Cooling
- Central Air, Electric
Appliances
- Included: Electric Water Heater
- Laundry: Main Level
Features
- Bathroom - Stall Shower, Breakfast Area, Built-in Features, Ceiling Fan(s), Crown Molding, Family Room Off Kitchen, Floor Plan - Traditional, Formal/Separate Dining Room, Kitchen Island, Primary Bath(s), Recessed Lighting, Walk-In Closet(s)
- Flooring: Carpet, Wood
- Windows: Skylight(s)
- Basement: Full,Exterior Entry,Unfinished
- Number of fireplaces: 1
- Fireplace features: Gas/Propane
Interior area
- Total structure area: 2,897
- Total interior livable area: 2,897 sqft
- Finished area above ground: 2,897
- Finished area below ground: 0
Video & virtual tour
Property
Parking
- Total spaces: 6
- Parking features: Covered, Garage Faces Side, Inside Entrance, Attached, Driveway
- Attached garage spaces: 2
- Uncovered spaces: 4
Accessibility
- Accessibility features: None
Features
- Levels: Two
- Stories: 2
- Patio & porch: Deck
- Pool features: None
Lot
- Size: 0.37 Acres
Details
- Additional structures: Above Grade, Below Grade
- Parcel number: 08013.20041
- Zoning: NC15
- Special conditions: Standard
Construction
Type & style
- Home type: SingleFamily
- Architectural style: Traditional
- Property subtype: Single Family Residence
Materials
- Brick, Vinyl Siding
- Foundation: Block
Condition
- New construction: No
- Year built: 1984
Utilities & green energy
- Sewer: Public Sewer
- Water: Public
Community & HOA
Community
- Subdivision: Bon Ayre
HOA
- Has HOA: Yes
- HOA fee: $60 annually
Location
- Region: Hockessin
Financial & listing details
- Price per square foot: $230/sqft
- Tax assessed value: $555,900
- Annual tax amount: $5,040
- Date on market: 4/6/2026
- Listing agreement: Exclusive Right To Sell
- Inclusions: Kitchen Fridge, Washer Dryer, Window Treatments, 1 Mounted Bracket For Tv
- Exclusions: 1 Mounted Tv And Additional Fridge
- Ownership: Fee Simple
Estimated market value
Not available
Estimated sales range
Not available
Not available
Price history
| Date | Event | Price |
|---|---|---|
| 6/18/2026 | Contingent | $665,000$230/sqft |
Source:  Patterson Schwartz #DENC2099924 Report a problem Patterson Schwartz #DENC2099924 Report a problem | ||
| 5/6/2026 | Listed for sale | $665,000$230/sqft |
Source: Patterson Schwartz #DENC2099924 Report a problem | ||
| 4/10/2026 | Contingent | $665,000$230/sqft |
Source: Patterson Schwartz #DENC2099924 Report a problem | ||
| 4/6/2026 | Listed for sale | $665,000+65.2%$230/sqft |
Source:  Bright MLS #DENC2099924 Report a problem Bright MLS #DENC2099924 Report a problem | ||
| 8/29/2012 | Sold | $402,500-3%$139/sqft |
Source: Public Record Report a problem | ||
| 7/6/2012 | Listed for sale | $414,900+22.9%$143/sqft |
Source: Patterson-Schwartz Real Estate #6078811 Report a problem | ||
| 1/13/2003 | Sold | $337,500$116/sqft |
Source: Public Record Report a problem | ||
Public tax history
| Year | Property taxes | Tax assessment |
|---|---|---|
| 2025 | -- | $555,900 +304% |
| 2024 | $5,272 +12.8% | $137,600 |
| 2023 | $4,675 -0.5% | $137,600 |
| 2022 | $4,701 +0.1% | $137,600 |
| 2021 | $4,696 0% | $137,600 |
| 2020 | $4,697 +0.1% | $137,600 |
| 2019 | $4,690 +6.1% | $137,600 |
| 2017 | $4,422 +5.1% | $137,600 +3.1% |
| 2016 | $4,206 | $133,400 |
| 2015 | $4,206 +6.4% | $133,400 |
| 2014 | $3,952 | $133,400 +3.5% |
| 2013 | -- | $128,900 |
| 2012 | -- | $128,900 |
| 2011 | -- | $128,900 |
| 2010 | -- | $128,900 |
| 2009 | -- | $128,900 |
| 2008 | -- | $128,900 |
| 2007 | -- | $128,900 |
| 2006 | -- | $128,900 |
| 2005 | -- | $128,900 |
| 2004 | -- | $128,900 |
| 2003 | -- | $128,900 |
| 2002 | -- | $128,900 |
| 2001 | -- | $128,900 |
Find assessor info on the county website
Monthly payment
Est. payment
Payment breakdown
Explore the cost of this home by adjusting the details. Changes won't be saved.Climate risks
Neighborhood: 19707
Nearby schools
GreatSchools rating
- 5/10Brandywine Springs SchoolGrades: K-8Distance: 2.7 mi
- 4/10duPont (Alexis I.) High SchoolGrades: 9-12Distance: 3.8 mi
- 1/10duPont (Alexis I.) Middle SchoolGrades: 6-8Distance: 4.8 mi
Schools provided by the listing agent
- District: Red Clay Consolidated
Source: Bright MLS. This data may not be complete. We recommend contacting the local school district to confirm school assignments for this home.
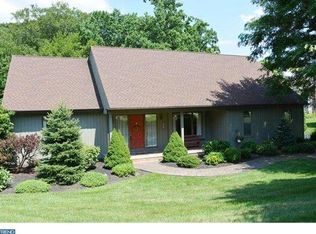
- $647,2004 bd4 ba2.8k sqft103 Carriage Dr, Hockessin, DE 19707Off Market
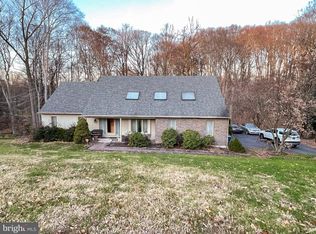
- $370,0005 bd3 ba2.6k sqft107 Carriage Dr, Hockessin, DE 19707Sold
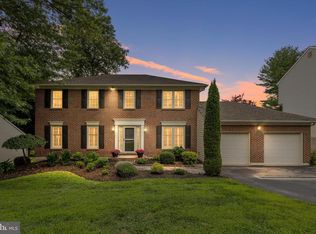
- $634,6004 bd2 ba2.8k sqft102 Carriage Dr, Hockessin, DE 19707Off Market
- $100-- bd-- ba-- sqftDeergrass Rd, Hockessin, DE 19707Off Market
- $623,8004 bd2 ba2.7k sqft104 Carriage Dr, Hockessin, DE 19707Off Market
- $582,7004 bd2 ba2.8k sqft101 Carriage Dr, Hockessin, DE 19707Off Market
- $665,7005 bd3 ba4k sqft109 Carriage Dr, Hockessin, DE 19707Off Market
- $574,4004 bd2 ba2.8k sqft207 Deergrass Rd, Hockessin, DE 19707Off Market
A local agent can set up tours, give advice and negotiate with sellers.
A local lender can help you make sure your offer is ready when you are.
Similar homes
- $669,5004 bd3 ba2.5k sqftNone Available, Hockessin, DE 19707For Sale

 MLS ID #DENC2106310, Victoria Dickinson, Patterson-Schwartz - Greenville. Bright MLS
 - $615,0004 bd4 ba2.9k sqftNone Available, Hockessin, DE 19707For Sale
 MLS ID #DENC2105504, Jennifer Pipinos, Patterson-Schwartz-Newark. Bright MLS
 - $650,0004 bd3 ba3.5k sqft26 Longspur Dr, Wilmington, DE 19808For Sale
 MLS ID #DENC2108180, John Lyons, Crown Homes Real Estate. Bright MLS
 - $639,9005 bd3 ba3.2k sqft102 Meriden Dr, Hockessin, DE 19707For Sale
 MLS ID #DENC2105240, Russell Griffin, Keller Williams Realty. Bright MLS
 - $739,9005 bd5 ba3.8k sqftNone Available, Hockessin, DE 19707For SaleMLS ID #DENC2105574, Stephen Crifasi, Patterson-Schwartz - Greenville. Bright MLS
- $680,0004 bd3 ba2.4k sqft106 Country Flower Rd, Newark, DE 19711For SaleMLS ID #DENC2107114, Lisa Norman-Jones, Long & Foster Real Estate, Inc.. Bright MLS
- $624,9004 bd3 ba2.1k sqft1019 Parkersville Rd, West Chester, PA 19382For SaleMLS ID #PACT2132120, Greg Davis, VRA Realty. Bright MLS
- $639,0004 bd3 ba3k sqft715 Ambleside Dr, Wilmington, DE 19808For SaleMLS ID #DENC2104962, Jake Lipton, Coldwell Banker Realty. Bright MLS
- $625,0004 bd3 ba3k sqft439 Buttonwood Ln, Oxford, PA 19363For SaleMLS ID #PACT2131460, Albert Linsdell, Real of Pennsylvania. Bright MLS
- $600,0004 bd3 ba3.6k sqft11 Edinburgh Ct, Newark, DE 19711For SaleMLS ID #DENC2106402, Kimberly Morehart, Compass. Bright MLS
- $630,0004 bd3 ba2.7k sqft18 E Brook Knoll Rd, Elkton, MD 21921For SaleMLS ID #MDCC2020998, Jules Burchett, Foraker Realty Co.. Bright MLS
- $719,9004 bd4 ba3.9k sqft3 Kings Ct, Landenberg, PA 19350For SaleMLS ID #PACT2119386, Andy Mulrine, RE/MAX Associates-Hockessin. Bright MLS
- $570,0003 bd3 ba2.1k sqftNone Available, Newark, DE 19711For SaleMLS ID #DENC2108256, Marcus DuPhily, Patterson-Schwartz-Hockessin. Bright MLS
- $540,0004 bd3 ba2.2k sqft311 Heron Dr, Lincoln University, PA 19352For SaleMLS ID #PACT2132166, Chris Myatt, Redfin Corporation. Bright MLS
- $649,9004 bd3 ba2k sqft455 Spruce Dr, Exton, PA 19341For SaleMLS ID #PACT2130888, Denise Frame, Howard Hanna Real Estate Services. Bright MLS
- $675,0004 bd3 ba2.4k sqft425 Westfield Dr, Exton, PA 19341For SaleMLS ID #PACT2129920, Joseph McCormick, RE/MAX Hometown Realtors. Bright MLS
- $799,9005 bd4 ba3.5k sqft6 W Shore Ct, Landenberg, PA 19350For SaleMLS ID #PACT2127206, Mr. Earl Endrich, BHHS Fox & Roach - Hockessin. Bright MLS
- $919,0005 bd4 ba4k sqft424 Buttonwood Rd, Landenberg, PA 19350For SaleMLS ID #PACT2131368, Robyn Roberts, BHHS Fox & Roach-Christiana. Bright MLS
- $624,0004 bd3 ba2k sqft1286 Clearbrook Rd, West Chester, PA 19380For SaleMLS ID #PACT2130110, Lisa English, Compass Pennsylvania LLC. Bright MLS
- $849,0004 bd3 ba2.9k sqft720 Mount Lebanon Rd, Wilmington, DE 19803For SaleMLS ID #DENC2107402, Kristin Pidgeon, Long & Foster Real Estate, Inc.. Bright MLS
