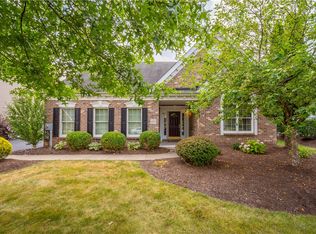
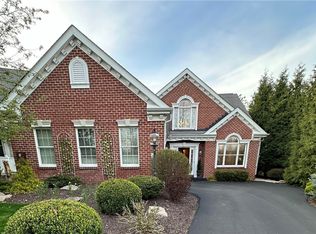
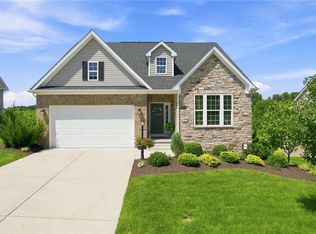
Welcome to this exceptional custom-built Heartland patio home in the desirable Hiddenbrook community, Peters Township. Thoughtfully designed with high-end finishes and extensive upgrades, this residence offers both elegance and everyday comfort. A welcoming foyer leads to a private first-floor study with French doors, perfect for a home office or quiet retreat. The gourmet kitchen is beautifully appointed with custom cabinetry, granite countertops, a premium gas range, a Miele dishwasher, and a spacious dining area for casual meals or entertaining.
The inviting great room is highlighted by a contemporary linear fireplace framed with custom floating shelves, creating a warm and sophisticated focal point. The main-level owner's suite provides a peaceful escape with a generous walk-in closet, spa-inspired bath featuring a ceramic tile shower, dual hammered pewter vessel sinks, a custom jetted soaking tub, and a private water closet. Elegant details such as crown molding and plantation shutters enhance the home's refined character throughout. Relax year-round in the sunroom overlooking a tranquil natural setting, or unwind on the private patio complete with a retractable awning. This beautifully maintained home offers an ideal combination of luxury, comfort, and low-maintenance living.
Under contract
$575,000
105 Driftwood Dr, Canonsburg, PA 15317
3beds
2,212sqft
Single Family Residence
Built in 2006
3,402 Square Feet Lot
$-- Zestimate®
$260/sqft
$180/mo HOA
What's special
- 39 days
- 99
- 0
Zillow last checked:
Listing updated:
Listed by:
Susan Ulam 412-833-5405,
COLDWELL BANKER REALTY 412-833-5405
Source: WPMLS,MLS#: 1765745 Originating MLS: West Penn Multi-List
Originating MLS: West Penn Multi-ListFacts & features
Interior
Bedrooms & bathrooms
- Bedrooms: 3
- Bathrooms: 3
- Full bathrooms: 2
- 1/2 bathrooms: 1
Primary bedroom
- Level: Main
- Dimensions: 17x15
Bedroom 2
- Level: Upper
- Dimensions: 16x12
Bedroom 3
- Level: Upper
- Dimensions: 12x12
Bonus room
- Level: Main
- Dimensions: 12x12
Den
- Level: Main
- Dimensions: 14x11
Entry foyer
- Level: Main
- Dimensions: 20x10
Kitchen
- Level: Main
- Dimensions: 23x12
Laundry
- Level: Main
- Dimensions: 07x06
Living room
- Level: Main
- Dimensions: 19x16
Heating
- Forced Air, Gas
Cooling
- Central Air
Appliances
- Included: Some Gas Appliances, Dishwasher, Disposal, Microwave, Refrigerator, Stove
Features
- Pantry, Window Treatments
- Flooring: Ceramic Tile, Hardwood, Carpet
- Windows: Window Treatments
- Has basement: No
- Number of fireplaces: 1
- Fireplace features: Gas Log
Interior area
- Total structure area: 2,212
- Total interior livable area: 2,212 sqft
Property
Parking
- Total spaces: 2
- Parking features: Attached, Garage, Garage Door Opener
- Has attached garage: Yes
Features
- Levels: One and One Half
- Stories: 1.5
- Pool features: None
Lot
- Size: 3,402 Square Feet
- Dimensions: 185 x 45
Details
- Parcel number: 5400090801004009
Construction
Type & style
- Home type: SingleFamily
- Architectural style: Colonial
- Property subtype: Single Family Residence
Materials
- Brick
- Roof: Composition
Condition
- Resale
- Year built: 2006
Utilities & green energy
- Sewer: Public Sewer
- Water: Public
Community & HOA
HOA
- Has HOA: Yes
- HOA fee: $180 monthly
Location
- Region: Canonsburg
Financial & listing details
- Price per square foot: $260/sqft
- Tax assessed value: $338,000
- Annual tax amount: $6,983
- Date on market: 7/22/2026
Estimated market value
Not available
Estimated sales range
Not available
$2,777/mo
Price history
| Date | Event | Price |
|---|---|---|
| 7/22/2026 | Pending sale | $575,000+40.2%$260/sqft |
Source:  WPMLS #1765745 Report a problem WPMLS #1765745 Report a problem | ||
| 8/16/2018 | Sold | $410,000-4.6%$185/sqft |
Source: WPMLS #1345819 Report a problem | ||
| 7/14/2018 | Pending sale | $429,900$194/sqft |
Source: NORTHWOOD REALTY SERVICES UPPER ST CLAIR #1345819 Report a problem | ||
| 6/28/2018 | Listed for sale | $429,900-6.5%$194/sqft |
Source: NORTHWOOD REALTY SERVICES UPPER ST CLAIR #1345819 Report a problem | ||
| 3/12/2018 | Listing removed | $460,000$208/sqft |
Source: NORTHWOOD REALTY SERVICES UPPER ST CLAIR #1299468 Report a problem | ||
| 2/26/2018 | Listed for sale | $460,000$208/sqft |
Source: NORTHWOOD REALTY SERVICES UPPER ST CLAIR #1299468 Report a problem | ||
| 12/18/2015 | Sold | $460,000+0%$208/sqft |
Source: WPMLS #1083359 Report a problem | ||
| 10/24/2015 | Listed for sale | $459,900+46%$208/sqft |
Source: Coldwell Banker Real Estate Services - South Hills #1083359 Report a problem | ||
| 10/6/2010 | Sold | $315,000-4.5%$142/sqft |
Source: Public Record Report a problem | ||
| 9/26/2010 | Pending sale | $329,900$149/sqft |
Source: Century 21 Frontier Realty Peter Twp. Office #819433 Report a problem | ||
| 9/19/2010 | Price change | $329,900-2.9%$149/sqft |
Source: Century 21 Frontier Realty Peter Twp. Office #819433 Report a problem | ||
| 6/19/2010 | Price change | $339,900-2.9%$154/sqft |
Source: CENTURY 21 Frontier Realty #819433 Report a problem | ||
| 4/15/2010 | Listed for sale | $350,000+0.2%$158/sqft |
Source: Century 21 Frontier Realty #819433 Report a problem | ||
| 10/5/2006 | Sold | $349,239$158/sqft |
Source: Public Record Report a problem | ||
Public tax history
| Year | Property taxes | Tax assessment |
|---|---|---|
| 2026 | $6,983 +5.9% | $338,000 |
| 2025 | $6,591 | $338,000 |
| 2024 | $6,591 | $338,000 |
| 2023 | $6,591 +4.2% | $338,000 |
| 2022 | $6,324 +0.4% | $338,000 |
| 2021 | $6,298 +4.3% | $338,000 |
| 2020 | $6,037 +635.1% | $338,000 |
| 2018 | $821 +1317.6% | $338,000 |
| 2017 | $58 | $338,000 +633.8% |
| 2016 | -- | $46,061 |
| 2015 | -- | $46,061 |
| 2014 | -- | $46,061 |
| 2013 | $1,147 | $46,061 |
| 2012 | -- | $46,061 |
| 2011 | -- | $46,061 |
| 2010 | -- | $46,061 |
| 2009 | -- | $46,061 |
| 2008 | -- | $46,061 |
| 2007 | -- | $46,061 |
Find assessor info on the county website
Monthly payment
Est. payment
Payment breakdown
Explore the cost of this home by adjusting the details. Changes won't be saved.Climate risks
Neighborhood: 15317
Nearby schools
Schools provided by the listing agent
- District: Peters Twp
Source: WPMLS. This data may not be complete. We recommend contacting the local school district to confirm school assignments for this home.
Similar homes
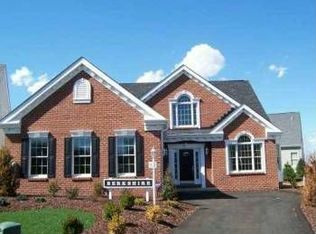
- $560,0004 bd3 ba2.3k sqft95 William Dr, Canonsburg, PA 15317New Construction
 MLS ID #1761938, Dana Christoff. WPMLS
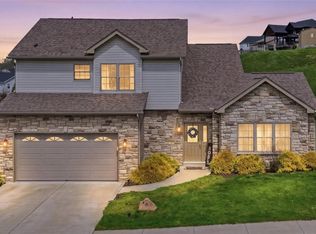
 - $549,0003 bd4 ba2.2k sqft301 Juniper Way, McMurray, PA 15317For Sale
 MLS ID #1749529, Gina Liptak. WPMLS
 - $587,5004 bd4 ba2.9k sqft2087 Majestic Dr, Canonsburg, PA 15317For Sale
 MLS ID #1769704, Tyler Hoffman. WPMLS
 - $600,0002 bd2 ba1.5k sqft114 Greystone Dr, Canonsburg, PA 15317For Sale
 MLS ID #1766635, Kaitlyn Zediker. WPMLS
