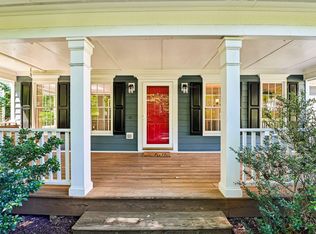
A rare opportunity to own a beautifully updated home that perfectly combines modern upgrades, generous living space, incredible outdoor living, and an unbeatable South Durham location! This move-in ready home offers a spacious and functional layout with a dedicated office, formal dining room, large living room, and a finished basement providing even more flexible living space. The home has been fully renovated with fresh interior paint, luxury LVP flooring, new kitchen cabinets, luxury granite countertops, and brand-new appliances, including the refrigerator, stove, dishwasher, washer, and dryer. Both bathrooms have been completely updated with new vanities, a new bathtub, and a new shower. NEW ROOF! The basement includes a pool table that conveys. Enjoy the impressive multi-level decks overlooking the private swimming pool, creating the perfect space for relaxing or entertaining. Located just one minute from the lake and minutes to RTP, RDU Airport, Duke, UNC, Southpoint Mall, shopping, dining, and major highways, this home truly offers the perfect combination of space, comfort, and convenience.
Pending
Price cut: $24K (7/21)
$575,000
105 Dryden Ln, Durham, NC 27713
4beds
2,214sqft
Single Family Residence
Built in 1965
0.31 Acres Lot
$564,900 Zestimate®
$260/sqft
$24/mo HOA
What's special
Modern upgradesBeautifully updated homeDedicated officeFresh interior paintNew showerImpressive multi-level decksNew vanities
- 90 days
- 150
- 3
Likely to sell faster than
Zillow last checked:
Listing updated:
Listed by:
Ralph M Harvey 561-888-1337,
ListWithFreedom.com
Source: Doorify MLS,MLS#: 10179694
Facts & features
Interior
Bedrooms & bathrooms
- Bedrooms: 4
- Bathrooms: 3
- Full bathrooms: 2
- 1/2 bathrooms: 1
Primary bedroom
- Level: Second
Heating
- None
Cooling
- Central Air
Appliances
- Included: Dryer, Dishwasher, Electric Range, Microwave, Refrigerator
Features
- Flooring: Tile, Vinyl
- Basement: Partially Finished
- Number of fireplaces: 1
- Fireplace features: Gas
Interior area
- Total structure area: 2,214
- Total interior livable area: 2,214 sqft
- Finished area above ground: 2,214
- Finished area below ground: 0
Property
Features
- Levels: Two
- Stories: 2
- Patio & porch: Covered
- Pool features: Gas Heat, In Ground
- Fencing: Back Yard,Wood
Lot
- Size: 0.31 Acres
Details
- Parcel number: 153531
- Zoning: R-10
- Special conditions: Standard
Construction
Type & style
- Home type: SingleFamily
- Architectural style: Traditional
- Property subtype: Single Family Residence
Materials
- Vinyl Siding, Wood Siding
- Foundation: Other
- Roof: Shingle
Condition
- New construction: No
- Year built: 1965
Utilities & green energy
- Sewer: Public Sewer
- Water: Public
- Utilities for property: Sewer Available, Water Available
Community & HOA
HOA
- Has HOA: Yes
- Services included: None
- HOA fee: $290 annually
- HOA name: Parkwood Association
- HOA phone: 919-848-4911
Location
- Region: Durham
Financial & listing details
- Price per square foot: $260/sqft
- Tax assessed value: $447,472
- Annual tax amount: $4,435
- Date on market: 7/12/2026
- Listing agreement: Exclusive Right To Sell
- Listing terms: Cash,Conventional,FHA,USDA Loan,VA Loan
- Road surface type: Concrete
Estimated market value
$564,900
$537,000 - $593,000
$2,427/mo
Price history
| Date | Event | Price |
|---|---|---|
| 7/25/2026 | Pending sale | $575,000$260/sqft |
Source:  Doorify MLS #10179694 Report a problem Doorify MLS #10179694 Report a problem | ||
| 7/21/2026 | Price change | $575,000-4%$260/sqft |
Source: Doorify MLS #10179694 Report a problem | ||
| 7/17/2026 | Price change | $599,000-3.4%$271/sqft |
Source: Doorify MLS #10179694 Report a problem | ||
| 7/12/2026 | Listed for sale | $620,000+106%$280/sqft |
Source: Doorify MLS #10179694 Report a problem | ||
| 4/10/2026 | Sold | $301,000$136/sqft |
Source: Public Record Report a problem | ||
Public tax history
| Year | Property taxes | Tax assessment |
|---|---|---|
| 2025 | $2,218 -39.7% | $447,472 +69.6% |
| 2024 | $3,680 +6.5% | $263,841 |
| 2023 | $3,456 +2.3% | $263,841 |
| 2022 | $3,377 +0.5% | $263,841 |
| 2021 | $3,361 +2.4% | $263,841 |
| 2020 | $3,282 | $263,841 |
| 2019 | $3,282 | $263,841 +18.9% |
| 2018 | $3,282 +9.9% | $221,863 |
| 2017 | $2,987 +3.5% | $221,863 |
| 2016 | $2,887 | $221,863 +14.1% |
| 2015 | $2,887 +7.3% | $194,407 |
| 2014 | $2,691 | $194,407 |
| 2013 | -- | $194,407 |
| 2012 | -- | $194,407 |
| 2011 | $2,534 +0.4% | $194,407 |
| 2010 | $2,523 +4% | $194,407 |
| 2009 | $2,426 | $194,407 |
| 2008 | $2,426 +5.8% | $194,407 +19.7% |
| 2007 | $2,293 +1.4% | $162,359 |
| 2006 | $2,260 | $162,359 |
| 2005 | $2,260 +1.4% | $162,359 |
| 2004 | $2,229 | $162,359 |
| 2003 | -- | $162,359 |
| 2002 | $2,051 +15% | $162,359 +47.5% |
| 2000 | $1,783 | $110,100 |
Find assessor info on the county website
Monthly payment
Est. payment
Payment breakdown
Explore the cost of this home by adjusting the details. Changes won't be saved.Climate risks
Neighborhood: Parkwood
Nearby schools
Schools provided by the listing agent
- Elementary: Durham - Parkwood Elementary
- Middle: Durham - Lowes Grove Middle
- High: Durham - Hillside High
Source: Doorify MLS. This data may not be complete. We recommend contacting the local school district to confirm school assignments for this home.
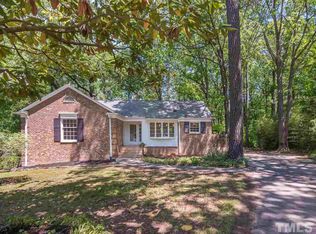
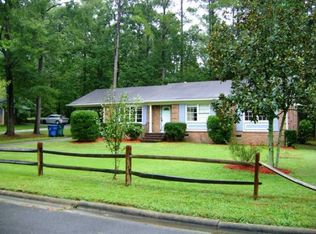
Similar homes
- $535,0005 bd4 ba2.6k sqft1206 Little Acres Dr, Durham, NC 27713For Sale
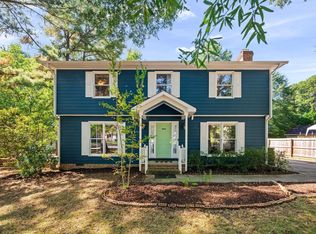
 MLS ID #10196409, Marcy Duke. Doorify MLS
 - $499,5003 bd3 ba1.8k sqft102 Lattimore Ln, Durham, NC 27713For Sale
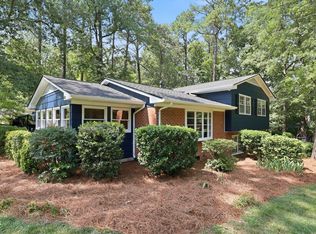 MLS ID #10181868, CHRISTIE MARIE SISK. Doorify MLS
 - $505,0004 bd3 ba1.9k sqft15 Creeks Edge Ct, Durham, NC 27713For Sale
 MLS ID #10190397, Patrick Moran. Doorify MLS
 - $465,0004 bd3 ba1.7k sqft6012 Solitude Way, Durham, NC 27713For Sale
 MLS ID #10185150, Daniel Ryan. Doorify MLS
 - $509,0003 bd3 ba2.1k sqft308 Brandermill Dr, Durham, NC 27713For SaleMLS ID #10192281, Laurene Sieli. Doorify MLS
- $485,0003 bd3 ba1.8k sqft6505 Caverstone Ln, Durham, NC 27713For SaleMLS ID #10191319, Nico Douglas Crecco. Doorify MLS
- $575,0004 bd3 ba2.2k sqft1153 Belfair Way, Chapel Hill, NC 27517For SaleMLS ID #10191762, Pete Marston. Doorify MLS
- $599,9003 bd3 ba2.3k sqft4315 Holloman Rd, Durham, NC 27703For SaleMLS ID #10183476, Cecelia Saylor. Doorify MLS
- $585,0004 bd3 ba2k sqft3417 Cottonwood Dr, Durham, NC 27707For SaleMLS ID #10166198, Craig Tribus. Doorify MLS
- $550,0003 bd2 ba1.7k sqft4214 Trotter Ridge Rd, Durham, NC 27707For SaleMLS ID #10171904, Doreen Hostetler. Doorify MLS
- $565,0004 bd3 ba2.3k sqft4117 White Pine Dr, Raleigh, NC 27612For SaleMLS ID #10191218, Danielle Weeks. Doorify MLS
- $525,0003 bd3 ba1.8k sqft2102 Meade Ln, Durham, NC 27707For SaleMLS ID #10193646, Michele Burris. Doorify MLS
- $560,0004 bd4 ba2.7k sqft3317 Prospect Pkwy, Durham, NC 27703For SaleMLS ID #10188047, Michelle Milton. Doorify MLS
- $629,0003 bd3 ba2.4k sqft10054 Bost, Chapel Hill, NC 27517For SaleMLS ID #10196426, Marianne Hogg. Doorify MLS
- $350,0003 bd2 ba1.2k sqft3902 Booker Ave, Durham, NC 27713For SaleMLS ID #10172942, Dana Ellington. Doorify MLS
- $550,0004 bd3 ba1.9k sqft209 Cobblestone Dr, Chapel Hill, NC 27516For SaleMLS ID #10191793, Micah Zunil Intrator. Doorify MLS
- $623,0004 bd3 ba2.3k sqft4220 Glen Erin Way, Raleigh, NC 27613For SaleMLS ID #10191717, Emily Mitchell. Doorify MLS
- $619,0005 bd3 ba2.5k sqft803 Roanoke Dr, Cary, NC 27513For SaleMLS ID #10196273, William Patrick. Doorify MLS
- $615,0004 bd3 ba2.2k sqft2117 Carriage Way, Chapel Hill, NC 27517For SaleMLS ID #10153525, Alyssa Grace Upchurch. Doorify MLS
- $567,0004 bd3 ba1.9k sqft1704 Ashley Downs Dr, Apex, NC 27502For SaleMLS ID #10189202, Tina Ley. Doorify MLS
