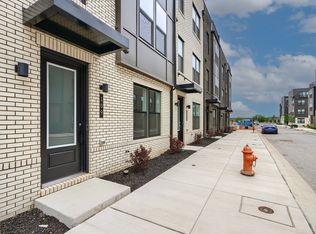
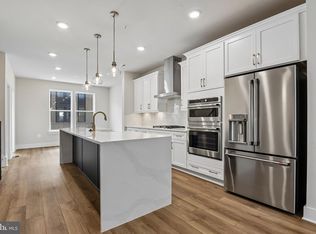
$20K+ UPGRADES + TRANSFERABLE 10-YEAR BALTIMORE CITY PROPERTY TAX CREDIT INCLUDED! Set along the waterfront, Locke Landing is Baltimore Peninsula's newest and most prestigious address — and this 20-foot-wide Rockland model townhome doesn't disappoint, offering four thoughtfully designed levels of living space, finished with luxury flooring, recessed lighting, custom window treatments, and elevated finishes. The entry level features a versatile home office enclosed by glass French doors, a full bath, and convenient access to your two-car garage upgraded with finished walls, epoxy flooring, and custom shelving. The main living level offers an open floor plan centered around a gourmet kitchen with large island, stainless steel appliances, quartz countertops, a sizable walk-in pantry, convenient powder room, and a private deck off the living room for morning coffee or an evening nightcap. Upstairs, the primary suite features a custom-outfitted walk-in closet and spa-inspired bath with a quartz-topped double vanity and spacious shower with integrated bench and dual showerheads. An additional bedroom, full bath, laundry, and a stunning boutique-inspired dressing room with extensive custom built-ins and a sunlit, window-framed vanity round out the third level. Perched on the top level, this spectacular fourth floor features a private bedroom with a large walk-in closet, a dual-access full bath, and an expansive, light-filled loft space perfect for entertaining or quiet relaxation. This ultimate multi-functional retreat boasts a built-in wet bar with a wine fridge, and glass sliding doors opening directly onto your spacious deck with water views of the marina and Hanover Street Bridge. Locke Landing residents enjoy a brand-new clubhouse, fitness center, outdoor pool, and walking paths all within Baltimore Peninsula's growing community of restaurants, shops, and green space along the riverfront. And just minutes away, South Baltimore's stadiums, dining, and entertainment offer something for everyone, while quick access to I-95 and I-295, and 15 minutes to BWI, make commuting effortless. **10-YEAR BALTIMORE CITY PROPERTY TAX CREDIT INCLUDED: Active, transferable credit cuts the '26/'27 annual property tax from $16,597.88 to $5,805.36 ($483.78/mo), a $10,792.52 reduction. Credit began July 2026 and runs through June 2036. Contact listing agent for copy of bill and City confirmation. Buyer to verify.** *All square footage is approximate, as provided by the builder, DRB Homes, and should not be relied upon for valuation purposes.*
For sale
Price cut: $6K (10/14)
$699,000
105 Glass Ln, Baltimore, MD 21230
4beds
2,525sqft
Townhouse
Built in 2025
871 Square Feet Lot
$-- Zestimate®
$277/sqft
$140/mo HOA
What's special
Elevated finishesLuxury flooringCustom window treatmentsSizable walk-in pantryAdditional bedroomRecessed lightingStainless steel appliances
- 24 days
- 345
- 26
Zillow last checked:
Listing updated:
Listed by:
Danielle Spira 240-498-9699,
Compass (703) 310-6111
Source: Bright MLS,MLS#: MDBA2230400
Facts & features
Interior
Bedrooms & bathrooms
- Bedrooms: 4
- Bathrooms: 5
- Full bathrooms: 4
- 1/2 bathrooms: 1
- Main level bathrooms: 5
- Main level bedrooms: 4
Basement
- Area: 0
Heating
- Forced Air, Zoned, Programmable Thermostat, Natural Gas
Cooling
- Central Air, Zoned, Programmable Thermostat, Electric
Appliances
- Included: Microwave, Cooktop, Dishwasher, Disposal, Dryer, Oven, Refrigerator, Stainless Steel Appliance(s), Washer, Water Heater, Exhaust Fan, Double Oven, Range Hood, Six Burner Stove, Electric Water Heater
- Laundry: Upper Level
Features
- Bathroom - Tub Shower, Bathroom - Walk-In Shower, Breakfast Area, Built-in Features, Combination Dining/Living, Combination Kitchen/Dining, Combination Kitchen/Living, Dining Area, Open Floorplan, Eat-in Kitchen, Kitchen - Gourmet, Kitchen Island, Pantry, Primary Bath(s), Recessed Lighting, Walk-In Closet(s), Bar, Wine Storage, Upgraded Countertops, 9'+ Ceilings
- Flooring: Wood
- Doors: Double Entry, French Doors, Sliding Glass, Six Panel, Insulated
- Windows: Double Pane Windows, Screens, Transom, Window Treatments
- Has basement: No
- Has fireplace: No
Interior area
- Total structure area: 2,525
- Total interior livable area: 2,525 sqft
- Finished area above ground: 2,525
- Finished area below ground: 0
Property
Parking
- Total spaces: 2
- Parking features: Inside Entrance, Garage Faces Rear, Garage Door Opener, Storage, Attached
- Attached garage spaces: 2
Accessibility
- Accessibility features: None
Features
- Levels: Four
- Stories: 4
- Patio & porch: Deck
- Exterior features: Lighting, Sidewalks, Rain Gutters, Street Lights
- Pool features: Community
- Has view: Yes
- View description: Water, Marina, River, City
- Has water view: Yes
- Water view: Water,Marina,River
- Waterfront features: River
Lot
- Size: 871 Square Feet
Details
- Additional structures: Above Grade, Below Grade
- Parcel number: 0323101079 072
- Zoning: PC-3
- Special conditions: Standard
Construction
Type & style
- Home type: Townhouse
- Architectural style: Contemporary
- Property subtype: Townhouse
Materials
- Brick
- Foundation: Slab
- Roof: Metal
Condition
- Excellent
- New construction: No
- Year built: 2025
Details
- Builder model: Rockland
- Builder name: DRB Homes
Utilities & green energy
- Sewer: Public Sewer
- Water: Public
Community & HOA
Community
- Features: Pool
- Security: Main Entrance Lock, Smoke Detector(s), Fire Sprinkler System, Carbon Monoxide Detector(s), Security System
- Subdivision: Locke Landing
HOA
- Has HOA: Yes
- Amenities included: Clubhouse, Fitness Center, Pool, Common Grounds, Jogging Path, Meeting Room
- Services included: Pool(s), Common Area Maintenance, Maintenance Grounds, Recreation Facility, Reserve Funds, Snow Removal
- HOA fee: $140 monthly
- HOA name: LOCKE LANDING HOA
Location
- Region: Baltimore
Financial & listing details
- Price per square foot: $277/sqft
- Tax assessed value: $703,300
- Annual tax amount: $1,180
- Date on market: 9/24/2026
- Listing agreement: Exclusive Right To Sell
- Ownership: Fee Simple
Estimated market value
Not available
Estimated sales range
Not available
Not available
Price history
| Date | Event | Price |
|---|---|---|
| 10/14/2026 | Price change | $699,000-0.9%$277/sqft |
Source:  Bright MLS #MDBA2230400 Report a problem Bright MLS #MDBA2230400 Report a problem | ||
| 9/25/2026 | Listed for sale | $705,000-5.9%$279/sqft |
Source: Bright MLS #MDBA2230400 Report a problem | ||
| 7/17/2025 | Sold | $749,003$297/sqft |
Source: Public Record Report a problem | ||
Public tax history
| Year | Property taxes | Tax assessment |
|---|---|---|
| 2025 | $1,180 | $50,000 |
| 2024 | $1,180 | $50,000 |
| 2023 | -- | -- |
Find assessor info on the county website
Monthly payment
Est. payment
Payment breakdown
Explore the cost of this home by adjusting the details. Changes won't be saved.Climate risks
Neighborhood: Port Covington
Nearby schools
Schools provided by the listing agent
- District: Baltimore City Public Schools
Source: Bright MLS. This data may not be complete. We recommend contacting the local school district to confirm school assignments for this home.
Similar homes
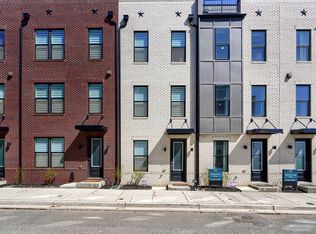
- from $674,9903 bd4 ba2.5k sqftRockland Plan, Locke Landing, Baltimore, MD 21230New Construction
 DRB Homes
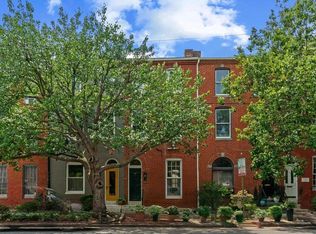
 - $629,9004 bd3 ba2.5k sqft832 William St, Baltimore, MD 21230For Sale
 MLS ID #MDBA2234700, Monika Lynde, Monument Sotheby's International Realty. Bright MLS
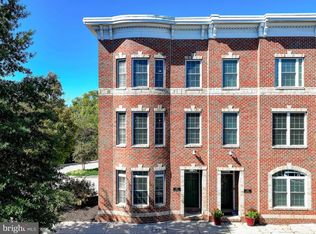
 - $650,0003 bd3 ba2.3k sqft1418 Lowman St, Baltimore, MD 21230For Sale
 MLS ID #MDBA2233546, Nechelle Robinson, Cummings & Co. Realtors. Bright MLS
 - $669,1133 bd5 ba2.5k sqft2727 Ferry Bar Dr, Baltimore, MD 21230New Construction
 Bright MLS
 - $645,0003 bd4 ba2.2k sqft1419 Harper St, Baltimore, MD 21230For SaleMLS ID #MDBA2223104, Matt Rhine, Keller Williams Legacy. Bright MLS
- $725,0003 bd4 ba1.8k sqft1245 Towson St, Baltimore, MD 21230For SaleMLS ID #MDBA2229258, Nick Waldner, Keller Williams Realty Centre. Bright MLS
- $674,9903 bd4 ba2.5k sqftW Peninsula Dr, Baltimore, MD 21230New ConstructionMLS ID #MDBA2208590, Chaquia Thomas, DRB Group Realty, LLC. Bright MLS
- $649,9993 bd3 ba2.3k sqft17 E Ostend St, Baltimore, MD 21230For SaleMLS ID #MDBA2232596, Claire Iverson, Compass. Bright MLS
- $750,0004 bd4 ba2.5k sqft1307 Covington St, Baltimore, MD 21230For SaleMLS ID #MDBA2229330, Ben Garner, Cummings & Co. Realtors. Bright MLS
- $549,9004 bd3 ba1.8k sqft1703 Jackson St, Baltimore, MD 21230For SaleMLS ID #MDBA2234312, Dan Drechsler, Douglas Realty, LLC. Bright MLS
- $750,0004 bd4 ba2.5k sqft1319 Covington St, Baltimore, MD 21230For SaleMLS ID #MDBA2227698, Jim Dempsey, Douglas Realty, LLC. Bright MLS
- $600,0003 bd5 ba3k sqft1304 Race St, Baltimore, MD 21230For SaleMLS ID #MDBA2233924, James Weiskerger, Next Step Realty. Bright MLS
- $559,0004 bd4 ba2.3k sqft1414 Jackson St, Baltimore, MD 21230For SaleMLS ID #MDBA2226650, Jeff Washo, Compass. Bright MLS
- $537,0004 bd5 ba2k sqft112 Glass Ln, Baltimore, MD 21230For SaleMLS ID #MDBA2227660, Mr. Joseph B Sachetti III, Cummings & Co. Realtors. Bright MLS
- $640,0003 bd3 ba1.5k sqft640 E Fort Ave, Baltimore, MD 21230For SaleMLS ID #MDBA2233620, Aida Gamerman, Cummings & Co. Realtors. Bright MLS
- $599,0005 bd4 ba2.6k sqft1412 S Hanover St, Baltimore, MD 21230For SaleMLS ID #MDBA2230914, Lindsay Crummey, Taylor Properties. Bright MLS
- $559,0003 bd5 ba2.1k sqft2519 Light St, Baltimore, MD 21230New ConstructionBright MLS
- $639,9003 bd3 ba2.8k sqft113B E Cromwell St, Baltimore, MD 21230For SaleMLS ID #MDBA2223354, Jason Filippou, Cummings & Co. Realtors. Bright MLS
- $499,9004 bd3 ba1.5k sqft1237 Hull St #1237, Baltimore, MD 21230For SaleMLS ID #MDBA2235032, Adekemi Adesida, Smart Realty, LLC. Bright MLS
- $525,0003 bd4 ba2.4k sqft527 E Fort Ave, Baltimore, MD 21230For SaleMLS ID #MDBA2234160, Bryan Schafer, Compass. Bright MLS
