MUST-SEE TRANSFORMATION! Nearly two years in the making, this beautifully reimagined home has undergone an extensive renovation that blends modern finishes and thoughtful design with pieces of the property's original character. The thoughtfully redesigned floor plan offers 3 bedrooms and 2.5 baths, all conveniently located on one level, with generously sized rooms and exceptional storage throughout.
At the heart of the home is a showstopping kitchen featuring an oversized island, quartz countertops and backsplash, abundant cabinetry, under-cabinet lighting, a large pantry, and an impressive 6-burner dual-heat gas range. The adjoining living room is anchored by a gas fireplace surrounded by custom built-ins handcrafted using original wood salvaged from the property--a detail that carries into the laundry room, where original wood was repurposed to create a one-of-a-kind countertop.
Oversized closets throughout provide storage rarely found in a home of this style, while the primary suite and beautifully finished bathrooms continue the home's elevated feel. A new metal roof, tankless water heater, and numerous additional improvements add even more to the extensive renovation.
Outside the main residence, the detached garage offers an incredible finished, heated and cooled flex space with endless possibilities. Create the ultimate home gym, office, studio, game room, or explore converting the space into a private guest or mother-in-law suite to suit your needs.
Situated on 0.67 acres beneath mature trees, the property offers plenty of room to enjoy the outdoors while remaining convenient to Johnson City and the surrounding area.
From the quartz-filled kitchen to the handcrafted details created from the home's original materials, this isn't simply an updated house--it's a thoughtfully rebuilt home where old character and modern living come together beautifully. Schedule your private showing and see the transformation for yourself.
Buyer/Buyer's Agent to verify all information.
For sale
$389,900
105 Greendale Rd, Johnson City, TN 37601
3beds
2,160sqft
Single Family Residence, Residential
Built in 1923
0.67 Acres Lot
$388,600 Zestimate®
$181/sqft
$-- HOA
What's special
- 5 days
- 969
- 142
Likely to sell faster than
Zillow last checked:
Listing updated:
Listed by:
Stephen Nemeth 865-454-0151,
Westbrook Legacy Realty 423-518-2060
Source: TVRMLS,MLS#: 10001141
Facts & features
Interior
Bedrooms & bathrooms
- Bedrooms: 3
- Bathrooms: 3
- Full bathrooms: 2
- 1/2 bathrooms: 1
Primary bedroom
- Level: Lower
Heating
- Fireplace(s), Heat Pump, Natural Gas
Cooling
- Ceiling Fan(s), Heat Pump
Appliances
- Included: Dishwasher, Gas Range
- Laundry: Electric Dryer Hookup, Washer Hookup
Features
- Master Downstairs, Built-in Features, Eat-in Kitchen, Kitchen Island, Kitchen/Dining Combo, Pantry, Remodeled, Walk-In Closet(s), Other
- Flooring: Luxury Vinyl, Tile
- Windows: Double Pane Windows
- Basement: Dirt Floor
- Number of fireplaces: 1
- Fireplace features: Gas Log, Living Room
Interior area
- Total structure area: 2,160
- Total interior livable area: 2,160 sqft
Property
Parking
- Total spaces: 1
- Parking features: Driveway, Detached, Gravel
- Garage spaces: 1
- Has uncovered spaces: Yes
Features
- Levels: One
- Stories: 1
- Patio & porch: Covered, Front Porch
Lot
- Size: 0.67 Acres
- Dimensions: 140 x 211IRR
- Topography: Level, Rolling Slope
Details
- Additional structures: Garage(s)
- Parcel number: 055k A 00700 000
- Zoning: Residential
- Other equipment: Dehumidifier
Construction
Type & style
- Home type: SingleFamily
- Architectural style: Traditional
- Property subtype: Single Family Residence, Residential
Materials
- Brick
- Roof: Metal
Condition
- Updated/Remodeled,Above Average
- New construction: No
- Year built: 1923
Utilities & green energy
- Sewer: Septic Tank
- Water: Public
- Utilities for property: Electricity Connected, Natural Gas Connected, Water Connected
Community & HOA
Community
- Security: Smoke Detector(s)
- Subdivision: Not In Subdivision
HOA
- Has HOA: No
Location
- Region: Johnson City
Financial & listing details
- Price per square foot: $181/sqft
- Tax assessed value: $152,700
- Annual tax amount: $1,496
- Date on market: 9/21/2026
- Listing terms: Cash,Conventional,FHA,VA Loan
- Electric utility on property: Yes
Estimated market value
$388,600
$369,000 - $408,000
$1,565/mo
Price history
| Date | Event | Price |
|---|---|---|
| 9/21/2026 | Listed for sale | $389,900+188.8%$181/sqft |
Source: TVRMLS #10001141 Report a problem | ||
| 5/29/2024 | Sold | $135,000-15.6%$63/sqft |
Source: TVRMLS #9962634 Report a problem | ||
| 4/25/2024 | Pending sale | $159,900$74/sqft |
Source: TVRMLS #9962634 Report a problem | ||
| 4/25/2024 | Contingent | $159,900$74/sqft |
Source: TVRMLS #9962634 Report a problem | ||
| 4/24/2024 | Listed for sale | $159,900$74/sqft |
Source: TVRMLS #9962634 Report a problem | ||
| 4/16/2024 | Pending sale | $159,900$74/sqft |
Source: TVRMLS #9962634 Report a problem | ||
| 4/9/2024 | Price change | $159,900-15.8%$74/sqft |
Source: TVRMLS #9962634 Report a problem | ||
| 3/1/2024 | Listed for sale | $189,900+1799%$88/sqft |
Source: TVRMLS #9962634 Report a problem | ||
| 6/6/2000 | Sold | $10,000$5/sqft |
Source: Public Record Report a problem | ||
Public tax history
| Year | Property taxes | Tax assessment |
|---|---|---|
| 2025 | $1,496 +2.4% | $38,175 |
| 2024 | $1,462 | $38,175 |
| 2023 | $1,462 +6.4% | $38,175 |
| 2022 | $1,374 | $38,175 |
| 2021 | -- | $38,175 +19.9% |
| 2020 | $1,376 | $31,850 |
| 2019 | $1,376 +1.4% | $31,850 |
| 2018 | $1,357 0% | $31,850 |
| 2017 | $1,357 +0.5% | $31,850 |
| 2016 | $1,350 -0.3% | $31,850 |
| 2015 | $1,354 +7.2% | $31,850 +7.7% |
| 2014 | $1,263 +2.9% | $29,575 +0.1% |
| 2013 | $1,227 +5.6% | $29,559 |
| 2012 | $1,162 -0.1% | $29,559 |
| 2011 | $1,163 -3.1% | $29,559 |
| 2010 | $1,200 +22% | $29,559 +22% |
| 2009 | $984 +1.5% | $24,238 |
| 2008 | $970 +3.1% | $24,238 |
| 2007 | $940 | $24,238 |
| 2006 | $940 -20.2% | $24,238 |
| 2005 | $1,178 +29.1% | $24,238 +29.1% |
| 2004 | $912 +8% | $18,774 |
| 2002 | $845 | $18,774 |
| 2001 | -- | $18,774 -75% |
| 2000 | -- | $75,097 |
Find assessor info on the county website
Monthly payment
Est. payment
Payment breakdown
Explore the cost of this home by adjusting the details. Changes won't be saved.Climate risks
Neighborhood: Pine Crest
Nearby schools
Schools provided by the listing agent
- Elementary: West Side
- Middle: T A Dugger
- High: Elizabethton
Source: TVRMLS. This data may not be complete. We recommend contacting the local school district to confirm school assignments for this home.
- $185,800-- bd2 ba1.6k sqft111 Greendale Rd, Johnson City, TN 37601Off Market
- $261,6004 bd3 ba2.6k sqft108 Greendale Rd, Johnson City, TN 37601Off Market
- $341,3004 bd3 ba2.6k sqft108 Greendale Dr, Johnson City, TN 37601Off Market
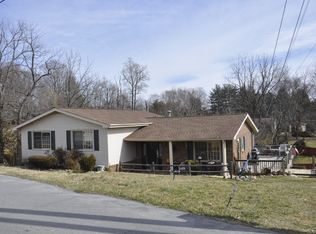
- $323,300-- bd-- ba1.4k sqft1331 Milligan Hwy, Johnson City, TN 37601Off Market
Similar homes
- $399,0003 bd2 ba2k sqft106 Margo Dr, Johnson City, TN 37601For Sale
 MLS ID #9997850, Libby Stout Hoilman. TVRMLS
 - $419,8003 bd3 ba2.1k sqft101 Jewel St, Johnson City, TN 37601For Sale
 MLS ID #10000185, Amanda Westbrook. TVRMLS
 - $299,9003 bd2 ba2.5k sqft188 Arlington Dr, Johnson City, TN 37601For Sale
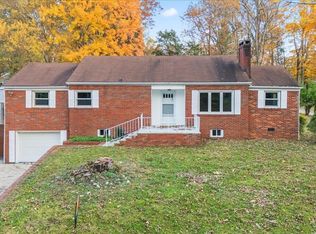 MLS ID #9988215, Austin Jaynes. TVRMLS
 - $381,9004 bd3 ba1.9k sqft17 Taylor Ridge Ct, Johnson City, TN 37601For Sale
 MLS ID #10000646, Matthew McCrory. TVRMLS
