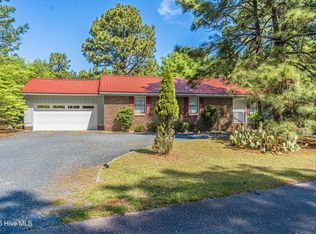
Thoughtful updates and comfortable one-level living come together in this well-maintained home in the gated community of Seven Lakes South. Recent improvements include a new HVAC (2025), water heater (2024), new carpet and flooring installed in January 2026, updated recessed lighting throughout, and a new dishwasher (2026), offering added value and peace of mind for the next owner. The functional layout includes an attached two-car garage and a screened porch that can be accessed from both the den and the primary suite, creating an inviting space to enjoy the outdoors throughout the seasons. Situated on a corner lot, the property offers convenient access to the amenities that make Seven Lakes South such a sought-after community, including lake access, recreational amenities, and golf. Whether you're looking for a full-time residence or a place to enjoy the lifestyle this community has to offer, this home is ready for its next chapter.
For sale
$320,000
105 Hastings Road, Seven Lakes, NC 27376
3beds
--sqft
:
Get pre-qualified$1,962/mo
Single Family Residence
Built in 1984
0.5 Acres Lot
$314,900 Zestimate®
$--/sqft
$117/mo HOA
What's special
- 3 days |
- 45 |
- 3 |
Zillow last checked:
Listing updated:
Listed by:
Justin Hall 336-491-8862,
EPP Richmond County
Source: Hive MLS,MLS#: 100594958 Originating MLS: Mid Carolina Regional MLS
Originating MLS: Mid Carolina Regional MLSFacts & features
Interior
Bedrooms & bathrooms
- Bedrooms: 3
- Bathrooms: 3
- Full bathrooms: 2
- 1/2 bathrooms: 1
Rooms
- Room types: Master Bedroom, Bedroom 2, Bedroom 3, Other, Family Room, Breakfast Nook, Sunroom, Laundry
Primary bedroom
- Level: Main
- Dimensions: 19 x 12
Bedroom 2
- Level: Main
- Dimensions: 15 x 13
Bedroom 3
- Level: Main
- Dimensions: 15 x 13
Breakfast nook
- Level: Main
- Dimensions: 14 x 13
Family room
- Level: Main
- Dimensions: 24 x 14
Kitchen
- Level: Main
- Dimensions: 14 x 13
Laundry
- Level: Main
- Dimensions: 13 x 7
Other
- Description: Room Size: 2 Car garage - Garage
- Level: Main
Sunroom
- Level: Main
- Dimensions: 20 x 18
Heating
- Fireplace(s), Electric, Forced Air
Cooling
- Central Air, Ceiling Fan(s)
Appliances
- Included: Electric Oven, Electric Cooktop, Dishwasher, Electric Range
- Laundry: Dryer Hookup, Washer Hookup, Laundry Room
Features
- Ceiling Fan(s), Blinds/Shades
- Flooring: Carpet, Laminate
- Windows: Skylight(s)
- Basement: Crawl Space
- Attic: Access Only
Interior area
- Total structure area: 0
- Living area range: 0 - 200 null
Property
Parking
- Total spaces: 2
- Parking features: Circular Driveway, Gravel, Garage Door Opener, Off Street, Garage
- Attached garage spaces: 2
- Has uncovered spaces: Yes
Accessibility
- Accessibility features: None
Features
- Levels: One
- Patio & porch: Covered, Screened
- Exterior features: Irrigation System
- Pool features: None
- Fencing: None
- Has view: Yes
- View description: None
- Waterfront features: None
- Frontage type: See Remarks
Lot
- Size: 0.5 Acres
- Dimensions: 122.04 x 166.29 x 205.66 x 160.23
- Features: Corner Lot
Details
- Parcel number: 00029530
- Zoning: GC-SL
- Special conditions: Standard
Construction
Type & style
- Home type: SingleFamily
- Property subtype: Single Family Residence
Materials
- Brick, Brick Veneer, Wood Siding, Wood Frame
- Foundation: Crawl Space
- Roof: Architectural Shingle
Condition
- New construction: No
- Year built: 1984
Utilities & green energy
- Sewer: Septic Tank
- Water: County Water
- Utilities for property: Water Connected
Community & HOA
Community
- Subdivision: Seven Lakes South
HOA
- Has HOA: Yes
- Amenities included: Barbecue, Pool, Golf Course, Tennis Court(s)
- HOA fee: $1,400 annually
- HOA name: Seven Lakes Landowners Association
- HOA phone: 910-673-4931
Location
- Region: Pinehurst
Financial & listing details
- Tax assessed value: $245,500
- Annual tax amount: $1,067
- Date on market: 8/8/2026
- Cumulative days on market: 3 days
- Listing agreement: Exclusive Right To Sell
- Listing terms: Cash,Conventional,FHA,USDA Loan,VA Loan
- Road surface type: Paved
Estimated market value
$314,900
$299,000 - $331,000
$1,979/mo
Price history
| Date | Event | Price |
|---|---|---|
| 8/8/2026 | Listed for sale | $320,000 |
Source:  Hive MLS #100594958 Report a problem Hive MLS #100594958 Report a problem | ||
Public tax history
| Year | Property taxes | Tax assessment |
|---|---|---|
| 2024 | $1,068 -4.4% | $245,500 |
| 2023 | $1,117 -5% | $245,500 +1% |
| 2022 | $1,175 -3.8% | $243,000 +30.3% |
| 2021 | $1,222 +1.6% | $186,540 |
| 2020 | $1,203 | $186,540 |
| 2019 | $1,203 | $186,540 +15.3% |
| 2018 | $1,203 +28.3% | $161,740 |
| 2017 | $938 | $161,740 |
| 2015 | $938 +2.7% | $161,740 -5.4% |
| 2014 | $914 +1.8% | $170,910 |
| 2013 | $897 | $170,910 |
| 2012 | -- | $170,910 |
| 2011 | -- | $170,910 |
| 2010 | -- | $170,910 |
| 2009 | -- | $170,910 |
| 2008 | -- | $170,910 |
| 2007 | -- | $170,910 +17.7% |
| 2005 | -- | $145,180 |
| 2004 | -- | $145,180 |
| 2003 | -- | $145,180 |
| 2002 | -- | $145,180 |
Find assessor info on the county website
Monthly payment
Est. payment
Payment breakdown
Explore the cost of this home by adjusting the details. Changes won't be saved.Climate risks
Neighborhood: Seven Lakes
Nearby schools
GreatSchools rating
- 9/10West End Elementary SchoolGrades: PK-5Distance: 0.8 mi
- 6/10West Pine Middle SchoolGrades: 6-8Distance: 3.8 mi
- 6/10Pinecrest High SchoolGrades: 9-12Distance: 9.8 mi
Schools provided by the listing agent
- Elementary: West End Elementary
- Middle: West Pine Middle
- High: Pinecrest High
Source: Hive MLS. This data may not be complete. We recommend contacting the local school district to confirm school assignments for this home.
- $440,0003 bd3 ba2.8k sqft102 Cambridge Ln, Pinehurst, NC 27376Sold
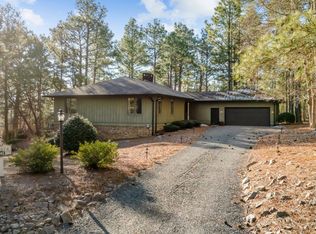
- $357,9003 bd2 ba2k sqft107 Hastings, West End, NC 27376Off Market
- $325,0003 bd2 ba1.7k sqft107 Hastings Rd, West End, NC 27376Sold
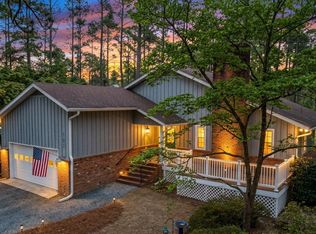
- $336,5003 bd2 ba1.7k sqft103 Hastings Rd, Pinehurst, NC 27376Off Market
- $434,5003 bd3 ba2.9k sqft106 Hastings Rd, West End, NC 27376Off Market
- $415,0003 bd2 ba2.7k sqft108 Hastings Rd, Pinehurst, NC 27376Off Market
- $333,4003 bd2 ba1.9k sqft109 Hastings Rd, West End, NC 27376Off Market
- $445,0003 bd2 ba3.6k sqft105 Tiverton Ct, West End, NC 27376Sold
A local agent can set up tours, give advice and negotiate with sellers.
A local lender can help you make sure your offer is ready when you are.
Similar homes
- $325,0003 bd2 ba1.7k sqft103 Timber Drive, West End, NC 27376For Sale
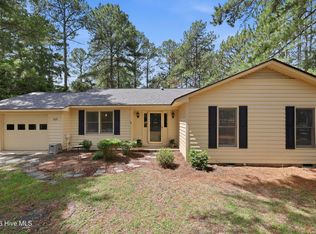
 MLS ID #100591520, DK Real Estate Group, Keller Williams Pinehurst. Hive MLS
 - $338,9003 bd2 ba1.4k sqft103 Rustic Drive, Seven Lakes, NC 27376For Sale
 MLS ID #100583502, Alexander Jacoby, LPT Realty. Hive MLS
 - $320,0003 bd2 ba1.7k sqft108 Pinnacle Ct, Pinehurst, NC 27376For Sale
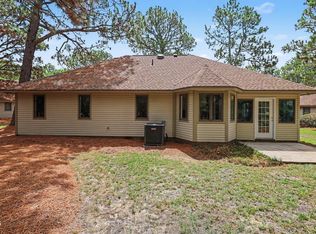
 MLS ID #10181797, Stirling West. Doorify MLS
 - $337,0003 bd2 ba1.6k sqft101 Swan Run Court, Seven Lakes, NC 27376For Sale
 MLS ID #100568117, Sandy Stewart, Sandhill Realty. Hive MLS
 - $450,0003 bd3 ba2k sqft155 Edgewater Drive, Seven Lakes, NC 27376For SaleMLS ID #100593535, Ashley Leeah, Carolina Property Sales. Hive MLS
- $375,0003 bd3 ba2.2k sqft124 Lancashire Lane, West End, NC 27376For SaleMLS ID #100583341, Chad E Higby, ChadHigby.com, LLC. Hive MLS
- $375,0003 bd2 ba1.4k sqft103 Round Oak Court, Seven Lakes, NC 27376For SaleMLS ID #100573862, Liz English, Premier Real Estate of the Sandhills LLC. Hive MLS
- $280,0003 bd2 ba1.7k sqft117 Sandham Court, Seven Lakes, NC 27376For SaleMLS ID #100588274, Shannon A Stites, Keller Williams Pinehurst. Hive MLS
- $358,9004 bd3 ba2.3k sqft4032 Silver Ln, West End, NC 27376For SaleMLS ID #10147156, Eric Weaver. Doorify MLS
- $350,0003 bd2 ba1.5k sqft8 Juniper Lane, Pinehurst, NC 28374For SaleMLS ID #100595018, Diane Wilson, eXp Realty. Hive MLS
- $315,0003 bd2 ba1.3k sqft108 Woodberry Lane, Jackson Springs, NC 27281For SaleMLS ID #100592642, Ashley Elaine Schaus, Keller Williams Pinehurst. Hive MLS
- $350,0004 bd3 ba2k sqft206 Tierra Lane, West End, NC 27376For SaleMLS ID #100591487, Leilani R. Medlin, Coastal Sands Realty Group. Hive MLS
- $300,0003 bd2 ba1.4k sqft100 Sawmill Road E, Pinehurst, NC 28374For SaleMLS ID #100594462, Debby L Currier, Sandhill Realty/Aberdeen. Hive MLS
- $455,0003 bd3 ba3k sqft116 Oxford Court, Seven Lakes, NC 27376For SaleMLS ID #100575036, Mary Lou Vecchione, MLV Properties. Hive MLS
- $359,7404 bd3 ba2.5k sqft3076 Platinum Circle, West End, NC 27376New ConstructionHive MLS
- $450,0003 bd2 ba1.9k sqft116 Shagbark Court, West End, NC 27376For SaleMLS ID #100564130, Angela B. McKew, Sandhill Realty/Aberdeen. Hive MLS
- $374,9904 bd3 ba2.3k sqft3065 Platinum Circle, West End, NC 27376New ConstructionHive MLS
- $357,9904 bd2 ba1.8k sqft3069 Platinum Circle, West End, NC 27376New ConstructionMLS ID #100556409, Kenneth Ward Jr., D.R. Horton, Inc.. Hive MLS
- $414,0003 bd2 ba1.7k sqft119 Sandham Court #12, Seven Lakes, NC 27376For SaleMLS ID #100591010, Cathy B Breeden, Cathy Breeden Realty. Hive MLS
- $395,0003 bd2 ba2.1k sqft151 Longleaf Drive, West End, NC 27376For SaleMLS ID #100557032, The Mark Gentry Team, The Gentry Team. Hive MLS
