Welcome to this 2-bedroom, 2-bathroom condominium located in the Chesapeake Condos community in Cary, NC. This residence offers comfortable living space with two full baths, providing convenience and flexibility. The thoughtfully designed layout accommodates various lifestyle needs and preferences. Situated within an established residential community, this condo presents an excellent opportunity for those seeking a practical living arrangement in Cary.
Pending
$250,000
105 Marbury Ct APT 1A, Cary, NC 27513
2beds
1,120sqft
:
Get pre-qualified$1,736/mo
Condominium, Residential
Built in 1987
-- sqft lot
$241,100 Zestimate®
$223/sqft
$232/mo HOA
What's special
Comfortable living spaceThoughtfully designed layout
- 69 days |
- 30 |
- 0 |
Likely to sell faster than
Zillow last checked:
Listing updated:
Listed by:
Paul Huber 919-592-7444,
Huber Real Estate
Source: Doorify MLS,MLS#: 10171954
Facts & features
Interior
Bedrooms & bathrooms
- Bedrooms: 2
- Bathrooms: 2
- Full bathrooms: 2
Heating
- None
Cooling
- Central Air
Appliances
- Included: Dishwasher, Free-Standing Range, Washer/Dryer
- Laundry: Laundry Closet
Features
- Flooring: Carpet
- Number of fireplaces: 1
- Common walls with other units/homes: 1 Common Wall, End Unit
Interior area
- Total structure area: 1,120
- Total interior livable area: 1,120 sqft
- Finished area above ground: 1,120
- Finished area below ground: 0
Property
Parking
- Total spaces: 2
- Parking features: Asphalt
- Uncovered spaces: 2
Features
- Levels: One
- Stories: 1
- Patio & porch: Covered, Enclosed, Rear Porch, Screened
- Exterior features: Balcony
- Has view: Yes
Details
- Parcel number: 076517203221015 0161326
- Zoning: RMFP
- Special conditions: Standard
Construction
Type & style
- Home type: Condo
- Architectural style: Traditional
- Property subtype: Condominium, Residential
- Attached to another structure: Yes
Materials
- Unknown
- Roof: Shingle
Condition
- New construction: No
- Year built: 1987
Utilities & green energy
- Sewer: Public Sewer
- Water: Public
- Utilities for property: Cable Connected, Electricity Connected, Phone Available, Sewer Connected, Water Connected
Community & HOA
Community
- Subdivision: Chesapeake Condos
HOA
- Has HOA: Yes
- Amenities included: Maintenance Grounds
- Services included: Trash
- HOA fee: $232 monthly
Location
- Region: Cary
Financial & listing details
- Price per square foot: $223/sqft
- Tax assessed value: $241,033
- Annual tax amount: $2,085
- Date on market: 6/5/2026
Estimated market value
$241,100
$229,000 - $253,000
$1,468/mo
Price history
| Date | Event | Price |
|---|---|---|
| 7/5/2026 | Pending sale | $250,000$223/sqft |
Source:  Doorify MLS #10171954 Report a problem Doorify MLS #10171954 Report a problem | ||
| 6/5/2026 | Listed for sale | $250,000+47.1%$223/sqft |
Source: Doorify MLS #10171954 Report a problem | ||
| 5/1/2020 | Sold | $170,000+0.1%$152/sqft |
Source: Doorify MLS #2304676 Report a problem | ||
| 3/12/2020 | Pending sale | $169,900$152/sqft |
Source: Northside Realty Inc. #2304676 Report a problem | ||
| 3/11/2020 | Listed for sale | $169,900$152/sqft |
Source: Northside Realty Inc. #2304676 Report a problem | ||
| 3/9/2020 | Pending sale | $169,900$152/sqft |
Source: Northside Realty Inc. #2304676 Report a problem | ||
| 3/6/2020 | Listed for sale | $169,900+77%$152/sqft |
Source: Northside Realty Inc. #2304676 Report a problem | ||
| 10/29/2014 | Sold | $96,000-1.5%$86/sqft |
Source: Public Record Report a problem | ||
| 7/31/2008 | Sold | $97,500+23.4%$87/sqft |
Source: Public Record Report a problem | ||
| 1/14/2004 | Sold | $79,000-10.2%$71/sqft |
Source: Public Record Report a problem | ||
| 8/26/1999 | Sold | $88,000$79/sqft |
Source: Public Record Report a problem | ||
Public tax history
| Year | Property taxes | Tax assessment |
|---|---|---|
| 2025 | $2,086 +2.2% | $241,033 |
| 2024 | $2,041 +27.6% | $241,033 +52.9% |
| 2023 | $1,599 +3.8% | $157,632 |
| 2022 | $1,540 +2% | $157,632 |
| 2021 | $1,510 -0.5% | $157,632 |
| 2020 | $1,518 +43.3% | $157,632 +62.4% |
| 2019 | $1,059 | $97,043 |
| 2018 | $1,059 +10.7% | $97,043 |
| 2017 | $956 +1.5% | $97,043 |
| 2016 | $942 -1.7% | $97,043 +1.8% |
| 2015 | $959 +6% | $95,357 |
| 2014 | $905 | $95,357 |
| 2013 | -- | $95,357 |
| 2012 | -- | $95,357 |
| 2011 | -- | $95,357 |
| 2010 | -- | $95,357 |
| 2009 | -- | $95,357 |
| 2008 | -- | -- |
| 2007 | -- | -- |
| 2006 | -- | -- |
Find assessor info on the county website
Monthly payment
Est. payment
Payment breakdown
Explore the cost of this home by adjusting the details. Changes won't be saved.Climate risks
Neighborhood: 27513
Nearby schools
GreatSchools rating
- 6/10Northwoods ElementaryGrades: PK-5Distance: 1.1 mi
- 10/10West Cary Middle SchoolGrades: 6-8Distance: 0.6 mi
- 7/10Cary HighGrades: 9-12Distance: 3 mi
Schools provided by the listing agent
- Elementary: Wake - Northwoods Elementary
- Middle: Wake - West Cary Middle
- High: Wake - Cary High
Source: Doorify MLS. This data may not be complete. We recommend contacting the local school district to confirm school assignments for this home.
- $245,0001 bd1 ba-- sqft103 Marbury Ct, Cary, NC 27513For Sale

- $---- bd-- ba-- sqft101-1D Marbury Ct, Cary, NC 27513Off Market
- $---- bd-- ba-- sqft101-2A Marbury Ct, Cary, NC 27513Off Market
- $255,0002 bd2 ba1k sqft107 Killam Ct APT 1C, Cary, NC 27513For Sale
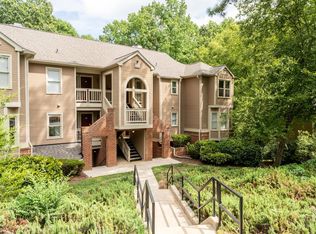
- $---- bd-- ba-- sqft107 Killam Ct APT LC, Cary, NC 27513Off Market
- $7182 bd1 ba982 sqft107 Killam Ct, Cary, NC 27513Off Market
- $156,637-- bd1 ba1k sqft107 Killam Ct, Cary, NC 27513Off Market
- $270,000-- bd1 ba1k sqft107 Killam Ct, Cary, NC 27513Off Market
A local agent can set up tours, give advice and negotiate with sellers.
Similar homes
- $239,9002 bd1 ba1k sqft503 Gooseneck Dr Unit B6, Cary, NC 27513For Sale

 MLS ID #10178796, Katti Battaglia. Doorify MLS
 - $287,0002 bd2 ba893 sqft924 New Kent Pl, Cary, NC 27511For Sale
 MLS ID #10186085, Todd Hancock. Doorify MLS
 - $320,0002 bd2 ba1.1k sqft101 Windward Ct, Cary, NC 27513For Sale
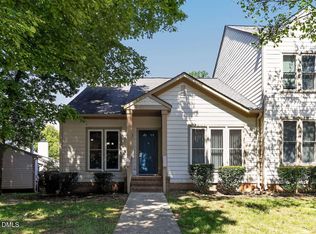 MLS ID #10183713, Cindy Cirillo. Doorify MLS
 - $175,0001 bd1 ba674 sqft102 Choptank Ct Unit A2, Cary, NC 27513For Sale
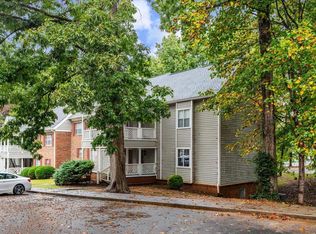 MLS ID #10160864, Maya Galletta. Doorify MLS
 - $229,9002 bd3 ba1.2k sqft6010 Winterpointe Ln APT 101, Raleigh, NC 27606For SaleMLS ID #10182063, Chris Martin. Doorify MLS
- $225,0002 bd3 ba1.2k sqft6011 Winterpointe Ln, Raleigh, NC 27606For SaleMLS ID #10175113, Julia Armstrong. Doorify MLS
- $249,9003 bd2 ba1.1k sqft2200 Mountain Mist Ct Unit 302, Raleigh, NC 27603For SaleMLS ID #10173429, Brian James Schmitt. Doorify MLS
- $262,0004 bd4 ba1.2k sqft1231 University Ct APT 304, Raleigh, NC 27606For SaleMLS ID #10182546, Jeannie Kyle. Doorify MLS
- $210,0002 bd1 ba754 sqft209 Carmichael Ct, Cary, NC 27511For SaleMLS ID #10158642, Tallie Griffith. Doorify MLS
- $225,0002 bd2 ba1k sqft2201 Mountain Mist Ct Unit 301, Raleigh, NC 27603For SaleMLS ID #10163629, Linda Craft. Doorify MLS
- $226,0002 bd2 ba994 sqft913 Hearthridge Ct APT A, Raleigh, NC 27609For SaleMLS ID #10181158, Blanche Stanley. Doorify MLS
- $255,0002 bd2 ba952 sqft294 Summerwalk Cir, Chapel Hill, NC 27517For SaleMLS ID #10139022, Candy Owens. Doorify MLS
- $314,9004 bd4 ba1.2k sqft1501 Graduate Ln, Raleigh, NC 27606For SaleMLS ID #10184984, Mary Yu. Doorify MLS
- $240,0002 bd3 ba1.1k sqft6152 Loch Laural Ln, Raleigh, NC 27613For SaleMLS ID #10148731, DeAnn Marie Mershon. Doorify MLS
- $249,0002 bd2 ba1k sqft5806 Shady Grove Cir, Raleigh, NC 27609For SaleMLS ID #10175226, Donna Bass. Doorify MLS
- $255,9002 bd3 ba1.2k sqft4408 Pottery Ln, Raleigh, NC 27616For SaleMLS ID #10182844, June Phelps. Doorify MLS
- $270,0002 bd3 ba1.2k sqft7734 Winners Edge St, Raleigh, NC 27617For SaleMLS ID #10177273, Alissa Turnbull. Doorify MLS
- $285,0002 bd2 ba1.2k sqft1700 Tiffany Bay Ct Unit 304, Raleigh, NC 27609For SaleMLS ID #10173043, Wilson Crow. Doorify MLS
- $235,0003 bd2 ba965 sqft2 Capri Ter, Durham, NC 27703For SaleMLS ID #10174516, Brooklyn Micala Dacosin. Doorify MLS
- $240,0002 bd2 ba927 sqft1301 Durlain Dr Suite 208, Raleigh, NC 27614For SaleMLS ID #10157420, Preeti K Rangar. Doorify MLS
