Meticulously maintained by the owner, this classic Cape Cod-style home offers timeless charm and a versatile layout. Featuring four bedrooms and two bathrooms, the residence provides ample space to suit a variety of lifestyles. A main-level bedroom is conveniently positioned adjacent to a full bath, while original hardwood floors and large windows fill every bedroom with warmth and natural light. The eat-in kitchen offers direct access to a beautifully manicured backyard, perfect for outdoor relaxation. A full basement has been partially finished and affords the owner additional living space for a variety of uses.
Peacefully situated on a quiet street, and located in the Farmingdale School district, yet just moments away from local shops, dining, schools, and major highways. Don’t miss the chance to make this property your own.
Pending
$700,000
105 N Queens Avenue, Massapequa, NY 11758
4beds
1,260sqft
Single Family Residence, Residential
Built in 1953
7,200 Square Feet Lot
$-- Zestimate®
$556/sqft
$-- HOA
What's special
Beautifully manicured backyardTwo bathroomsOriginal hardwood floorsFour bedroomsEat-in kitchen
- 57 days |
- 152 |
- 5 |
Likely to sell faster than
Zillow last checked:
Listing updated:
Listed by:
Compass Greater NY LLC 631-629-7719,
Melissa L. DAngelo CBR 516-324-8826,
Robert Dimonte 516-712-0618,
Compass Greater NY LLC
Source: OneKey® MLS as distributed by MLS GRID,MLS#: 1007210
Facts & features
Interior
Bedrooms & bathrooms
- Bedrooms: 4
- Bathrooms: 2
- Full bathrooms: 2
Bedroom 1
- Description: Hardwood floors and plenty of windows and A/C unit in wall
- Level: First
Bedroom 2
- Description: Hardwood floors and storage. Baseboard heating and AC unit in wall.
- Level: Second
Bedroom 3
- Description: Hardwood floors and storage. Baseboard heating and AC unit in wall.
- Level: Second
Bathroom 1
- Description: Full bath, fully tiled.
- Level: First
Bathroom 2
- Description: Full bath with tub and shower combination.
- Level: Second
Bathroom 4
- Description: Hardwood floors.
- Level: Second
Basement
- Description: Plenty of fun space and work space, make it into what ever you can envision
- Level: Basement
Den
- Description: Carpeting, storage, baseboard heating and AC unit in wall.
- Level: First
Kitchen
- Description: Wood cabinetry and good counter space. Dining area directly next to kitchen. A/C in wall
- Level: First
Living room
- Description: Carpeting and large window.
- Level: First
Heating
- Natural Gas
Cooling
- Wall/Window Unit(s)
Appliances
- Included: Dryer, Gas Oven, Refrigerator, Washer
- Laundry: Washer/Dryer Hookup, In Basement, Washer Hookup
Features
- First Floor Bedroom, First Floor Full Bath, Built-in Features, Ceiling Fan(s), Eat-in Kitchen, Original Details, Storage
- Flooring: Carpet, Hardwood, Linoleum
- Windows: Bay Window(s)
- Basement: Full
- Attic: Partial
- Has fireplace: No
Interior area
- Total structure area: 1,260
- Total interior livable area: 1,260 sqft
Video & virtual tour
Property
Parking
- Total spaces: 1
- Parking features: Attached, Driveway, Garage
- Garage spaces: 1
- Has uncovered spaces: Yes
Features
- Levels: Three Or More
- Exterior features: Garden
Lot
- Size: 7,200 Square Feet
- Features: Back Yard, Front Yard, Garden, Landscaped, Level, Near School, Near Shops
Details
- Parcel number: 2489485280000010
- Special conditions: None
Construction
Type & style
- Home type: SingleFamily
- Architectural style: Cape Cod
- Property subtype: Single Family Residence, Residential
Materials
- Aluminum Siding, Vinyl Siding
Condition
- Actual
- Year built: 1953
Utilities & green energy
- Sewer: Public Sewer
- Water: Public
- Utilities for property: Electricity Connected, Sewer Connected, Water Connected
Community & HOA
HOA
- Has HOA: No
Location
- Region: Massapequa
Financial & listing details
- Price per square foot: $556/sqft
- Tax assessed value: $436
- Annual tax amount: $11,644
- Date on market: 6/4/2026
- Cumulative days on market: 56 days
- Listing agreement: Exclusive Right To Sell
- Listing terms: Cash,Conventional,FHA
- Electric utility on property: Yes
Estimated market value
Not available
Estimated sales range
Not available
Not available
Price history
| Date | Event | Price |
|---|---|---|
| 6/22/2026 | Pending sale | $700,000$556/sqft |
Source:  OneKey® MLS as distributed by MLS GRID #1007210 Report a problem OneKey® MLS as distributed by MLS GRID #1007210 Report a problem | ||
| 6/4/2026 | Listed for sale | $700,000$556/sqft |
Source: OneKey® MLS as distributed by MLS GRID #1007210 Report a problem | ||
Public tax history
| Year | Property taxes | Tax assessment |
|---|---|---|
| 2024 | -- | $436 +2.3% |
| 2023 | -- | $426 -5.1% |
| 2022 | -- | $449 |
| 2021 | $6,195 -6.5% | -- |
| 2020 | $6,626 -0.6% | $445 -6.5% |
| 2019 | $6,664 | $476 -6.3% |
| 2018 | $6,664 -2.2% | $508 -5.9% |
| 2017 | $6,817 +0.5% | $540 -5.6% |
| 2016 | $6,786 +163.7% | $572 -5.3% |
| 2015 | $2,573 +4% | $604 -5% |
| 2013 | $2,474 -4.1% | $636 -10.9% |
| 2012 | $2,580 -53% | $714 -12% |
| 2011 | $5,483 -5.2% | $811 -11.1% |
| 2010 | $5,782 | $912 -14.1% |
| 2009 | -- | $1,062 +2.3% |
| 2008 | -- | $1,038 -7.2% |
| 2006 | -- | $1,119 -38.7% |
| 2005 | -- | $1,824 -37.9% |
| 2004 | -- | $2,936 |
| 2003 | -- | $2,936 -45.6% |
| 2002 | -- | $5,400 |
| 2001 | -- | $5,400 |
| 2000 | -- | $5,400 |
Find assessor info on the county website
Monthly payment
Climate risks
Neighborhood: North Massapequa
Nearby schools
GreatSchools rating
- 6/10Albany Avenue Elementary SchoolGrades: K-5Distance: 0.7 mi
- 4/10Howitt SchoolGrades: 6-8Distance: 2.5 mi
- 7/10Farmingdale Senior High SchoolGrades: 9-12Distance: 1 mi
Schools provided by the listing agent
- Elementary: Albany Avenue Elementary School
- Middle: Howitt School
- High: Farmingdale Senior High School
Source: OneKey® MLS as distributed by MLS GRID. This data may not be complete. We recommend contacting the local school district to confirm school assignments for this home.
- $856,300-- bd2 ba1.6k sqft95 N Queens Ave, Massapequa, NY 11758Off Market
- $700,800-- bd1 ba1k sqft109 N Queens Ave, Massapequa, NY 11758Off Market
- $874,4004 bd3 ba1.7k sqft90 N Hawthorne St, Massapequa, NY 11758Off Market
- $407,200-- bd2 ba2.4k sqft80 N Hawthorne St, Massapequa, NY 11758Off Market
- $1,027,900-- bd2 ba2.4k sqft80 N Hawthorne St, Massapequa, NY 11758Off Market
- $901,6003 bd2 ba2.2k sqft85 N Queens Ave, Massapequa, NY 11758Off Market
- $667,400-- bd1 ba1.1k sqft100 N Hawthorne St, Massapequa, NY 11758Off Market
- $748,8003 bd1 ba7.2k sqft100 N Queens Ave, Massapequa, NY 11758Off Market
A local agent can set up tours, give advice and negotiate with sellers.
Similar homes
- $729,9903 bd2 ba1.5k sqft6 N Park Drive, Massapequa, NY 11758For Sale
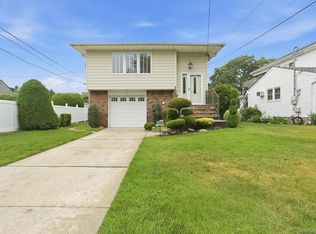
 MLS ID #1017220, Michael J. Casatelli, Listing by: Bon Anno Realty ERA Powered. OneKey® MLS as distributed by MLS GRID
 - $699,0003 bd2 ba1.2k sqft3902 Clove Court, Seaford, NY 11783For Sale
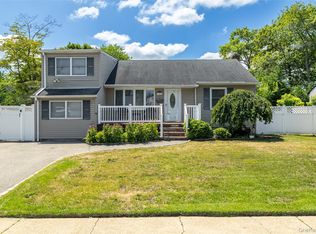 MLS ID #1023265, Kerry E. Wolfson, Listing by: Century 21 AA Realty. OneKey® MLS as distributed by MLS GRID
 - $750,0005 bd2 ba1.4k sqft2360 Hamilton Avenue, Bellmore, NY 11710For Sale
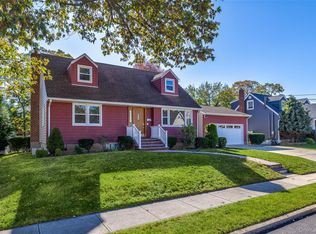 MLS ID #1030276, Lisa D. Rosenblatt SRS GRI, Listing by: Century 21 AA Realty. OneKey® MLS as distributed by MLS GRID
 - $735,0004 bd2 ba1.3k sqft65 Club Lane, Levittown, NY 11756For Sale
 MLS ID #1012178, Frank L. Gatto CBR, Listing by: Signature Premier Properties. OneKey® MLS as distributed by MLS GRID
 - $719,9904 bd2 ba1.2k sqft23 Scholl Drive, Farmingdale, NY 11735For SaleMLS ID #1019615, Lawrence J. Theodore, Listing by: Coldwell Banker American Homes. OneKey® MLS as distributed by MLS GRID
- $749,9904 bd2 ba1.7k sqft4007 Clark Street, Seaford, NY 11783For SaleMLS ID #1015142, Evelyn Rivera, Listing by: Handsome Real Estate Inc. OneKey® MLS as distributed by MLS GRID
- $829,0004 bd2 ba1.7k sqft46 Stone Lane, Levittown, NY 11756For SaleMLS ID #1031957, Prince Luthra, Listing by: Voro LLC. OneKey® MLS as distributed by MLS GRID
- $739,9993 bd2 ba1.6k sqft34 1st Avenue, Farmingdale, NY 11735For SaleMLS ID #1020868, Maria Mizzi, Listing by: Weichert Realtors Performance. OneKey® MLS as distributed by MLS GRID
- $635,0004 bd2 ba1.3k sqft(Undisclosed Address), Lindenhurst, NY 11757For SaleMLS ID #1006684, JoAnn Cilla CBR SRES, Listing by: JoAnn Cilla Real Estate. OneKey® MLS as distributed by MLS GRID
- $749,9903 bd2 ba1.3k sqft65 Colonial Drive, Farmingdale, NY 11735For SaleMLS ID #1028867, Lawrence J. Theodore, Listing by: Coldwell Banker American Homes. OneKey® MLS as distributed by MLS GRID
- $625,0004 bd2 ba1.7k sqft426 N 4th Street, Lindenhurst, NY 11757For SaleMLS ID #1022671, John M. Cordeira, Listing by: Cordeira Homes. OneKey® MLS as distributed by MLS GRID
- $649,9904 bd1 ba1.2k sqft69 Louis Drive, Farmingdale, NY 11735For SaleMLS ID #1020102, Lawrence J. Theodore, Listing by: Coldwell Banker American Homes. OneKey® MLS as distributed by MLS GRID
- $729,0004 bd1 ba1.1k sqft9 Croyden Lane, Hicksville, NY 11801For SaleMLS ID #1028562, Brian M. Clancy CBR, Listing by: BERKSHIRE HATHAWAY. OneKey® MLS as distributed by MLS GRID
- $649,0003 bd1 ba1.4k sqft88 Central Avenue, Amityville, NY 11701For SaleMLS ID #1028783, Amanda Lowe E-PRO, Listing by: Signature Premier Properties. OneKey® MLS as distributed by MLS GRID
- $669,0004 bd1 ba1.1k sqft1030 North Drive, Merrick, NY 11566For SaleMLS ID #1015953, Devyn O'Lenick, Listing by: BERKSHIRE HATHAWAY. OneKey® MLS as distributed by MLS GRID
- $669,0003 bd2 ba1.6k sqft69 Corncrib Lane, Levittown, NY 11756For SaleMLS ID #1017802, Claire Festa, Listing by: Century 21 Catapano Homes. OneKey® MLS as distributed by MLS GRID
- $699,9993 bd1 ba1.4k sqft42 Pineacre Drive, Smithtown, NY 11787For SaleMLS ID #1030650, Lorraine Dee Donovan, Listing by: Signature Premier Properties. OneKey® MLS as distributed by MLS GRID
- $695,0003 bd3 ba1.6k sqft18 Gaylore Drive W, Amityville, NY 11701For SaleMLS ID #951782, Carol Macaluso, Listing by: Signature Premier Properties. OneKey® MLS as distributed by MLS GRID
- $649,9904 bd2 ba1.5k sqft53 Primrose Lane, Levittown, NY 11756For SaleMLS ID #1017117, Lawrence J. Theodore, Listing by: Coldwell Banker American Homes. OneKey® MLS as distributed by MLS GRID
- $753,0003 bd2 ba1.3k sqft750 Durham Road, East Meadow, NY 11554For SaleMLS ID #1028756, Tracey Goodman Rossetti CBR, Listing by: Signature Premier Properties. OneKey® MLS as distributed by MLS GRID
