
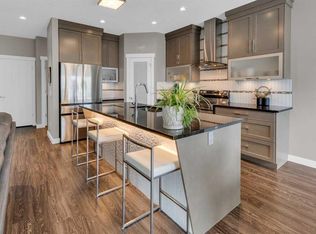
Welcome to Wildflower, one of Strathmore's most popular family communities, where parks, pathways, and neighbours out walking with strollers are part of everyday life. If you've been searching for an affordable detached home that doesn't feel like a compromise, this may be the one. With over 1,450 sq ft, 3 bedrooms, 2.5 bathrooms, and a double attached garage, this home offers the kind of space that is becoming increasingly difficult to find at this price point. Whether you're buying your first home, upsizing from a condo or townhouse, or looking for a place where your family can grow over the next decade, the layout is designed to adapt with you. The main floor features a bright, open concept design that keeps everyone connected. The kitchen is the heart of the home, offering quartz countertops, stainless steel appliances, a large central island, and a spacious walkthrough pantry that connects directly to the garage entry, making grocery runs and everyday organization effortless. The dining area overlooks the south facing backyard, while the living room is anchored by a gas fireplace that creates a warm and inviting space to gather. Thoughtful smart home features, including programmable exterior lighting and kitchen accent lighting, add convenience without complication. A practical mudroom and laundry area help keep daily life organized, while upstairs you'll find a spacious primary bedroom complete with a walk in closet and private ensuite. Two additional bedrooms and a full bathroom provide flexible space for children, guests, or a dedicated home office. The unfinished basement offers room to grow and the opportunity to create additional living space tailored to your family's needs. Outside, the exposed aggregate driveway adds curb appeal, while parks, pathways, and a nearby school bus stop make everyday life a little easier. In the back, the south facing yard features a large deck and lower patio for those warm summer nights. Recent updates include new smoke and carbon monoxide detectors (2026), LED lighting throughout the home, and a 240V 40A EV charger ready outlet in the garage.
For sale
C$550,000
105 N Wildrose Grn, Strathmore, AB T1P 0G4
3beds
1,466sqft
Single Family Residence
Built in 2015
3,920 Square Feet Lot
$-- Zestimate®
C$375/sqft
C$-- HOA
What's special
- 17 days |
- 28 |
- 0 |
Zillow last checked:
Listing updated:
Listed by:
Devon Laanstra, Associate,
Cir Realty
Source: courtesy of Pillar9 System,MLS®#: A2323800 Originating MLS®#: Calgary
Originating MLS®#: CalgaryFacts & features
Interior
Bedrooms & bathrooms
- Bedrooms: 3
- Bathrooms: 3
- Full bathrooms: 2
- 1/2 bathrooms: 1
Bedroom
- Level: Second
- Dimensions: 11`3" x 11`3"
Bedroom
- Level: Second
- Dimensions: 10`5" x 11`0"
Other
- Level: Second
- Dimensions: 12`0" x 12`0"
Other
- Level: Main
- Dimensions: 4`11" x 5`6"
Other
- Level: Second
- Dimensions: 7`7" x 4`11"
Other
- Level: Second
- Dimensions: 5`2" x 8`7"
Dining room
- Level: Main
- Dimensions: 13`0" x 5`11"
Kitchen
- Level: Main
- Dimensions: 13`0" x 12`7"
Living room
- Level: Main
- Dimensions: 13`10" x 12`6"
Mud room
- Level: Main
- Dimensions: 7`5" x 10`4"
Storage
- Level: Basement
- Dimensions: 23`10" x 30`10"
Heating
- Forced Air
Cooling
- None
Appliances
- Included: Dishwasher, Garage Control(s), Microwave Hood Fan, Range, Refrigerator, Washer/Dryer
- Laundry: Main Level
Features
- Kitchen Island, No Animal Home, No Smoking Home, Open Floorplan, Pantry, Quartz Counters, Storage
- Flooring: Carpet, Linoleum
- Windows: Window Coverings
- Basement: Full
- Number of fireplaces: 1
- Fireplace features: Gas, Living Room
Interior area
- Total interior livable area: 1,466 sqft
- Finished area above ground: 763
- Finished area below ground: 724
Video & virtual tour
Property
Parking
- Total spaces: 4
- Parking features: 220 Volt Wiring, Aggregate, Double Garage Attached, Garage Faces Front, Heated Garage, Plug-In
- Attached garage spaces: 2
Features
- Levels: Two,2 Storey
- Stories: 1
- Patio & porch: Deck, Patio
- Exterior features: None
- Fencing: Partial
- Frontage length: 10.99M 36`1"
Lot
- Size: 3,920 Square Feet
- Features: Back Yard, Front Yard, Level, Rectangular Lot
Details
- Parcel number: 102145220
- Zoning: R1
Construction
Type & style
- Home type: SingleFamily
- Property subtype: Single Family Residence
Materials
- Vinyl Siding, Wood Frame
- Foundation: Concrete Perimeter
- Roof: Asphalt Shingle
Condition
- New construction: No
- Year built: 2015
Community & HOA
Community
- Features: Park, Playground
- Subdivision: Wildflower
HOA
- Has HOA: No
Location
- Region: Strathmore
Financial & listing details
- Price per square foot: C$375/sqft
- Date on market: 6/24/2026
- Date available: 07/31/2026
- Inclusions: Garage Heater
Devon Laanstra, Associate
Devon Laanstra, Associate
(403) 813-5063
By pressing Contact Agent, you agree that the real estate professional identified above may call/text you about your search, which may involve use of automated means and pre-recorded/artificial voices. You don't need to consent as a condition of buying any property, goods, or services. Message/data rates may apply. You also agree to our Terms of Use. Zillow does not endorse any real estate professionals. We may share information about your recent and future site activity with your agent to help them understand what you're looking for in a home.
Price history
Price history is unavailable.
Public tax history
Tax history is unavailable.
Climate risks
Neighborhood: T1P
Nearby schools
GreatSchools rating
No schools nearby
We couldn't find any schools near this home.
- C$639,9003 bd3 ba2k sqft145 W Wildrose Dr, Strathmore, AB T1P0G5For Sale
- C$649,9004 bd3 ba1.4k sqft113 N Wildrose Dr, Strathmore, AB T1P0C8For Sale

- C$609,9004 bd4 ba1.5k sqft140 E Wildrose Dr, Strathmore, AB T1P0G5For Sale

- C$172,0007,405.2 Square Feet212 Wildrose Cres, Strathmore, AB T1P0H1Lot/Land
- C$--4 bd4 ba-- sqft172 Wildrose Dr, Strathmore, AB T1P0G5Off Market
- C$790,0005 bd3 ba1.6k sqft207 E Strathmore Lakes Bnd, Strathmore, AB T1P1Y9For Sale
- C$499,9003 bd3 ba1.6k sqft1241 E Westmount Dr, Strathmore, AB T1P1Y9For Sale
- C$2,3953 bd3 ba-- sqft1227 Westmount Dr, Strathmore, AB T1P1Y9For Rent
Similar homes
- C$570,0004 bd3 ba1.3k sqft412 N Highland Close, Strathmore, AB T1P 1V4For Sale
 MLS ID #A2326339, Eric Frere, Associate, Cir Realty. courtesy of Pillar9 System
 - C$639,9003 bd3 ba2k sqft145 W Wildrose Dr, Strathmore, AB T1P 0G5For SaleMLS ID #A2315106, Audra Reinhardt, Associate Broker, Cir Realty. courtesy of Pillar9 System
- C$580,0005 bd3 ba1.2k sqft11 N Strathmore Lakes Cres, Strathmore, AB T1P 1L7For Sale
 MLS ID #A2323949, Tara Baldwin, Associate, Re/Max Key. courtesy of Pillar9 System
 - C$499,9003 bd3 ba1.6k sqft1241 E Westmount Dr, Strathmore, AB T1P 1Y9For Sale
 MLS ID #A2322245, Ryan Phelan, Associate, Re/Max Complete Realty. courtesy of Pillar9 System
 - C$639,9004 bd3 ba1.4k sqft1 E Lakes Estates Cir, Strathmore, AB T1P 0B7For SaleMLS ID #A2315185, Guy Cooley, Associate, Re/Max First. courtesy of Pillar9 System
- C$649,9004 bd3 ba1.4k sqft113 N Wildrose Dr, Strathmore, AB T1P 0C8For SaleMLS ID #A2316949, Tamara Desjardins, Associate, Cir Realty. courtesy of Pillar9 System
- C$569,9004 bd3 ba1.2k sqft232 SW Hillcrest Ct, Strathmore, AB T1P 0A4For SaleMLS ID #A2310722, Corinne Watson, Associate, Cir Realty. courtesy of Pillar9 System
- C$519,0005 bd3 ba1.1k sqft26 E Strathford Close, Strathmore, AB T1P 1S5For SaleMLS ID #A2326958, Christa Aleman, Associate, Re/Max Key. courtesy of Pillar9 System
- C$475,0003 bd3 ba1k sqft1924 N Strathcona Ter, Strathmore, AB T1P 1S8For SaleMLS ID #A2327871, Carey Rose, Associate, Re/Max Key. courtesy of Pillar9 System
- C$584,0003 bd3 ba1.3k sqft156 S Aspen Creek Cres, Strathmore, AB T1P 0A7For SaleMLS ID #A2305833, Christa Aleman, Associate, Re/Max Key. courtesy of Pillar9 System
- C$564,0003 bd2 ba1.3k sqft131 S Cambria Rd, Strathmore, AB T1P 1M1For SaleMLS ID #A2316742, Tyler Baptist, Associate, Cir Realty. courtesy of Pillar9 System
- C$540,0004 bd4 ba1.3k sqft216 Ranch Close, Strathmore, AB T1P 0B4For SaleMLS ID #A2322609, Evan Bak, Associate, Apollo Realty Advisors. courtesy of Pillar9 System
- C$790,0005 bd3 ba1.6k sqft207 E Strathmore Lakes Bnd, Strathmore, AB T1P 1Y9For SaleMLS ID #A2324782, Justin Havre, Associate, Exp Realty. courtesy of Pillar9 System
- C$525,0004 bd3 ba1.1k sqft545 W Hillview Gate, Strathmore, AB T1P 1Z6For SaleMLS ID #A2305676, Christa Aleman, Associate, Re/Max Key. courtesy of Pillar9 System
- C$537,0005 bd3 ba1.1k sqft389 S Strathford Cres, Strathmore, AB T1P 1P1For SaleMLS ID #A2314049, Tara Baldwin, Associate, Re/Max Key. courtesy of Pillar9 System
- C$628,0004 bd3 ba1.3k sqft188 SW Aspen Creek Cres, Strathmore, AB T1P 0A7For SaleMLS ID #A2319804, Christa Aleman, Associate, Re/Max Key. courtesy of Pillar9 System
- C$599,9004 bd3 ba1.7k sqft156 SW Camden Ct, Strathmore, AB T1P 1Y1For SaleMLS ID #A2324200, Simon D. Hunt, Associate, Re/Max House Of Real Estate. courtesy of Pillar9 System
- C$509,0003 bd3 ba1.2k sqft90 S Parklane Dr, Strathmore, AB T1P 1R2For SaleMLS ID #A2296466, Christa Aleman, Associate, Re/Max Key. courtesy of Pillar9 System
- C$582,0004 bd3 ba1.7k sqft308 SE Cambridge Pl, Strathmore, AB T1P 1S1For SaleMLS ID #A2308132, Lashaun Andrews, Associate, Re/Max First. courtesy of Pillar9 System
- C$580,0003 bd2 ba1.2k sqft80 SW Cambrille Cres, Strathmore, AB T1P 1N2For SaleMLS ID #A2312898, Ken Morris, Associate Broker, Royal Lepage Benchmark. courtesy of Pillar9 System
- Alberta
- Division No. 5
- Strathmore
- T1P 0G4
- 105 N Wildrose Grn
Nearby cities
Nearby zip codes
Other Strathmore Topics
