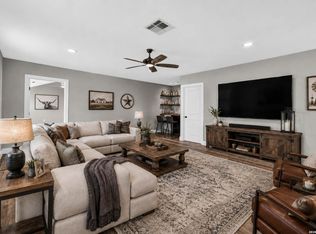
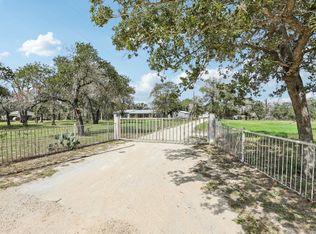
Welcome to 105 Oakview Dr, a pristine 3,572 sq ft custom country estate on 1+ acre! Built in 2019 by a master tradesman, this home combines elite craftsmanship with incredible energy efficiency, keeping summer electric bills between just $90-$150/mo. The chef's kitchen boasts custom floor-to-ceiling hickory cabinets, quartz countertops, double ovens, and a 6ft built-in fridge/freezer suite. Entertain effortlessly across 4 custom baths, a spacious living area, and a massive upstairs man cave, complete with built-in surround sound on both levels. Outside, enjoy city water, double-pane windows, NO HOA, and a private backyard pre-wired and pre-plumbed for an in-ground pool and custom landscape lighting. Impeccably maintained, like-new, and priced to sell fast-schedule your tour today!
For sale
Price cut: $14.1K (10/23)
$574,900
105 OAK VIEW DR, La Vernia, TX 78121
5beds
3,572sqft
Single Family Residence
Built in 2019
1 Acres Lot
$570,200 Zestimate®
$161/sqft
$-- HOA
What's special
City waterPrivate backyardDouble-pane windowsQuartz countertopsMassive upstairs man caveDouble ovensCustom floor-to-ceiling hickory cabinets
- 44 days
- 218
- 21
Zillow last checked:
Listing updated:
Listed by:
Zachary Clark TREC #786585 (309) 798-6883,
Keller Williams City-View
Source: LERA MLS,MLS#: 2018369
Facts & features
Interior
Bedrooms & bathrooms
- Bedrooms: 5
- Bathrooms: 4
- Full bathrooms: 4
Primary bedroom
- Features: Walk-In Closet(s), Multi-Closets, Ceiling Fan(s), Full Bath
- Area: 380
- Dimensions: 19 x 20
Bedroom 2
- Area: 208
- Dimensions: 13 x 16
Bedroom 3
- Area: 169
- Dimensions: 13 x 13
Bedroom 4
- Area: 225
- Dimensions: 15 x 15
Bedroom 5
- Area: 280
- Dimensions: 14 x 20
Primary bathroom
- Features: Shower Only, Single Vanity
- Area: 126
- Dimensions: 9 x 14
Dining room
- Area: 88
- Dimensions: 11 x 8
Kitchen
- Area: 224
- Dimensions: 16 x 14
Living room
- Area: 322
- Dimensions: 23 x 14
Heating
- Central, Electric
Cooling
- Central Air
Appliances
- Included: Built-In Oven, Microwave, Refrigerator, Disposal, Dishwasher, Plumbed For Ice Maker, Double Oven, 2+ Water Heater Units
- Laundry: Main Level, Washer Hookup, Dryer Connection
Features
- One Living Area, Separate Dining Room, Eat-in Kitchen, Kitchen Island, Breakfast Bar, Pantry, Study/Library, Game Room, Open Floorplan, High Speed Internet, Walk-In Closet(s), Master Downstairs, Ceiling Fan(s), Custom Cabinets
- Flooring: Carpet, Ceramic Tile
- Has basement: No
- Attic: Finished
- Has fireplace: No
- Fireplace features: Not Applicable
Interior area
- Total interior livable area: 3,572 sqft
Property
Parking
- Parking features: None
Features
- Levels: Two
- Stories: 2
- Pool features: None
Lot
- Size: 1 Acres
Details
- Parcel number: 08330000000200
Construction
Type & style
- Home type: SingleFamily
- Property subtype: Single Family Residence
Materials
- 4 Sides Masonry, Fiber Cement, Stone Veneer
- Foundation: Slab
- Roof: Composition
Condition
- Pre-Owned
- New construction: No
- Year built: 2019
Utilities & green energy
- Water: Co-op Water
- Utilities for property: Cable Available, City Garbage service
Community & HOA
Community
- Features: None
- Security: Smoke Detector(s)
- Subdivision: Oak Hollow Park
Location
- Region: La Vernia
Financial & listing details
- Price per square foot: $161/sqft
- Tax assessed value: $484,010
- Annual tax amount: $6,459
- Price range: $574.9K - $574.9K
- Date on market: 9/22/2026
- Cumulative days on market: 44 days
- Listing terms: Conventional,FHA,VA Loan,Cash
Estimated market value
$570,200
$542,000 - $599,000
$4,475/mo
Price history
| Date | Event | Price |
|---|---|---|
| 10/23/2026 | Price change | $574,900-2.4%$161/sqft |
Source:  LERA MLS #2018369 Report a problem | ||
| 9/22/2026 | Listed for sale | $589,000-1%$165/sqft |
Source: LERA MLS #2018369 Report a problem | ||
| 6/24/2023 | Listing removed | -- |
Source: LERA MLS #1644990 Report a problem | ||
| 4/1/2023 | Price change | $595,000-6.9%$167/sqft |
Source: LERA MLS #1644990 Report a problem | ||
| 3/6/2023 | Price change | $639,000-7.3%$179/sqft |
Source: LERA MLS #1644990 Report a problem | ||
| 11/11/2022 | Price change | $689,000-3.5%$193/sqft |
Source: LERA MLS #1644990 Report a problem | ||
| 10/27/2022 | Price change | $714,000-0.8%$200/sqft |
Source: LERA MLS #1644990 Report a problem | ||
| 10/14/2022 | Listed for sale | $719,900+3.1%$202/sqft |
Source: LERA MLS #1644990 Report a problem | ||
| 10/8/2022 | Listing removed | -- |
Source: LERA MLS #1635108 Report a problem | ||
| 9/1/2022 | Listed for sale | $698,000$195/sqft |
Source: LERA MLS #1635108 Report a problem | ||
Public tax history
| Year | Property taxes | Tax assessment |
|---|---|---|
| 2026 | -- | $447,283 +10.5% |
| 2025 | $5,547 +3.4% | $404,803 +10% |
| 2024 | $5,364 +42.4% | $368,003 +33.5% |
| 2023 | $3,767 -15.2% | $275,730 +10% |
| 2022 | $4,442 +5.5% | $250,664 +10% |
| 2021 | $4,210 +3.1% | $227,876 +10% |
| 2020 | $4,082 -6.5% | $207,160 +3% |
| 2019 | $4,365 | $201,160 +377.8% |
| 2017 | -- | $42,100 |
| 2016 | -- | $42,100 |
| 2015 | -- | $42,100 |
| 2014 | -- | $42,100 |
| 2013 | -- | $42,100 -21.8% |
| 2012 | -- | $53,850 |
| 2011 | -- | $53,850 |
| 2010 | -- | $53,850 -13.7% |
| 2009 | -- | $62,380 +22.7% |
| 2008 | -- | $50,830 -12% |
| 2007 | -- | $57,740 -0.2% |
| 2006 | -- | $57,840 |
| 2005 | -- | $57,840 |
| 2004 | -- | $57,840 +48.5% |
| 2003 | -- | $38,960 |
Find assessor info on the county website
Monthly payment
Est. payment
Payment breakdown
Explore the cost of this home by adjusting the details. Changes won't be saved.Climate risks
Neighborhood: 78121
Nearby schools
Schools provided by the listing agent
- District: La Vernia Isd.
Source: LERA MLS. This data may not be complete. We recommend contacting the local school district to confirm school assignments for this home.

Similar homes
- $650,0004 bd3 ba3.3k sqft280 County Road 322, La Vernia, TX 78121For Sale
 MLS ID #2004199, Heather Murray TREC #628341, Homestead & Ranch Real Estate. LERA MLS
- $609,9005 bd3 ba2.7k sqft200 Oak Hollow Drive, La Vernia, TX 78121For Sale
 MLS ID #2007408, Francisco Martinez TREC #850702, Fulmer Realty, LLC. LERA MLS
- $565,0004 bd3 ba2.2k sqft263 CIBOLO RIDGE DR, La Vernia, TX 78121For Sale
 MLS ID #1962904, Kimberly Sturgis TREC #785074, Homestead & Ranch Real Estate. LERA MLS
- $535,0005 bd4 ba2.2k sqft240 OAK HOLLOW DR, La Vernia, TX 78121For Sale
 MLS ID #2024401, Sherry Marsh TREC #589051, All City San Antonio Registered Series. LERA MLS
- $585,0003 bd3 ba2.2k sqft108 HUNTING RIDGE DR, La Vernia, TX 78121For SaleMLS ID #2023470, Gilbert Oliva TREC #658269, LPT Realty, LLC. LERA MLS
- $599,9004 bd3 ba2.6k sqft129 HIDDEN FOREST DR, La Vernia, TX 78121For SaleMLS ID #2016379, Bradley Claus TREC #613810, JLA Realty. LERA MLS
- $566,0003 bd4 ba2.7k sqft197 VINTAGE RANCH CIR, La Vernia, TX 78121For SaleMLS ID #2007803, Amber Broadway TREC #618409, Opendoor Brokerage, LLC. LERA MLS
- $565,0004 bd3 ba2.8k sqft136 SUMMER MEADOW DR, La Vernia, TX 78121For SaleMLS ID #2013483, Kerry Banda TREC #650285, Orchard Brokerage. LERA MLS
- $637,4804 bd4 ba2.7k sqft113 Dragonfly Dr, La Vernia, TX 78121New ConstructionMLS ID #2027541, Juan Lopez TREC #590962, Vortex Realty. LERA MLS
- $600,0004 bd3 ba2.4k sqft199 CHAMPIONS BLVD, La Vernia, TX 78121For SaleMLS ID #2001525, Della Krpec TREC #715761, Dwell Real Estate Group. LERA MLS
- $599,9994 bd3 ba2.4k sqft125 VALLEY VIEW DR, La Vernia, TX 78121For SaleMLS ID #2014141, Maria Dennis TREC #689414, Century 21 Scott Myers, REALTORS. LERA MLS
- $612,5004 bd3 ba2.2k sqft221 Cibolo Ridge Dr, La Vernia, TX 78121For SaleMLS ID #2005018, Yesenia Quevedo TREC #701876, AXIS Brokerage. LERA MLS
- $644,9005 bd5 ba2.9k sqft120 PIONEER DR, La Vernia, TX 78121New ConstructionMLS ID #2027293, Michael McCall TREC #708391, JB Goodwin, REALTORS. LERA MLS
- $549,0004 bd3 ba2.3k sqft1220 Country View Dr.,, La Vernia, TX 78121For SaleMLS ID #1998164, Natalie Salas TREC #647250, eXp Realty. LERA MLS
- $614,7004 bd3 ba2.4k sqft173 CHAMPIONS BLVD, La Vernia, TX 78121For SaleMLS ID #2004865, Donna Drayton TREC #435704, Drayton Realty, LLC. LERA MLS
- $449,9004 bd3 ba2.3k sqft150 Blackjack Rd., La Vernia, TX 78121For SaleMLS ID #2017283, Kathy Crisp TREC #359654, Crisp Realty, Inc.. LERA MLS
- $599,9994 bd3 ba2.3k sqft121 Valley View Dr, La Vernia, TX 78121For SaleMLS ID #1992069, Alicia McVean TREC #664089, LPT Realty, LLC. LERA MLS
- $635,0005 bd4 ba2.9k sqft116 Pioneer Dr, La Vernia, TX 78121New ConstructionMLS ID #2021877, Ana Jaramillo TREC #739758, Real Broker, LLC. LERA MLS
- $627,0004 bd4 ba2.6k sqft113 Hondo Dr, La Vernia, TX 78121For SaleMLS ID #2017105, Shane Neal TREC #608871, eXp Realty. LERA MLS
- $729,9994 bd3 ba2.6k sqft108 CIBOLO WAY, La Vernia, TX 78121For SaleMLS ID #2023758, Aden Stiles TREC #699239, Keller Williams Heritage. LERA MLS
