Welcome to the neighborhood! Carefully designed with you in mind, Couret Farms features great amenities such as dining, fitness center, pool, pond and the historic Couret Farmhouse located on premises. The neighborhood is close to multiple charter and private schools offering ample educational options for families with children. The home offers an open and light floor plan with an array of custom touches. The kitchen is a dream with high end Kitchen Aid appliances with gas connection behind stove for those who prefer cooking with gas, custom European Melamine cabinets, large walk in pantry and a ship lap accent wall in dining nook adding character and beauty to the space. The primary retreat features a large walk in closet and en-suite. When you step out to the patio, you will be greeted with an oversized entertainment space, covered and ready for your guests. On top of that, this home has an added storage room and oversized garage to fit large vehicle with smartboard paneling for durability. Make your appointment today to see this custom cutie.
Pending
$288,000
105 Vienne Ln, Lafayette, LA 70507
3beds
1,500sqft
Single Family Residence
Built in 2017
5,227 Square Feet Lot
$284,700 Zestimate®
$192/sqft
$69/mo HOA
What's special
Added storage roomGas connection behind stoveCustom european melamine cabinetsCustom touchesLarge walk in pantryLarge walk in closetPrimary retreat
- 212 days
- 40
- 0
Zillow last checked:
Listing updated:
Listed by:
Tera Simon 337-849-5469,
EXP Realty, LLC 337-522-7554
Source: RAA,MLS#: 2600001206
Facts & features
Interior
Bedrooms & bathrooms
- Bedrooms: 3
- Bathrooms: 2
- Full bathrooms: 2
Heating
- Central, Electric
Cooling
- Central Air
Appliances
- Included: Dishwasher, Refrigerator, Electric Stove Con, Gas Stove Con
- Laundry: Electric Dryer Hookup, Washer Hookup
Features
- High Ceilings, Beamed Ceilings, Crown Molding, Kitchen Island, Separate Shower, Walk-in Pantry, Walk-In Closet(s), Granite Counters
- Flooring: Vinyl Plank
- Windows: Double Pane Windows
- Number of fireplaces: 1
- Fireplace features: 1 Fireplace, Gas
Interior area
- Total interior livable area: 1,500 sqft
Property
Parking
- Total spaces: 2
- Parking features: Garage Faces Rear
- Garage spaces: 2
Features
- Stories: 1
- Patio & porch: Covered
- Exterior features: Lighting
- Fencing: None
Lot
- Size: 5,227 Square Feet
- Dimensions: 43 x 105 x 53
- Features: 0 to 0.5 Acres
Details
- Additional structures: Storage
- Parcel number: 6158446
Construction
Type & style
- Home type: SingleFamily
- Architectural style: Traditional
- Property subtype: Single Family Residence
Materials
- Brick Veneer, Stucco, Frame
- Foundation: Slab
- Roof: Composition
Condition
- Resale
- Year built: 2017
Utilities & green energy
- Electric: Elec: City
- Gas: Gas: Atmos
- Sewer: Public Sewer
Community & HOA
Community
- Features: Clubhouse, Pool, Fitness Center, Park
- Subdivision: Couret Farms
HOA
- Has HOA: Yes
- Amenities included: Management, Pool
- HOA fee: $825 annually
Location
- Region: Lafayette
Financial & listing details
- Price per square foot: $192/sqft
- Tax assessed value: $259,880
- Annual tax amount: $2,734
- Date on market: 2/20/2026
- Electric utility on property: Yes
Estimated market value
$284,700
$270,000 - $299,000
$1,923/mo
Price history
| Date | Event | Price |
|---|---|---|
| 7/23/2026 | Pending sale | $288,000$192/sqft |
Source:  RAA #2600001206 Report a problem RAA #2600001206 Report a problem | ||
| 7/19/2026 | Contingent | $288,000$192/sqft |
Source: eXp Realty #2600001206 Report a problem | ||
| 6/9/2026 | Price change | $288,000-2.4%$192/sqft |
Source: eXp Realty #2600001206 Report a problem | ||
| 2/20/2026 | Listed for sale | $295,000$197/sqft |
Source: RAA #2600001206 Report a problem | ||
| 9/30/2016 | Sold | -- |
Source: Public Record Report a problem | ||
Public tax history
| Year | Property taxes | Tax assessment |
|---|---|---|
| 2024 | $2,734 +10.8% | $25,988 +10.2% |
| 2023 | $2,467 0% | $23,590 |
| 2022 | $2,468 -0.3% | $23,590 |
| 2021 | $2,477 +0.3% | $23,590 |
| 2020 | $2,468 +4.3% | $23,590 |
| 2019 | $2,368 -1.7% | $23,590 |
| 2018 | $2,407 +436.5% | $23,590 +435.9% |
| 2017 | $449 | $4,402 |
Find assessor info on the county website
Monthly payment
Est. payment
Payment breakdown
Explore the cost of this home by adjusting the details. Changes won't be saved.Climate risks
Neighborhood: 70507
Nearby schools
Schools provided by the listing agent
- Elementary: Live Oak
- Middle: Carencro
- High: Carencro
Source: RAA. This data may not be complete. We recommend contacting the local school district to confirm school assignments for this home.


Similar homes
- $294,5003 bd2 ba1.7k sqft102 Rue Gambetta, Lafayette, LA 70507For Sale
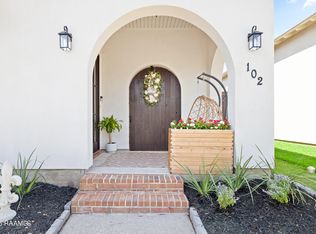
 MLS ID #2600007762, Debbie D Greene, Compass. RAA
 - $239,9003 bd2 ba1.6k sqft212 Burndap Way, Lafayette, LA 70507For Sale
 MLS ID #2600008580, Shana K Grossie, Coldwell Banker Trahan Real Estate Group. RAA
 - $283,5003 bd2 ba2k sqft205 Vinemont Dr, Lafayette, LA 70501For Sale
 MLS ID #2600004838, Ginger Daigle Dupre, Hargroder Real Estate Group. RAA
 - $289,0004 bd3 ba2k sqft109 Oak Haven Dr, Lafayette, LA 70507For Sale
 MLS ID #2600003630, Maxwell A Jones, Evolve Realty, LLC. RAA
 - $245,0003 bd2 ba1.3k sqft202 Landsdowne Way, Carencro, LA 70520For SaleMLS ID #2600008077, Robbie Breaux, Real Broker, LLC. RAA
- $300,0003 bd2 ba1.9k sqft212 Ridge Run Ln, Church Point, LA 70525For SaleMLS ID #2600008279, Drake Abshire, Epique Realty. RAA
- $242,9003 bd2 ba1.4k sqft1039 Lynn Romero Dr, Breaux Bridge, LA 70517For SaleMLS ID #2600008144, Lindsey Reed, Real Broker, LLC. RAA
- $256,0003 bd2 ba1.4k sqft113 Mirada Ln, Lafayette, LA 70508For SaleMLS ID #2600008531, Shannon McCollum, Real Broker, LLC. RAA
- $250,0004 bd2 ba1.8k sqft208 Marathon Dr, Lafayette, LA 70501For SaleMLS ID #2020021671, Blake Miller, EXP Realty, LLC. RAA
- $290,0003 bd2 ba1.3k sqft109 Oak Village Dr, Scott, LA 70583For SaleMLS ID #2500007041, Diana Richard, Compass. RAA
- $230,0003 bd2 ba1.8k sqft108 Saint Margarite St, Lafayette, LA 70501For SaleMLS ID #2500006351, Robert Hillard, Keller Williams Realty Acadiana. RAA
- $310,0004 bd3 ba2.1k sqft406 Tuscany Valley, Lafayette, LA 70506For SaleMLS ID #2600007795, Angi M Trahan, Compass. RAA
- $255,0003 bd2 ba1.5k sqft106 Grazing Trce, Lafayette, LA 70508For SaleMLS ID #2600003928, Dustan Quebodeaux, EXP Realty, LLC. RAA
- $265,0003 bd2 ba1.6k sqft1098 Timber Trails Rd, Breaux Bridge, LA 70517For SaleMLS ID #2500006134, Ryan Meaux, EXP Realty, LLC. RAA
- $310,0003 bd3 ba1.8k sqft506 Adelaide Dr, Lafayette, LA 70508For SaleMLS ID #2600004732, Anna-Corinne Mahtook, Compass. RAA
- $304,0003 bd2 ba1.3k sqft116 Sandstone Ave, Scott, LA 70583For SaleMLS ID #2600006675, Tori Drake Thibodeaux, EXP Realty, LLC. RAA
- $230,0003 bd2 ba1.6k sqft717 Ira St, Carencro, LA 70520For SaleMLS ID #2600005118, Nonnie Touchet, EXP Realty, LLC. RAA
- $280,0004 bd3 ba2k sqft311 Stanwell Ave, Duson, LA 70529For SaleMLS ID #2600008056, Ravyn Miller, Keller Williams Realty Acadiana. RAA
- $229,9003 bd2 ba1.6k sqft119 Natchitoches Dr, Lafayette, LA 70506For SaleMLS ID #2600002056, Dani Miller, Parish Realty Acadiana. RAA
- $317,9003 bd2 ba1.5k sqft1521 Camellia Blvd APT 5409, Lafayette, LA 70508For SaleMLS ID #2600005158, Cachet Banks, EXP Realty, LLC. RAA
