All offers need to be submitted by noon on September 27, 2026; review of said offers will be completed the same day.
This home is situated in the desirable Mill Creek Estates, conveniently close to major shopping areas and the University of Texas at Arlington.
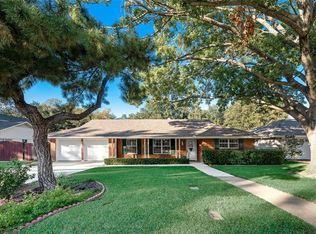
The well-designed brick house spans 2,162 square feet and sits on a 0.20 acre lot. It features 3 bedrooms and 2.5 bathrooms. The primary suite includes a separate room that can be used as an office or nursery, along with a private ensuite bathroom. A secondary bathroom is conveniently located near the two additional bedrooms, and there is a half bath in the utility room.
The centrally located family room boasts a fireplace, while there is also a formal living room and dining room. The galley-style kitchen includes an eat-in dining area and has a peek-through window that provides access to the family room. The home has a new roof, installed in 2024.
Additional features include a two-car garage and a large, private backyard.
This property is an estate sale and will be sold As Is. The realtor and buyer are responsible for verifying the square footage and school information.
Under contract
$275,000
105 W Lilly Ln, Arlington, TX 76010
3beds
2,162sqft
Single Family Residence
Built in 1966
9,125 Square Feet Lot
$274,800 Zestimate®
$127/sqft
$-- HOA
What's special
Two-car garageWell-designed brick houseLarge private backyard
- 31 days
- 250
- 10
Likely to sell faster than
Zillow last checked:
Listing updated:
Listed by:
Diana Mcdowell 0633957 817-920-7700,
Keller Williams Fort Worth 817-920-7700
Source: NTREIS,MLS#: 21393835
Facts & features
Interior
Bedrooms & bathrooms
- Bedrooms: 3
- Bathrooms: 3
- Full bathrooms: 2
- 1/2 bathrooms: 1
Primary bedroom
- Features: En Suite Bathroom
- Level: First
- Dimensions: 14 x 17
Bedroom
- Level: First
- Dimensions: 11 x 14
Bedroom
- Level: First
- Dimensions: 11 x 12
Bonus room
- Level: First
- Dimensions: 10 x 12
Dining room
- Level: First
- Dimensions: 9 x 11
Family room
- Features: Ceiling Fan(s), Fireplace
- Level: First
- Dimensions: 12 x 13
Kitchen
- Level: First
- Dimensions: 7 x 12
Living room
- Level: First
- Dimensions: 20 x 15
Heating
- Central, Natural Gas
Cooling
- Central Air, Ceiling Fan(s), Electric
Appliances
- Included: Dishwasher, Electric Cooktop, Electric Oven, Electric Water Heater, Gas Water Heater
- Laundry: Washer Hookup, Electric Dryer Hookup, Laundry in Utility Room
Features
- Eat-in Kitchen, Paneling/Wainscoting, Cable TV
- Flooring: Carpet, Linoleum
- Has basement: No
- Number of fireplaces: 1
- Fireplace features: Family Room, Gas, Masonry, Wood Burning
Interior area
- Total interior livable area: 2,162 sqft
Video & virtual tour
Property
Parking
- Total spaces: 2
- Parking features: Concrete
- Attached garage spaces: 2
Features
- Levels: One
- Stories: 1
- Pool features: None
- Fencing: Fenced
Lot
- Size: 9,125 Square Feet
Details
- Parcel number: 01782754
Construction
Type & style
- Home type: SingleFamily
- Architectural style: Traditional,Detached
- Property subtype: Single Family Residence
Materials
- Brick
- Foundation: Slab
- Roof: Composition
Condition
- Resale
- Year built: 1966
Utilities & green energy
- Sewer: Public Sewer
- Water: Public
- Utilities for property: Electricity Available, Natural Gas Available, Sewer Available, Separate Meters, Water Available, Cable Available
Community & HOA
Community
- Subdivision: Mill Creek Estates Addition
HOA
- Has HOA: No
Location
- Region: Arlington
Financial & listing details
- Price per square foot: $127/sqft
- Tax assessed value: $214,432
- Annual tax amount: $4,672
- Date on market: 9/24/2026
- Cumulative days on market: 34 days
- Listing terms: Cash,Conventional
- Exclusions: The potted Plumeria tree in the backyard. The refrigerator will be removed before closing.
- Road surface type: Asphalt
Estimated market value
$274,800
$261,000 - $289,000
$2,263/mo
Price history
| Date | Event | Price |
|---|---|---|
| 9/27/2026 | Contingent | $275,000$127/sqft |
Source: NTREIS #21393835 Report a problem | ||
| 9/24/2026 | Listed for sale | $275,000$127/sqft |
Source: NTREIS #21393835 Report a problem | ||
Public tax history
| Year | Property taxes | Tax assessment |
|---|---|---|
| 2025 | $730 -2.7% | $214,432 |
| 2024 | $751 -33.2% | $214,432 -0.3% |
| 2023 | $1,124 -3.5% | $215,084 +15.6% |
| 2022 | $1,165 +3.2% | $186,100 +15.9% |
| 2021 | $1,129 -6.1% | $160,605 -16.9% |
| 2020 | $1,202 +2.9% | $193,359 +4.2% |
| 2019 | $1,169 +3.2% | $185,640 +14.5% |
| 2018 | $1,132 -0.4% | $162,168 -3% |
| 2017 | $1,137 +2.7% | $167,155 +6.2% |
| 2016 | $1,107 -9.1% | $157,325 +16% |
| 2015 | $1,217 | $135,600 |
| 2014 | $1,217 | $135,600 |
| 2013 | -- | $135,600 |
| 2012 | -- | $135,600 |
| 2011 | -- | $135,600 -0.6% |
| 2010 | -- | $136,400 -7.5% |
| 2009 | -- | $147,400 +13.4% |
| 2008 | -- | $130,000 |
| 2007 | -- | $130,000 +4.7% |
| 2006 | -- | $124,200 +3.8% |
| 2005 | -- | $119,600 |
| 2004 | -- | $119,600 +5.1% |
| 2003 | -- | $113,800 +0.5% |
| 2002 | -- | $113,200 +4% |
| 2001 | -- | $108,800 +8.9% |
| 2000 | -- | $99,900 |
Find assessor info on the county website
Monthly payment
Est. payment
Payment breakdown
Explore the cost of this home by adjusting the details. Changes won't be saved.Climate risks
Neighborhood: East
Nearby schools
Schools provided by the listing agent
- Elementary: Burgin
- Middle: Joey Rodriguez
- High: Arlington
- District: Arlington ISD
Source: NTREIS. This data may not be complete. We recommend contacting the local school district to confirm school assignments for this home.


Similar homes
- $320,0004 bd2 ba1.7k sqft1002 Rosewood Ln, Arlington, TX 76010For Sale
 MLS ID #21416888, Shannon Johnson. NTREIS
- $299,0004 bd2 ba1.5k sqft1306 E Lovers Ln, Arlington, TX 76010For Sale
 MLS ID #21416217, Tiffany Becerra. NTREIS
- $275,0004 bd3 ba1.3k sqft1302 Shelmar Dr, Arlington, TX 76014For Sale
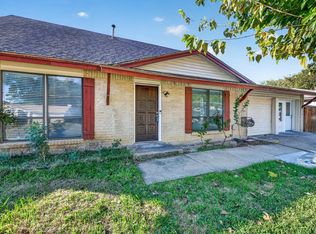 MLS ID #21419722, Helio Garza. NTREIS
- $284,9003 bd2 ba1.2k sqft513 Kelly Ter, Arlington, TX 76010For Sale
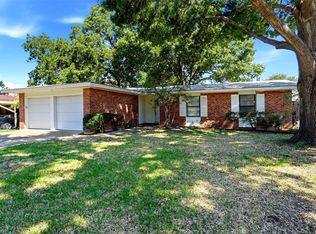 MLS ID #21360885, Ada Skrasek. NTREIS
