INCREDIBLE BUYER INCENTIVES: $4,000 MORTGAGE CONCESSION. Opendoor Home Loans will contribute up to $4,000 towards a permanent interest rate buy-down if you finance with Opendoor Home Loans LLC.
1805 Brookview Dr is a one-story Arlington home with an attached garage and a fully fenced backyard. The kitchen runs along one wall with white cabinetry, stone countertops, a tile backsplash, and stainless steel appliances, opening directly to the main living area. That living room centers on a fireplace and flows into additional gathering and dining space with wood-look flooring throughout. Bedrooms are bright and well-sized, finished in a mix of wood-look flooring and carpet, and served by full bathrooms with stone-topped vanities and a separate glass-enclosed shower. Clean, neutral finishes carry across the interior. The fenced backyard includes a mature shade tree, a concrete patio area, and a storage shed for added utility. Home comes with a 100-Day Home Warranty
For sale
Price cut: $3K (9/17)
$304,000
1805 Brookview Dr, Arlington, TX 76010
4beds
1,790sqft
Single Family Residence
Built in 1959
9,801 Square Feet Lot
$-- Zestimate®
$170/sqft
$-- HOA
What's special
Attached garageWood-look flooring throughoutStainless steel appliancesTile backsplashFully fenced backyardClean neutral finishesStone countertops
- 62 days
- 757
- 50
Zillow last checked:
Listing updated:
Listed by:
Amber Broadway 0618409 480-462-5392,
Opendoor Brokerage, LLC 480-462-5392,
Jeana Reyes 0704990 972-645-4257,
Opendoor Brokerage, LLC
Source: NTREIS,MLS#: 21367644
Facts & features
Interior
Bedrooms & bathrooms
- Bedrooms: 4
- Bathrooms: 2
- Full bathrooms: 2
Primary bedroom
- Level: First
- Dimensions: 14 x 12
Living room
- Level: First
- Dimensions: 20 x 15
Heating
- Central, Natural Gas
Cooling
- Central Air, Ceiling Fan(s), Gas
Appliances
- Included: Dishwasher, Microwave
Features
- Other
- Flooring: Carpet, Ceramic Tile, Luxury Vinyl Plank
- Has basement: No
- Number of fireplaces: 1
- Fireplace features: Gas, Wood Burning
Interior area
- Total interior livable area: 1,790 sqft
Video & virtual tour
Property
Parking
- Total spaces: 2
- Parking features: Driveway, Garage
- Attached garage spaces: 2
Features
- Levels: One
- Stories: 1
- Pool features: None
- Fencing: Back Yard,Fenced,Privacy,Wood
Lot
- Size: 9,801 Square Feet
Details
- Parcel number: 01182625
Construction
Type & style
- Home type: SingleFamily
- Architectural style: Detached
- Property subtype: Single Family Residence
Materials
- Wood Siding
- Foundation: Slab
Condition
- Resale
- Year built: 1959
Utilities & green energy
- Water: Public
- Utilities for property: Water Available
Community & HOA
Community
- Subdivision: Harris Heights Add
HOA
- Has HOA: No
Location
- Region: Arlington
Financial & listing details
- Price per square foot: $170/sqft
- Tax assessed value: $244,000
- Annual tax amount: $5,334
- Date on market: 8/24/2026
- Cumulative days on market: 62 days
- Listing terms: Cash,Conventional,FHA,VA Loan
- Exclusions: Security system does not convey. Kwikset lock replaced at close.
Estimated market value
Not available
Estimated sales range
Not available
Not available
Price history
| Date | Event | Price |
|---|---|---|
| 9/17/2026 | Price change | $304,000-1%$170/sqft |
Source: NTREIS #21367644 Report a problem | ||
| 8/24/2026 | Listed for sale | $307,000+9.6%$172/sqft |
Source: NTREIS #21367644 Report a problem | ||
| 3/2/2022 | Listing removed | -- |
Source: NTREIS #14656805 Report a problem | ||
| 9/13/2021 | Listing removed | $280,000$156/sqft |
Source: NTREIS #14656805 Report a problem | ||
| 9/3/2021 | Price change | $280,000-1.8%$156/sqft |
Source: NTREIS #14656805 Report a problem | ||
| 8/28/2021 | Listed for sale | $285,000+36%$159/sqft |
Source: NTREIS #14656805 Report a problem | ||
| 3/9/2018 | Sold | -- |
Source: Agent Provided Report a problem | ||
| 2/21/2018 | Pending sale | $209,500$117/sqft |
Source: HomeCity Real Estate #13771431 Report a problem | ||
| 2/8/2018 | Listed for sale | $209,500+16.7%$117/sqft |
Source: HomeCity Real Estate #13771431 Report a problem | ||
| 4/24/2017 | Sold | -- |
Source: Agent Provided Report a problem | ||
| 3/24/2017 | Pending sale | $179,500$100/sqft |
Source: Citiwide Alliance Realty #13554534 Report a problem | ||
| 3/21/2017 | Listed for sale | $179,500$100/sqft |
Source: Citiwide Alliance Realty #13554534 Report a problem | ||
Public tax history
| Year | Property taxes | Tax assessment |
|---|---|---|
| 2025 | $3,320 -19.6% | $244,000 -7.2% |
| 2024 | $4,129 -10.6% | $263,000 -6.1% |
| 2023 | $4,618 -20.3% | $280,000 +4.9% |
| 2022 | $5,795 +0.7% | $266,916 +3.8% |
| 2021 | $5,757 +9.2% | $257,074 +13.2% |
| 2020 | $5,272 +3% | $227,139 -0.4% |
| 2019 | $5,119 +36% | $228,100 +57.4% |
| 2018 | $3,765 +20.7% | $144,914 +21.6% |
| 2017 | $3,120 +44.7% | $119,203 +28.8% |
| 2016 | $2,155 +5.1% | $92,536 +10.7% |
| 2015 | $2,050 | $83,600 |
| 2014 | $2,050 | $83,600 +4.1% |
| 2013 | -- | $80,300 -4.2% |
| 2012 | -- | $83,800 -13.3% |
| 2011 | -- | $96,700 +2.9% |
| 2010 | -- | $94,000 -7.8% |
| 2009 | -- | $102,000 -6.8% |
| 2008 | -- | $109,400 |
| 2007 | -- | $109,400 |
| 2006 | -- | $109,400 |
| 2005 | -- | $109,400 +23.1% |
| 2004 | -- | $88,900 |
| 2003 | -- | $88,900 +5.7% |
| 2002 | -- | $84,100 |
| 2001 | -- | $84,100 |
| 2000 | -- | $84,100 |
Find assessor info on the county website
Monthly payment
Est. payment
Payment breakdown
Explore the cost of this home by adjusting the details. Changes won't be saved.Climate risks
Neighborhood: East
Nearby schools
Schools provided by the listing agent
- Elementary: Adams
- Middle: Bailey
- High: Arlington
- District: Arlington ISD
Source: NTREIS. This data may not be complete. We recommend contacting the local school district to confirm school assignments for this home.
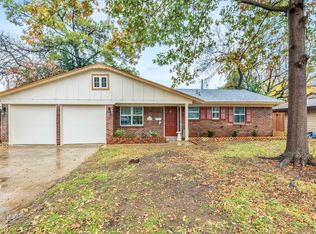

Similar homes
- $299,0004 bd2 ba1.5k sqft1306 E Lovers Ln, Arlington, TX 76010For Sale
 MLS ID #21416217, Tiffany Becerra. NTREIS
 - $320,0004 bd2 ba1.7k sqft1002 Rosewood Ln, Arlington, TX 76010For Sale
 MLS ID #21416888, Shannon Johnson. NTREIS
 - $284,9003 bd2 ba1.2k sqft513 Kelly Ter, Arlington, TX 76010For Sale
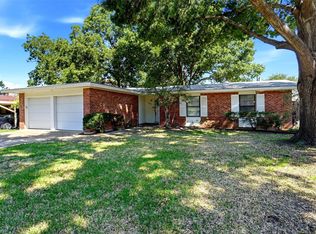 MLS ID #21360885, Ada Skrasek. NTREIS
 - $315,0003 bd2 ba1.6k sqft1715 Bradford Dr, Arlington, TX 76010For Sale
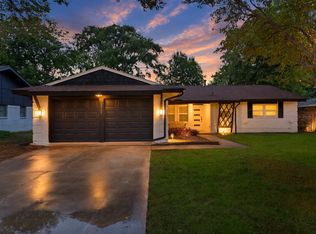 MLS ID #21394279, Areli Vazquez. NTREIS
