This is a rare opportunity to own a truly premium residence in the state-of-the-art Queen & Ashbridge Condos-brand new and thoughtfully designed for a buyer who wants to make it their own. This expansive 3-bedroom, 2-bathroom suite offers 1,244 square feet of interior space paired with an extraordinary private terrace, creating an unmatched indoor-outdoor living experience.Floor-to-ceiling windows flood the suite with natural light and frame unobstructed North and west-facing views of the city skyline, delivering dramatic sunsets and sweeping panoramic vistas that evolve from day to night. The oversized terrace is ideal for entertaining, relaxing, or dining under the open sky, offering endless possibilities for outdoor living high above the city.Residents enjoy access to five-star amenities that set a new benchmark for condo living, including a stunning 5,000 sq. ft. sun-drenched fitness centre, yoga and spin studios, steam saunas, rooftop Sky Club with lounge and terrace, co-working and meeting spaces, guest suites, dog run, landscaped courtyards, and more.Perfectly positioned steps from the beach, boardwalk, Ashbridges Bay, and the energy of Queen Street East-with seamless transit access and Leslieville just a short stroll away-this is urban living elevated, with the rare chance to put your personal stamp on a truly exceptional home.
For sale
C$1,649,900
1050 Eastern Ave #819, Toronto, ON M4L 0B7
3beds
3baths
Apartment
Built in ----
-- sqft lot
$-- Zestimate®
C$--/sqft
C$-- HOA
What's special
- 60 days |
- 10 |
- 0 |
Zillow last checked:
Listing updated:
Listed by:
CORCORAN HORIZON REALTY
Source: TRREB,MLS®#: E13155040 Originating MLS®#: Toronto Regional Real Estate Board
Originating MLS®#: Toronto Regional Real Estate BoardFacts & features
Interior
Bedrooms & bathrooms
- Bedrooms: 3
- Bathrooms: 3
Primary bedroom
- Level: Main
- Dimensions: 4.48 x 3.05
Bedroom 2
- Level: Main
- Dimensions: 3.41 x 3.11
Bedroom 3
- Level: Main
- Dimensions: 3.02 x 3.38
Dining room
- Level: Main
- Dimensions: 5.85 x 4.36
Kitchen
- Level: Main
- Dimensions: 3.99 x 2.5
Living room
- Level: Main
- Dimensions: 5.85 x 4.36
Heating
- Forced Air, Gas
Cooling
- Central Air
Appliances
- Laundry: Ensuite
Features
- Wheelchair Access, Primary Bedroom - Main Floor
- Flooring: Carpet Free
- Basement: None
- Has fireplace: No
Interior area
- Living area range: 1200-1399 null
Property
Parking
- Total spaces: 1
- Parking features: Garage
- Has garage: Yes
Features
- Exterior features: Recreational Area, Terrace Balcony
- Has view: Yes
- View description: City, Clear, Downtown, Panoramic, Skyline
Lot
- Features: Arts Centre, Beach, Hospital, Public Transit, Rec./Commun.Centre, Place Of Worship
Details
- Other equipment: Intercom
Construction
Type & style
- Home type: Apartment
- Property subtype: Apartment
Materials
- Concrete
Community & HOA
Community
- Security: Security Gate
HOA
- Amenities included: Community BBQ, Concierge, Gym, Rooftop Deck/Garden, Party Room/Meeting Room, Bus Ctr (WiFi Bldg)
- Services included: Building Insurance Included, Common Elements Included, Parking Included
- HOA name: TSCC
Location
- Region: Toronto
Financial & listing details
- Date on market: 5/21/2026
CORCORAN HORIZON REALTY
CORCORAN HORIZON REALTY
By pressing Contact Agent, you agree that the real estate professional identified above may call/text you about your search, which may involve use of automated means and pre-recorded/artificial voices. You don't need to consent as a condition of buying any property, goods, or services. Message/data rates may apply. You also agree to our Terms of Use. Zillow does not endorse any real estate professionals. We may share information about your recent and future site activity with your agent to help them understand what you're looking for in a home.
Price history
Price history is unavailable.
Public tax history
Tax history is unavailable.
Climate risks
Neighborhood: Greenwood
Nearby schools
GreatSchools rating
No schools nearby
We couldn't find any schools near this home.
- C$--1 bd1 ba500 sqft1050 Eastern Ave #U339, Toronto, ON M4L1B1Off Market
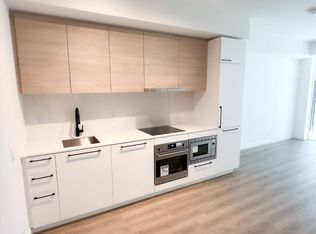
- C$--1 bd1 ba570 sqft1050 Eastern Ave #432, Toronto, ON M4L1B1Off Market
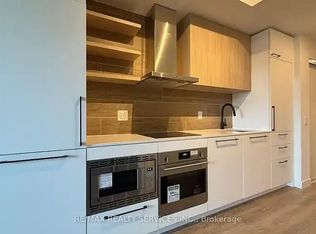
- C$3,0002 bd2 ba-- sqft1050 Eastern Ave #441, Toronto, ON M4L1B1For Rent

- C$2,3502 bd2 ba-- sqft1050 Eastern Ave #341, Toronto, ON M4L1B1For Rent
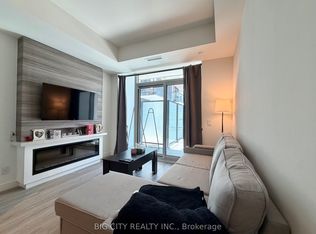
- C$499,0002 bd1 ba-- sqft1050 Eastern Ave #203, Toronto, ON M4L1B1For Sale
- C$2,0501 bd1 ba-- sqft1050 Eastern Ave #345, Toronto, ON M4L1B1For Rent
- C$2,0001 bd1 ba-- sqft1050 Eastern Ave #503, Toronto, ON M4L1B1For Rent
- C$2,1501 bd1 ba-- sqft1050 Eastern Ave #626, Toronto, ON M4L0B7For Rent
- C$1,929,0003 bd2 ba-- sqft1050 Eastern Ave #1203, Toronto, ON M4L0B7New Construction
Similar homes
- C$1,649,0003 bd2 ba-- sqft1050 Eastern Ave #1310, Toronto, ON M4L 0B7For Sale
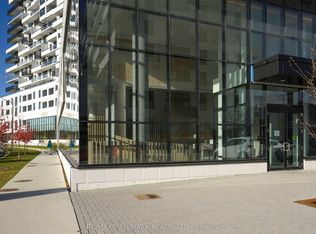 MLS ID #E12879488, RE/MAX HALLMARK REALTY LTD.. TRREB
 - C$1,499,0003 bd2 ba-- sqft1050 Eastern Ave #1113, Toronto, ON M4L 0B7For Sale
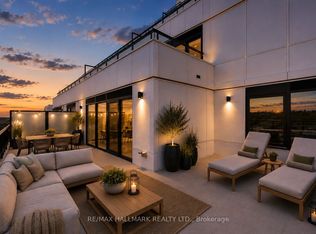 MLS ID #E13216590, RE/MAX HALLMARK REALTY LTD.. TRREB
 - C$1,575,0003 bd2 ba-- sqft480 Front St W #1903, Toronto, ON M5V 0V5For Sale
 MLS ID #C13561924, RE/MAX REALTY SPECIALISTS INC.. TRREB
 - C$1,595,0004 bd3 ba-- sqft30 Inn On The Park Dr #221, Toronto, ON M3C 0P7For Sale
 MLS ID #C13494678, CORCORAN HORIZON REALTY. TRREB
 - C$1,499,9003 bd2 ba-- sqftBauhaus, Toronto, ON M5A 1K4For SaleMLS ID #C13253646, BRAD J. LAMB REALTY 2016 INC.. TRREB
- C$1,599,9903 bd3 ba-- sqftthe 1 Hotel Residences, Toronto, ON M5V 2V1For SaleMLS ID #C13421424, CITYSCAPE REAL ESTATE LTD.. TRREB
- C$1,649,0002 bd3 ba-- sqft55 Charles St E #Townhouse 10, Toronto, ON M4Y 0J1For SaleMLS ID #C13523718, RE/MAX ELITE REAL ESTATE. TRREB
- C$1,850,0003 bd2 ba-- sqft32 Davenport Rd #303, Toronto, ON M5R 0B5For SaleMLS ID #C13464250, RE/MAX REALTRON BARRY COHEN HOMES INC.. TRREB
- C$1,199,0002 bd2 ba-- sqftFlatiron Lofts, Toronto, ON M4M 1S2For SaleMLS ID #E13556954, CORCORAN HORIZON REALTY. TRREB
- C$1,249,0003 bd3 ba-- sqft7 Grenville St #6108, Toronto, ON M4Y 1A1For SaleMLS ID #C13543666, ROYAL LEPAGE SIGNATURE REALTY. TRREB
- C$875,0003 bd2 ba-- sqft1 Concord Cityplace Way #4210, Toronto, ON M5V 0X3New ConstructionMLS ID #C13580090, PROMPTON REAL ESTATE SERVICES CORP.. TRREB
- C$1,569,9003 bd3 ba-- sqft250 Lawrence Ave W #906, Toronto, ON M5M 1B2For SaleMLS ID #C13234872, FOREST HILL REAL ESTATE INC.. TRREB
- C$1,625,0004 bd3 ba-- sqftSouth Beach Condos + Lofts, Toronto, ON M8Y 0B5For SaleMLS ID #W13521290, CONDOS AND CASTLES REALTY INC.. TRREB
- C$1,890,0003 bd3 ba-- sqftPier 27, Toronto, ON M5E 0A5For SaleMLS ID #C13447124, REMAX YOUR COMMUNITY REALTY. TRREB
- C$1,368,0003 bd2 ba-- sqft1 Gloucester St #1816, Toronto, ON M4Y 1L8New ConstructionMLS ID #C13099584, HC REALTY GROUP INC.. TRREB
- C$1,549,0003 bd2 ba-- sqft250 Lawrence Ave W #810, Toronto, ON M5M 1B2For SaleMLS ID #C13426412, FOREST HILL REAL ESTATE INC.. TRREB
- C$899,0002 bd2 ba-- sqft155 Merchants Wharf #523, Toronto, ON M5A 0Y4New ConstructionMLS ID #C13581572, CENTURY 21 ATRIA REALTY INC.. TRREB
- C$1,730,0002 bd2 ba-- sqft61 Saint Clair Ave W #805, Toronto, ON M4V 2Y8For SaleMLS ID #C12941054, HOME STANDARDS BRICKSTONE REALTY. TRREB
- C$1,380,0003 bd2 ba-- sqft488 University Ave #5302, Toronto, ON M5G 0C1For SaleMLS ID #C13064530, RE/MAX WEST VICKY HSU GROUP REALTY. TRREB
- C$1,725,0004 bd3 ba-- sqft90 Park Lawn Rd S #Penthouse 3103, Toronto, ON M8Y 0B6For SaleMLS ID #W13523384, iCloud Realty Ltd.. TRREB
