August 2026 Move In *Welcome to "The Caroline" Model Accepting contracts with deposits now. New Construction. This 3 bedroom, 2 full bathroom cottage style home is designed for comfort, convenience, and modern living—all on a generous half-acre lot with no HOA. Whether you’re searching for your first home, downsizing to one-level living, or picking up your next investment property, this one is worth a closer look. Let’s start with the location. You’re only minutes from the highway entrance, making your commute easy whether you’re heading north toward Washington D.C. or south toward Richmond. And if you’re thinking about rental potential, this home is in a sweet spot—just 15 minutes to the new Kalahari Water Park, which is expected to be one of the area’s biggest draws for visitors and seasonal renters. Step inside and you’ll feel the difference of brand-new construction. The open floorplan connects the great room, kitchen, and dining area, creating a space that feels airy and inviting. The kitchen is the centerpiece—a place you’ll love whether you’re cooking dinner or just hanging out. Picture a large island with space for barstools, upgraded appliances, quartz counters, and soft-close cabinets and drawers. Everything is thoughtfully designed, down to the details. The primary bedroom has its own private bathroom, giving you a retreat at the end of the day. Two more bedrooms share a full bath in the hall, perfect for guests, kids, or even a home office. Enjoy a large separate laundry at the back of the house. Outside, the half-acre lot gives you room to spread out—plenty of parking and space to add a shed, garden, or fire pit. And here’s the best part: you still have time to choose your finishes. For the exterior, pick your siding color, shutter color, and front post stain. For the interior, choose your cabinet color, flooring, quartz countertops, and bathroom tile. It’s like semi-custom building without the wait. We’ll keep the listing updated weekly with progress photos and option updates so you can follow along as the home takes shape. All that’s missing now is you. Secure this home with a contract and deposit, and you’ll be moving in before the holidays—just in time to celebrate in your brand-new space.
New construction
$420,000
10500 Tidewater Trl, Fredericksburg, VA 22408
3beds
1,200sqft
:
Get pre-qualified$2,576/mo
Single Family Residence
Built in 2025
0.5 Acres Lot
$419,800 Zestimate®
$350/sqft
$-- HOA
What's special
Quartz countersPlenty of parkingKitchen is the centerpieceUpgraded appliancesSoft-close cabinets and drawers
- 317 days |
- 191 |
- 4 |
Zillow last checked:
Listing updated:
Listed by:
Cheryl Spangler 703-216-1491,
Spangler Real Estate 7032161491
Source: Bright MLS,MLS#: VASP2036322
Facts & features
Interior
Bedrooms & bathrooms
- Bedrooms: 3
- Bathrooms: 2
- Full bathrooms: 2
- Main level bathrooms: 2
- Main level bedrooms: 3
Rooms
- Room types: Living Room, Primary Bedroom, Bedroom 2, Bedroom 3, Kitchen, Laundry, Bathroom 1, Bathroom 2
Primary bedroom
- Features: Flooring - Luxury Vinyl Plank
- Level: Main
- Area: 121 Square Feet
- Dimensions: 11 X 11
Bedroom 2
- Features: Flooring - Luxury Vinyl Plank
- Level: Main
- Area: 110 Square Feet
- Dimensions: 10 X 11
Bedroom 3
- Features: Flooring - Luxury Vinyl Plank
- Level: Main
- Area: 90 Square Feet
- Dimensions: 9 X 10
Bathroom 1
- Level: Main
Bathroom 2
- Level: Main
Kitchen
- Features: Flooring - Luxury Vinyl Plank
- Level: Main
- Area: 150 Square Feet
- Dimensions: 10 X 15
Laundry
- Features: Flooring - Luxury Vinyl Plank
- Level: Main
- Area: 75 Square Feet
- Dimensions: 5 X 15
Living room
- Features: Flooring - Luxury Vinyl Plank
- Level: Main
- Area: 210 Square Feet
- Dimensions: 14 X 15
Heating
- Central, Forced Air, Heat Pump, Electric
Cooling
- Central Air, Electric
Appliances
- Included: Exhaust Fan, Oven/Range - Electric, Refrigerator, Electric Water Heater
- Laundry: Main Level, Laundry Room
Features
- Dining Area, Entry Level Bedroom, Family Room Off Kitchen, Open Floorplan, Eat-in Kitchen, Kitchen Island, Dry Wall
- Flooring: Luxury Vinyl
- Doors: Six Panel
- Has basement: No
- Has fireplace: No
Interior area
- Total structure area: 1,200
- Total interior livable area: 1,200 sqft
- Finished area above ground: 1,200
- Finished area below ground: 0
Property
Parking
- Total spaces: 2
- Parking features: Crushed Stone, Driveway
- Uncovered spaces: 2
Accessibility
- Accessibility features: None
Features
- Levels: One
- Stories: 1
- Patio & porch: Patio, Porch
- Pool features: None
Lot
- Size: 0.5 Acres
- Features: Backs to Trees, Backs - Open Common Area, Adjoins - Open Space, Front Yard, Landscaped, Private
Details
- Additional structures: Above Grade, Below Grade
- Parcel number: 37A90
- Zoning: R2
- Zoning description: RESIDENTIAL
- Special conditions: Standard
Construction
Type & style
- Home type: SingleFamily
- Architectural style: Contemporary,Ranch/Rambler,Cottage
- Property subtype: Single Family Residence
Materials
- Vinyl Siding
- Foundation: Crawl Space
- Roof: Shingle
Condition
- Excellent
- New construction: Yes
- Year built: 2025
- Major remodel year: 2024
Details
- Builder model: The Caroline
- Builder name: Vanaheim Development
Utilities & green energy
- Sewer: Private Sewer, On Site Septic
- Water: Well
- Utilities for property: DSL, Cable, Broadband, Satellite Internet Service, Fiber Optic
Community & HOA
Community
- Subdivision: None Available
HOA
- Has HOA: No
Location
- Region: Fredericksburg
Financial & listing details
- Price per square foot: $350/sqft
- Tax assessed value: $107,500
- Annual tax amount: $789
- Date on market: 9/15/2025
- Listing agreement: Exclusive Right To Sell
- Listing terms: Cash,FHA,VA Loan,VHDA
- Ownership: Fee Simple
Estimated market value
$419,800
$399,000 - $441,000
$2,631/mo
Price history
| Date | Event | Price |
|---|---|---|
| 10/15/2025 | Price change | $420,000+3.7%$350/sqft |
Source:  Bright MLS #VASP2036322 Report a problem Bright MLS #VASP2036322 Report a problem | ||
| 9/16/2025 | Listed for sale | $405,000+125%$338/sqft |
Source: Bright MLS #VASP2036322 Report a problem | ||
| 10/15/2024 | Sold | $180,000-10%$150/sqft |
Source: Bright MLS #VASP2027176 Report a problem | ||
| 10/1/2024 | Pending sale | $200,000$167/sqft |
Source: Bright MLS #VASP2027176 Report a problem | ||
| 9/16/2024 | Price change | $200,000-11.1%$167/sqft |
Source: Bright MLS #VASP2027176 Report a problem | ||
| 9/12/2024 | Listed for sale | $225,000+38.5%$188/sqft |
Source: Bright MLS #VASP2027176 Report a problem | ||
| 7/31/2024 | Sold | $162,500+67.1%$135/sqft |
Source: Public Record Report a problem | ||
| 5/17/1999 | Sold | $97,270$81/sqft |
Source: Public Record Report a problem | ||
Public tax history
| Year | Property taxes | Tax assessment |
|---|---|---|
| 2025 | $789 | $107,500 |
| 2024 | $789 +6.1% | $107,500 +11.5% |
| 2023 | $744 +4.6% | $96,400 |
| 2022 | $711 -2.1% | $96,400 +7.5% |
| 2021 | $726 | $89,700 |
| 2020 | $726 -1.4% | $89,700 +3.2% |
| 2019 | $736 +1.7% | $86,900 |
| 2018 | $724 -2.3% | $86,900 -0.3% |
| 2017 | $741 | $87,200 |
| 2016 | -- | $87,200 +23.9% |
| 2015 | -- | $70,400 |
| 2014 | -- | $70,400 +0.7% |
| 2013 | -- | $69,900 |
| 2012 | -- | $69,900 -9.3% |
| 2011 | -- | $77,100 |
| 2010 | -- | $77,100 -3.3% |
| 2009 | -- | $79,700 +15.8% |
| 2007 | $427 | $68,800 |
| 2006 | $427 -20.4% | $68,800 +14.3% |
| 2005 | $536 +3.5% | $60,200 |
| 2004 | $518 -10.2% | $60,200 +5.4% |
| 2003 | $577 | $57,100 |
| 2002 | $577 -8.3% | $57,100 -2.9% |
| 2001 | $629 | $58,800 |
Find assessor info on the county website
Monthly payment
Est. payment
Payment breakdown
Explore the cost of this home by adjusting the details. Changes won't be saved.Climate risks
Neighborhood: 22408
Nearby schools
GreatSchools rating
- 4/10Cedar Forest Elementary SchoolGrades: PK-5Distance: 3.2 mi
- 3/10Thornburg Middle SchoolGrades: 6-8Distance: 8.2 mi
- 3/10Massaponax High SchoolGrades: 9-12Distance: 6.6 mi
Schools provided by the listing agent
- Elementary: Cedar Forest
- Middle: Thornburg
- High: Massaponax
- District: Spotsylvania County Public Schools
Source: Bright MLS. This data may not be complete. We recommend contacting the local school district to confirm school assignments for this home.
- $385,5003 bd2 ba1.3k sqft111 Powell St, Fredericksburg, VA 22408Off Market
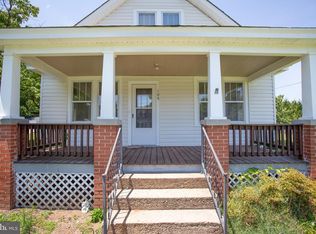
- $28,000-- bd-- ba-- sqft10502 Tidewater Trl, Fredericksburg, VA 22408Off Market
- $374,0002 bd2 ba1.4k sqft100 Powell St, Fredericksburg, VA 22408Off Market
- $350,9002 bd2 ba1.8k sqft100 Powell St, Fredericksburg, VA 22408Off Market
- $308,3003 bd1 ba1k sqft10507 Tidewater Trl, Fredericksburg, VA 22408Off Market
- $31,300-- bd-- ba-- sqft10437 Tidewater Trl, Fredericksburg, VA 22408Off Market
- $345,8003 bd2 ba1.5k sqft10509 Tidewater Trl, Fredericksburg, VA 22408Off Market
- $28,000-- bd-- ba-- sqft10506 Tidewater Trl, Fredericksburg, VA 22408Off Market
A local agent can set up tours, give advice and negotiate with sellers.
Similar homes
- $360,0003 bd1 ba1.1k sqft10510 White Street Ct, Fredericksburg, VA 22408For Sale

 MLS ID #VASP2042930, Roberto Rolong Coronell, Pearson Smith Realty, LLC. Bright MLS
 - $429,9994 bd3 ba1.6k sqft4112 Midway St, Fredericksburg, VA 22408For Sale
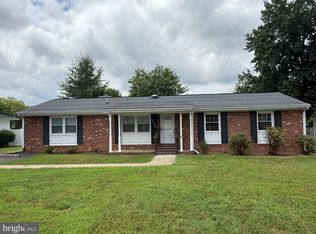 MLS ID #VASP2043632, Tony Chipps, Berkshire Hathaway HomeServices PenFed Realty. Bright MLS
 - $479,9904 bd2 ba1.7k sqft4025 Lee Hill School Dr, Fredericksburg, VA 22408For Sale
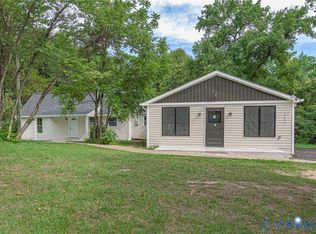 MLS ID #2617044, Shairoz Panjwani, Siris Realty Group. CVRMLS
 - $--3 bd1 ba1.1k sqft1021 Ficklen Rd, Fredericksburg, VA 22405Auction
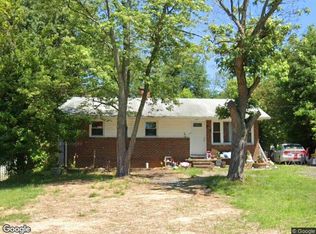 Xome
Xome - $425,0003 bd2 ba1.6k sqft10422 Heather Greens Cir, Spotsylvania, VA 22553For SaleMLS ID #VASP2044326, Brittani Hill, Coldwell Banker Elite. Bright MLS
- $430,0003 bd2 ba1.2k sqft7264 Macedonia Rd, Woodford, VA 22580For SaleMLS ID #VACV2010218, Curtis Hartless, Ascendancy Realty LLC. Bright MLS
- $459,9003 bd2 ba1.2k sqft913 Eastern View Dr, Fredericksburg, VA 22405For SaleMLS ID #VAST2049666, Pablo Nunez, Impact Real Estate, LLC. Bright MLS
- $395,0003 bd2 ba1.3k sqft6338 Old Plank Rd, Fredericksburg, VA 22407For SaleMLS ID #VASP2041936, Steven Koleno, BEYCOME BROKERAGE REALTY LLC. Bright MLS
- $424,9003 bd2 ba1k sqft8311 Ashcraft Way, Partlow, VA 22534For SaleMLS ID #VASP2043996, Tracey Farmer, Century 21 Redwood Realty. Bright MLS
- $359,9902 bd2 ba1.1k sqft409 Pratt St, Fredericksburg, VA 22405For SaleMLS ID #VAST2050746, Karen Zink, Berkshire Hathaway HomeServices PenFed Realty. Bright MLS
- $354,9993 bd1 ba1.1k sqft12 Little Whim Rd, Fredericksburg, VA 22405For SaleMLS ID #VAST2051432, Mari Kelly, Long & Foster Real Estate, Inc.. Bright MLS
- $349,9003 bd1 ba1.2k sqft591 White Oak Rd, Fredericksburg, VA 22405For SaleMLS ID #VAST2048346, Jorge Campodonico, Campodonico Realty. Bright MLS
- $468,8004 bd2 ba1.5k sqft147 Longstreet Ave, Fredericksburg, VA 22401New ConstructionMLS ID #VAFB2010798, Micah Dianda, Samson Properties. Bright MLS
- $399,0003 bd1 ba1k sqft1529 Mountain View Rd, Stafford, VA 22554For SaleMLS ID #VAST2051690, Juliet Mayers, LPT Realty, LLC. Bright MLS
- $470,0003 bd3 ba1.7k sqft665 Holly Corner Rd, Fredericksburg, VA 22406For SaleMLS ID #VAST2051946, Tammy Berfield, Coldwell Banker Elite. Bright MLS
- $450,0003 bd2 ba1.5k sqft6384 Brewery Ct, King George, VA 22485For SaleMLS ID #VAKG2008486, Sarah Reynolds, Keller Williams Realty. Bright MLS
- $425,0003 bd2 ba1.2k sqft9641 Pamunkey Dr, King George, VA 22485For SaleMLS ID #VAKG2008222, Lisa G Bartley, Keller Williams Capital Properties. Bright MLS
- $435,0003 bd2 ba1.6k sqft1101 Aquia Dr, Stafford, VA 22554For SaleMLS ID #VAST2050236, Nick Denton, CENTURY 21 New Millennium. Bright MLS
- $400,0004 bd3 ba1.4k sqft106 Charles St, Fredericksburg, VA 22405For SaleMLS ID #VAST2051920, Dannette Perkins, Paragon Realty, LLC. Bright MLS
- $375,0003 bd1 ba924 sqft11226 Single Oak Rd, Fredericksburg, VA 22407For SaleMLS ID #VASP2043000, John Jones, Keller Williams Capital Properties. Bright MLS
