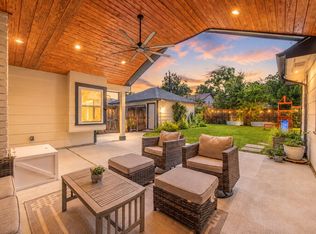
Completely rebuilt down to the studs, this one-of-a-kind home offers luxury finishes and modern systems in the highly desirable Springwood Oaks community. Situated on a generous 9,760 square foot lot, this 2,543 square foot single story home offers 5 bedrooms, 3.5 bathrooms, and exceptional curb appeal with both front and rear covered patios. Thoughtfully designed, the home features 9-foot ceilings, custom site-built cabinetry, a spacious walk-in pantry with coffee and beverage bars, quartz countertops, white oak hardwood flooring, an automatic driveway gate, and detached two-car garage. The extensive renovation includes structural, mechanical, electrical, plumbing, HVAC, and system updates completed with permits. Ideally located just minutes from Memorial City, CityCentre, Nob Hill Park, premier dining, shopping, and major commuter routes. This is a rare opportunity to own a truly turnkey home in one of Spring Branch’s most exciting areas for redevelopment and new construction.
Coming soon
$859,000
10506 Knoboak Dr, Houston, TX 77043
5beds
2,543sqft
:
Get pre-qualified$7,047/mo
Single Family Residence
Built in 1955
9,761 Square Feet Lot
$354,500 Zestimate®
$338/sqft
$-- HOA
What's special
- 2 days |
- 204 |
- 14 |
Zillow last checked:
Listing updated:
Listed by:
Lauren Vargas TREC #0748388 713-257-0018,
eXp Realty LLC
Source: HAR,MLS#: 93494075
Facts & features
Interior
Bedrooms & bathrooms
- Bedrooms: 5
- Bathrooms: 4
- Full bathrooms: 3
- 1/2 bathrooms: 1
Rooms
- Room types: Family Room, Utility Room
Primary bathroom
- Features: Half Bath, Primary Bath: Double Sinks, Primary Bath: Soaking Tub, Primary Bath: Tub/Shower Combo
Kitchen
- Features: Kitchen Island, Kitchen open to Family Room, Pantry, Pot Filler, Pots/Pans Drawers, Soft Closing Cabinets, Soft Closing Drawers, Under Cabinet Lighting, Walk-in Pantry
Heating
- Natural Gas
Cooling
- Ceiling Fan(s), Electric
Appliances
- Included: ENERGY STAR Qualified Appliances, Water Heater, Disposal, Wine Refrigerator, Convection Oven, Electric Oven, Oven, Gas Range, Dishwasher
- Laundry: Electric Dryer Hookup, Washer Hookup
Features
- Formal Entry/Foyer, High Ceilings, Wet Bar, All Bedrooms Down, Split Plan
- Flooring: Wood
- Doors: Insulated Doors
- Windows: Insulated/Low-E windows
Interior area
- Total structure area: 2,543
- Total interior livable area: 2,543 sqft
Property
Parking
- Total spaces: 1
- Parking features: Electric Gate, Detached, Garage Door Opener, Double-Wide Driveway
- Garage spaces: 1
Features
- Stories: 1
- Patio & porch: Covered, Patio/Deck, Porch
- Exterior features: Outdoor Kitchen
- Fencing: Back Yard
Lot
- Size: 9,761 Square Feet
- Features: Subdivided, 0 Up To 1/4 Acre
Details
- Parcel number: 0802350000079
Construction
Type & style
- Home type: SingleFamily
- Architectural style: Contemporary
- Property subtype: Single Family Residence
Materials
- Batts Insulation, Blown-In Insulation, Brick, Wood Siding
- Foundation: Slab
- Roof: Composition
Condition
- New construction: No
- Year built: 1955
Utilities & green energy
- Sewer: Public Sewer
- Water: Public
Green energy
- Energy efficient items: Attic Vents, Thermostat, HVAC, HVAC>13 SEER, Exposure/Shade
Community & HOA
Community
- Subdivision: Springwood Oaks
Location
- Region: Houston
Financial & listing details
- Price per square foot: $338/sqft
- Tax assessed value: $328,397
- Annual tax amount: $7,133
- Date on market: 7/24/2026
- Listing terms: Cash,Conventional,FHA,VA Loan
- Road surface type: Concrete
Estimated market value
$354,500
$337,000 - $372,000
$2,156/mo
Price history
| Date | Event | Price |
|---|---|---|
| 2/7/2026 | Listing removed | -- |
Source: Owner Report a problem | ||
| 11/29/2025 | Pending sale | $379,900$149/sqft |
Source:  HAR #10444003 Report a problem HAR #10444003 Report a problem | ||
| 11/29/2025 | Price change | $379,900-4.8%$149/sqft |
Source: HAR #10444003 Report a problem | ||
| 11/9/2025 | Price change | $399,000+11.1%$157/sqft |
Source: Owner Report a problem | ||
| 11/1/2025 | Price change | $359,000-1.4%$141/sqft |
Source: Owner Report a problem | ||
| 10/28/2025 | Listed for sale | $364,000-17.1%$143/sqft |
Source: Owner Report a problem | ||
| 5/1/2024 | Listing removed | -- |
Source: HAR #20982955 Report a problem | ||
| 1/11/2023 | Price change | $439,000+2.3%$173/sqft |
Source: HAR #20982955 Report a problem | ||
| 8/6/2022 | Price change | $429,000+2.4%$169/sqft |
Source: HAR #20982955 Report a problem | ||
| 8/5/2022 | Listed for sale | $419,000$165/sqft |
Source: HAR #20982955 Report a problem | ||
Public tax history
| Year | Property taxes | Tax assessment |
|---|---|---|
| 2025 | -- | $328,397 +7.1% |
| 2024 | -- | $306,689 -2.2% |
| 2023 | -- | $313,617 +14.7% |
| 2022 | -- | $273,444 +27.5% |
| 2021 | -- | $214,494 +1.5% |
| 2020 | -- | $211,234 +14.1% |
| 2019 | -- | $185,204 +9.4% |
| 2018 | $2,730 | $169,247 |
| 2017 | $2,730 +11.3% | $169,247 |
| 2016 | $2,453 +14.3% | $169,247 |
| 2015 | $2,146 | $169,247 +53% |
| 2014 | $2,146 | $110,621 |
| 2013 | -- | $110,621 |
| 2012 | -- | $110,621 +5.3% |
| 2011 | -- | $105,019 |
| 2010 | -- | $105,019 |
| 2009 | -- | $105,019 +8.4% |
| 2008 | -- | $96,867 +7.2% |
| 2007 | -- | $90,357 |
| 2006 | -- | $90,357 |
| 2005 | -- | $90,357 -11.4% |
| 2004 | -- | $102,000 +3.2% |
| 2003 | -- | $98,800 |
| 2002 | -- | $98,800 +15.8% |
| 2001 | -- | $85,300 +20.1% |
| 2000 | -- | $71,000 |
Find assessor info on the county website
Monthly payment
Est. payment
Payment breakdown
Explore the cost of this home by adjusting the details. Changes won't be saved.Climate risks
Neighborhood: Spring Branch West
Nearby schools
GreatSchools rating
- 4/10Westwood Elementary SchoolGrades: K-5Distance: 0.4 mi
- 3/10Spring Oaks Middle SchoolGrades: 6-8Distance: 0.3 mi
- 3/10Spring Woods High SchoolGrades: 9-12Distance: 0.3 mi
Schools provided by the listing agent
- Elementary: Shadow Oaks Elementary School
- Middle: Spring Oaks Middle School
- High: Spring Woods High School
Source: HAR. This data may not be complete. We recommend contacting the local school district to confirm school assignments for this home.
- $283,1003 bd1 ba1.3k sqft10502 Knoboak Dr, Houston, TX 77043Off Market
- $286,2003 bd1 ba1.3k sqft10510 Knoboak Dr, Houston, TX 77043Off Market
- $510,7004 bd2 ba2.6k sqft10505 Moorberry Ln, Houston, TX 77043Off Market
- $288,4003 bd1 ba1.1k sqft10501 Moorberry Ln, Houston, TX 77043Off Market
- $354,4003 bd2 ba1.4k sqft10430 Knoboak Dr, Houston, TX 77043Off Market
- $436,1004 bd2 ba2.3k sqft10509 Moorberry Ln, Houston, TX 77043Off Market
- $475,9004 bd2 ba2k sqft1934 Springwell Dr, Houston, TX 77043Off Market
- $396,8003 bd2 ba2.3k sqft10514 Knoboak Dr, Houston, TX 77043Off Market
A local agent can set up tours, give advice and negotiate with sellers.
Similar homes
- $589,0003 bd2 ba1.9k sqft1922 Shadowdale Dr, Houston, TX 77043For Sale
 MLS ID #84408229, Randall Custer, Better Homes and Gardens Real Estate Gary Greene - West Gray. HAR
 - $634,0003 bd2 ba2.1k sqft1615 Imperial Crown Dr, Houston, TX 77043For Sale
 MLS ID #11033553, Cherin Cox, CB&A, Realtors- Loop Central. HAR
 - $629,9004 bd3 ba2.5k sqft2750 Fontana Dr, Houston, TX 77043For Sale
 MLS ID #48380278, Rebecca Andress, Greenwood King Properties - Voss Office. HAR
 - $520,0003 bd2 ba1.8k sqft1754 Nocturne Ln, Houston, TX 77043For Sale
 MLS ID #95211306, Keith Towne, Keller Williams Premier Realty. HAR
 - $714,9994 bd2 ba2.1k sqft10718 Longmont Dr, Houston, TX 77042For SaleMLS ID #93448549, Melinda Gordon, Bernstein Realty. HAR
- $519,9003 bd2 ba1.9k sqft10127 Hazelhurst Dr, Houston, TX 77043For SaleMLS ID #75863070, Jane Caldwell, Coldwell Banker Realty - Memorial Office. HAR
- $825,0003 bd3 ba2.3k sqft10115 Holly Springs Dr, Houston, TX 77042For SaleMLS ID #83702804, Pablo Martinez, BlueRoof Real Estate. HAR
- $745,0004 bd3 ba3k sqft11119 Holly Springs Dr, Houston, TX 77042For SaleMLS ID #22439877, Michele Harmon, RE/MAX Universal. HAR
- $799,0004 bd4 ba2.7k sqft1111 Clovis Rd, Houston, TX 77008For SaleMLS ID #49218779, Roland Bodden, Greenwood King Properties - Kirby Office. HAR
- $625,0005 bd4 ba3.3k sqft15814 Fleetwood Oaks Dr, Houston, TX 77079For SaleMLS ID #11629392, Violet Brooks, Compass RE Texas, LLC - Houston. HAR
- $625,0004 bd3 ba2.3k sqft10618 Cranbrook Rd, Houston, TX 77042For SaleMLS ID #44877531, Stephanie Montalbano, Compass RE Texas, LLC - Houston. HAR
- $439,9003 bd2 ba1.5k sqft8835 Eldora Dr, Houston, TX 77080For SaleMLS ID #38021018, Jalyn Logan, Natalie Tye, Broker. HAR
- $624,9904 bd3 ba2.6k sqft10626 Valley Forge Dr, Houston, TX 77042For SaleMLS ID #3936002, Lisa Hudgens, RE/MAX Partners. HAR
- $795,0004 bd3 ba2.7k sqft4715 Apollo St, Houston, TX 77018For SaleMLS ID #84015472, Joe Mayberry, Seeley Properties. HAR
- $430,0005 bd3 ba2.4k sqft9538 Kerrwood Ln, Houston, TX 77080For SaleMLS ID #32109787, Lisa Morales, Real Broker, LLC. HAR
- $538,0004 bd4 ba2.7k sqft5602 Ivory Mist Ln, Houston, TX 77041For SaleMLS ID #96961219, Martine Nerrant, Real Broker, LLC. HAR
- $434,0005 bd4 ba3.3k sqft5619 Willow Walk St, Houston, TX 77069For SaleMLS ID #73112686, Lynnette Gronewold, RE/MAX Partners. HAR
- $565,0003 bd3 ba2.2k sqft10714 Piping Rock Ln, Houston, TX 77042For SaleMLS ID #66203117, Matthew Labita, Compass RE Texas, LLC - Memorial. HAR
- $575,0005 bd3 ba2.7k sqft5103 Donna Lynn Ct, Houston, TX 77092For SaleMLS ID #63245808, Olivia Ober, REALM Real Estate Professionals - West Houston. HAR
- $735,0004 bd3 ba2.7k sqft2327 Briar Branch Dr, Houston, TX 77042For SaleMLS ID #52607770, Rene Sorola, Keller Williams Realty Metropolitan. HAR
