Welcome home to this beautifully maintained ranch-style gem in the heart of Reunion! Fresh interior paint and newly remodeled main-floor bathrooms give this home a bright, modern feel. With 5 spacious bedrooms and 3 bathrooms, it offers the ease of main-level living plus the added versatility of a fully finished basement.
The open-concept layout is ideal for both everyday living and entertaining, featuring thoughtful updates throughout. Three bedrooms on the main level provide flexibility for guests, family, or a home office. Downstairs, enjoy a cozy wet bar, expansive media room, two additional bedrooms, a full bathroom, and abundant storage space—perfect for multi-generational living or hosting visitors. Recent updates include a new roof and new exterior paint in 2024 adding valuable peace of mind.
Step outside and take advantage of Reunion’s exceptional amenities, including two pools, a recreation center, pickleball courts, parks, and miles of scenic walking trails. Located just a block from neighborhood parks and Reunion Coffee House, and only minutes from King Soopers Marketplace, Buffalo Run Golf Course, Rocky Mountain Arsenal National Wildlife Refuge, dining, and major highways—this home truly offers comfort, convenience, and community all in one.
Pending
Price cut: $13K (7/13)
$609,000
10507 Salida Street, Commerce City, CO 80022
5beds
3,896sqft
:
Get pre-qualified$3,766/mo
Single Family Residence
Built in 2005
8,914 Square Feet Lot
$608,300 Zestimate®
$156/sqft
$46/mo HOA
What's special
Main-level livingExpansive media roomNew roofFresh interior paintFully finished basementCozy wet barAbundant storage space
- 155 days |
- 620 |
- 41 |
Zillow last checked:
Listing updated:
Listed by:
Holly Kisiel holly@denver.amoriss.com,
Amoriss Colorado Inc.
Source: REcolorado as distributed by MLS GRID,MLS#: 9630068
Facts & features
Interior
Bedrooms & bathrooms
- Bedrooms: 5
- Bathrooms: 3
- Full bathrooms: 2
- 3/4 bathrooms: 1
- Main level bathrooms: 2
- Main level bedrooms: 3
Bedroom
- Level: Main
Bedroom
- Level: Main
Bedroom
- Level: Main
Bedroom
- Level: Basement
Bedroom
- Description: Flex Space - Could Also Use As Home Gym Or Office
- Level: Basement
Bathroom
- Level: Main
Bathroom
- Level: Main
Bathroom
- Level: Basement
Dining room
- Level: Main
Family room
- Level: Main
Great room
- Level: Basement
Kitchen
- Description: Granite Counters, Stainless Appliances
- Level: Main
Kitchen
- Description: Wet Bar With Quartz Counters, Bar Fridge, Sink And Lots Of Cabinets
- Level: Basement
Heating
- Forced Air
Cooling
- Central Air
Appliances
- Included: Bar Fridge, Cooktop, Dishwasher, Disposal, Dryer, Microwave, Oven, Refrigerator, Washer, Water Softener
- Laundry: In Unit
Features
- Ceiling Fan(s), Eat-in Kitchen, Five Piece Bath, Granite Counters, High Ceilings, High Speed Internet, Open Floorplan, Pantry, Primary Suite, Quartz Counters, Smart Thermostat, Sound System, Walk-In Closet(s), Wet Bar
- Flooring: Carpet, Tile, Wood
- Windows: Window Treatments
- Basement: Finished
- Number of fireplaces: 1
- Fireplace features: Family Room
Interior area
- Total structure area: 3,896
- Total interior livable area: 3,896 sqft
- Finished area above ground: 1,948
- Finished area below ground: 1,400
Video & virtual tour
Property
Parking
- Total spaces: 3
- Parking features: Tandem
- Attached garage spaces: 3
Features
- Levels: One
- Stories: 1
- Patio & porch: Front Porch, Patio
- Exterior features: Fire Pit, Private Yard, Rain Gutters
Lot
- Size: 8,914 Square Feet
- Features: Corner Lot, Landscaped, Sprinklers In Front, Sprinklers In Rear
Details
- Parcel number: R0144198
- Special conditions: Standard
Construction
Type & style
- Home type: SingleFamily
- Property subtype: Single Family Residence
Materials
- Frame
- Roof: Composition
Condition
- Updated/Remodeled
- Year built: 2005
Utilities & green energy
- Sewer: Public Sewer
- Water: Public
- Utilities for property: Cable Available, Natural Gas Available, Phone Available
Community & HOA
Community
- Security: Carbon Monoxide Detector(s), Smoke Detector(s)
- Subdivision: Reunion
HOA
- Has HOA: Yes
- Amenities included: Clubhouse, Fitness Center, Park, Playground, Pool, Tennis Court(s), Trail(s)
- Services included: Reserve Fund, Maintenance Grounds
- HOA fee: $137 quarterly
- HOA name: MSI, LLC
- HOA phone: 303-420-4433
Location
- Region: Commerce City
Financial & listing details
- Price per square foot: $156/sqft
- Tax assessed value: $586,000
- Annual tax amount: $8,114
- Date on market: 2/20/2026
- Listing terms: 1031 Exchange,Cash,FHA,VA Loan
- Exclusions: Staging Items.
- Ownership: Individual
- Electric utility on property: Yes
Estimated market value
$608,300
$578,000 - $639,000
$3,796/mo
Price history
| Date | Event | Price |
|---|---|---|
| 7/20/2026 | Pending sale | $609,000$156/sqft |
Source:  REcolorado as distributed by MLS GRID #9630068 Report a problem REcolorado as distributed by MLS GRID #9630068 Report a problem | ||
| 7/13/2026 | Price change | $609,000-2.1%$156/sqft |
Source: REcolorado as distributed by MLS GRID #9630068 Report a problem | ||
| 6/23/2026 | Price change | $622,000-2%$160/sqft |
Source: REcolorado as distributed by MLS GRID #9630068 Report a problem | ||
| 3/14/2026 | Listed for sale | $635,000$163/sqft |
Source: REcolorado as distributed by MLS GRID #9630068 Report a problem | ||
| 3/4/2026 | Pending sale | $635,000$163/sqft |
Source: REcolorado as distributed by MLS GRID #9630068 Report a problem | ||
| 2/20/2026 | Listed for sale | $635,000+135.2%$163/sqft |
Source: REcolorado as distributed by MLS GRID #9630068 Report a problem | ||
| 2/16/2026 | Listing removed | $3,700$1/sqft |
Source: Zillow Rentals Report a problem | ||
| 9/18/2025 | Listed for rent | $3,700$1/sqft |
Source: Zillow Rentals Report a problem | ||
| 12/31/2013 | Sold | $270,000-3.5%$69/sqft |
Source: Public Record Report a problem | ||
| 10/8/2013 | Price change | $279,900-3.4%$72/sqft |
Source: Elite Home Colorado #1232844 Report a problem | ||
| 9/20/2013 | Listed for sale | $289,900+62.9%$74/sqft |
Source: Elite Home Colorado #1232844 Report a problem | ||
| 4/25/2011 | Sold | $178,000-5.3%$46/sqft |
Source: Public Record Report a problem | ||
| 4/6/2011 | Pending sale | $188,000$48/sqft |
Source: Sellstate Allpro Realty #981134 Report a problem | ||
| 3/25/2011 | Listed for sale | $188,000-30.4%$48/sqft |
Source: Cherry Creek Properties Report a problem | ||
| 8/7/2006 | Sold | $270,000-22.9%$69/sqft |
Source: Public Record Report a problem | ||
| 7/12/2005 | Sold | $350,000+27.3%$90/sqft |
Source: Public Record Report a problem | ||
| 6/7/2005 | Sold | $275,000$71/sqft |
Source: Public Record Report a problem | ||
Public tax history
| Year | Property taxes | Tax assessment |
|---|---|---|
| 2025 | $8,114 +0.3% | $36,630 -12.8% |
| 2024 | $8,088 +8.7% | $42,010 |
| 2023 | $7,440 +2.2% | $42,010 +24.5% |
| 2022 | $7,283 | $33,730 -2.8% |
| 2021 | -- | $34,700 +4.4% |
| 2020 | $6,912 | $33,250 -0.2% |
| 2019 | $6,912 +8.4% | $33,300 +13% |
| 2018 | $6,378 | $29,460 +9.6% |
| 2017 | $6,378 | $26,880 +14.8% |
| 2016 | -- | $23,420 |
| 2015 | $4,770 | $23,420 +22.2% |
| 2014 | -- | $19,170 |
| 2013 | -- | $19,170 -2.2% |
| 2012 | -- | $19,600 |
| 2011 | -- | $19,600 -8.6% |
| 2010 | -- | $21,440 |
| 2009 | -- | $21,440 -1.2% |
| 2008 | -- | $21,710 |
| 2007 | -- | $21,710 +1% |
| 2006 | -- | $21,500 +45.4% |
| 2005 | -- | $14,790 +123.8% |
| 2004 | -- | $6,610 +5.1% |
| 2003 | $2 | $6,290 |
Find assessor info on the county website
Monthly payment
Est. payment
Payment breakdown
Explore the cost of this home by adjusting the details. Changes won't be saved.Climate risks
Neighborhood: 80022
Nearby schools
GreatSchools rating
- 5/10Reunion Elementary SchoolGrades: PK-5Distance: 0.7 mi
- 1/10Otho E Stuart Middle SchoolGrades: 6-8Distance: 1 mi
- 5/10Prairie View High SchoolGrades: 9-12Distance: 3.5 mi
Schools provided by the listing agent
- Elementary: Reunion
- Middle: Otho Stuart
- High: Prairie View
- District: School District 27-J
Source: REcolorado as distributed by MLS GRID. This data may not be complete. We recommend contacting the local school district to confirm school assignments for this home.
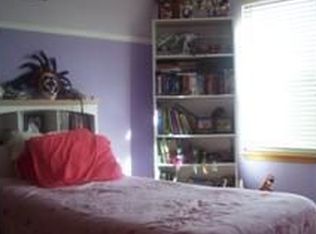
- $535,7003 bd3 ba3.8k sqft10523 Salida St, Commerce City, CO 80022Off Market
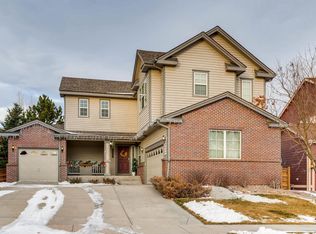
- $543,9003 bd3 ba3.4k sqft10537 Salida St, Commerce City, CO 80022Off Market
- $536,0003 bd3 ba2.7k sqft10524 Salida St, Commerce City, CO 80022Sold
- $675,3005 bd4 ba3.1k sqft10506 Richfield St, Commerce City, CO 80022Off Market
- $499,3004 bd3 ba2.1k sqft10508 Salida St, Commerce City, CO 80022Off Market
- $614,8003 bd4 ba3.6k sqft10532 Richfield St, Commerce City, CO 80022Off Market
- $540,0003 bd2 ba3.4k sqft17493 E 104th Way, Commerce City, CO 80022Off Market
- $498,3003 bd2 ba2.2k sqft17473 E 104th Way, Commerce City, CO 80022Off Market
A local agent can set up tours, give advice and negotiate with sellers.
Similar homes
- $600,0005 bd3 ba3.1k sqftFronterra Village, Commerce City, CO 80022For Sale

 MLS ID #4949853, Venus Howard, Real Broker, LLC DBA Real. REcolorado as distributed by MLS GRID
 - $625,0005 bd3 ba4.3k sqft10905 Quintero Street, Commerce City, CO 80022For Sale
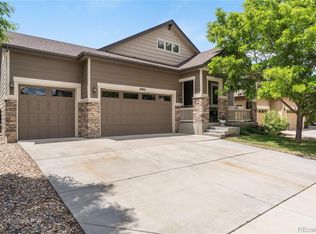 MLS ID #9936403, Leona Medina, Coldwell Banker Realty 54. REcolorado as distributed by MLS GRID
 - $640,0005 bd4 ba4k sqft10838 Jasper Street, Commerce City, CO 80022For Sale
 MLS ID #7755148, Sabrina Otero, Success Realty Experts, LLC. REcolorado as distributed by MLS GRID
 - $595,0005 bd4 ba4.6k sqft17622 E 98th Way, Commerce City, CO 80022For Sale
 MLS ID #8062909, Andrea Price, Price & Co. Real Estate. REcolorado as distributed by MLS GRID
 - $570,0004 bd4 ba3.6k sqft10860 Unity Way, Commerce City, CO 80022For SaleMLS ID #8909261, Aimee Ornelas, Ornelas Property Management LLC. REcolorado as distributed by MLS GRID
- $625,0006 bd4 ba3.9k sqft11706 Mobile Street, Commerce City, CO 80022For SaleMLS ID #3628443, Brandon Griffin, eXp Realty, LLC. REcolorado as distributed by MLS GRID
- $699,0004 bd4 ba4.2k sqft16861 E 107th Avenue, Commerce City, CO 80022For SaleMLS ID #3078945, Kami Carstens, LPT Realty. REcolorado as distributed by MLS GRID
- $699,0005 bd4 ba4.3k sqft16578 E 111th Place, Commerce City, CO 80022For SaleMLS ID #5159299, David S. Simonson, RE/MAX Professionals. REcolorado as distributed by MLS GRID
- $749,0005 bd3 ba3.8k sqft10969 Lewiston Street, Commerce City, CO 80022For SaleMLS ID #6558980, Jessica Lindenmier, Brokers Guild Homes. REcolorado as distributed by MLS GRID
- $505,0004 bd4 ba2.3k sqft10596 Waco Street, Commerce City, CO 80022For SaleMLS ID #3482944, Kristen Perry, RE/MAX Professionals. REcolorado as distributed by MLS GRID
- $650,0005 bd3 ba3.3k sqft882 S 14th Avenue, Brighton, CO 80601For SaleMLS ID #7034503, Tammy Wittkop, HomeSmart. REcolorado as distributed by MLS GRID
- $600,0004 bd4 ba2.9k sqft163 N Jamestown Way, Aurora, CO 80018For Sale
 MLS ID #1064860, Jennifer Lee, Compass-Denver. IRES as distributed by MLS GRID
 - $515,0003 bd3 ba3.1k sqft12138 Kittredge Street, Commerce City, CO 80603For SaleMLS ID #1987150, Hunter Deegan, Orchard Brokerage LLC. REcolorado as distributed by MLS GRID
- $550,0003 bd4 ba2.9k sqft12281 Village Circle W, Brighton, CO 80603For SaleMLS ID #9406344, Sean Flanagan, eXp Realty, LLC. REcolorado as distributed by MLS GRID
- $720,0004 bd5 ba3.8k sqft1254 E 100th Ln, Thornton, CO 80229For SaleMLS ID #1064821, Ginny Kamin, Kamin Companies II. IRES as distributed by MLS GRID
- $625,0003 bd3 ba3.1k sqft12937 Magnolia Place, Brighton, CO 80602For SaleMLS ID #3412389, Abel Reyes, The Block Inc. REcolorado as distributed by MLS GRID
- $630,0004 bd3 ba2.9k sqft1972 E 144th Drive, Thornton, CO 80602For SaleMLS ID #5870379, Denise Jones, MB The Brian Petrelli Team. REcolorado as distributed by MLS GRID
- $625,0004 bd4 ba3.5k sqft13927 Hudson Way, Thornton, CO 80602For SaleMLS ID #8290716, Jodie Hemphill, JPAR Modern Real Estate. REcolorado as distributed by MLS GRID
- $574,9004 bd3 ba2.1k sqft3319 E 108th Avenue, Northglenn, CO 80233For SaleMLS ID #7589317, Cara Nail, MB The Brian Petrelli Team. REcolorado as distributed by MLS GRID
- $900,0004 bd5 ba3.6k sqft8420 E 160th Place, Brighton, CO 80602For SaleMLS ID #7269814, EmpowerHome Team Colorado, Keller Williams Realty Northern Colorado. REcolorado as distributed by MLS GRID
