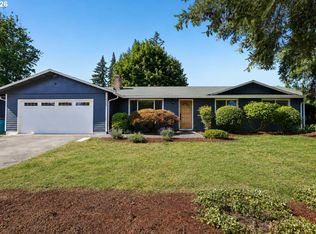
So many updates. 2014 roof replacement, 2018 whole house plumbing (pex), gas water heater, Furnace/AC replacement, backyard landscaping. 2020 New fiber cement plank siding, gutters, covered patio addition. 2025 Washer & Dryer overhaul, garbage disposal replacement. 2026 new dishwasher, microwave, stove, bathroom tub fixtures, fresh interior paint, new kitchen sink and faucet, new carpet and pad, brand new garage door. Spacious vaulted great room with skylights, kitchen with island and dining area. Indoor utility room with storage. Primary suite with walk in closet. Fantastic backyard layout with private backyard, garden beds; so many beautiful plants and trees. Extra large lot with ADU possibilities!
Pending
$475,000
10508 NE 81st St, Vancouver, WA 98662
3beds
1,530sqft
:
Get pre-qualified$2,931/mo
Residential, Single Family Residence
Built in 1994
0.26 Acres Lot
$-- Zestimate®
$310/sqft
$-- HOA
What's special
Garden bedsExtra large lot
- 16 days |
- 831 |
- 96 |
Likely to sell faster than
Zillow last checked:
Listing updated:
Listed by:
Jennifer Belmore 360-624-7090,
Windermere Northwest Living
Source: RMLS (OR),MLS#: 372886437
Facts & features
Interior
Bedrooms & bathrooms
- Bedrooms: 3
- Bathrooms: 2
- Full bathrooms: 2
- Main level bathrooms: 2
Rooms
- Room types: Utility Room, Bedroom 2, Bedroom 3, Dining Room, Family Room, Kitchen, Living Room, Primary Bedroom
Primary bedroom
- Features: Ensuite, Walkin Closet, Wallto Wall Carpet
- Level: Main
- Area: 256
- Dimensions: 16 x 16
Bedroom 2
- Features: Closet, Wallto Wall Carpet
- Level: Main
- Area: 132
- Dimensions: 11 x 12
Bedroom 3
- Features: Closet, Wallto Wall Carpet
- Level: Main
- Area: 132
- Dimensions: 11 x 12
Dining room
- Features: Eating Area, Engineered Hardwood, Vaulted Ceiling
- Level: Main
- Area: 78
- Dimensions: 6 x 13
Kitchen
- Features: Dishwasher, Island, Microwave, Skylight, Engineered Hardwood, Free Standing Range, Vaulted Ceiling
- Level: Main
- Area: 192
- Width: 16
Heating
- Forced Air
Cooling
- Central Air
Appliances
- Included: Dishwasher, Disposal, Free-Standing Range, Free-Standing Refrigerator, Microwave, Stainless Steel Appliance(s), Washer/Dryer, Gas Water Heater, Tank Water Heater
- Laundry: Laundry Room
Features
- High Ceilings, High Speed Internet, Solar Tube(s), Vaulted Ceiling(s), Closet, Eat-in Kitchen, Kitchen Island, Walk-In Closet(s)
- Flooring: Engineered Hardwood, Wall to Wall Carpet
- Windows: Double Pane Windows, Vinyl Frames, Skylight(s)
- Basement: Crawl Space
Interior area
- Total structure area: 1,530
- Total interior livable area: 1,530 sqft
Video & virtual tour
Property
Parking
- Total spaces: 2
- Parking features: RV Access/Parking, RV Boat Storage, Garage Door Opener, Attached
- Attached garage spaces: 2
Accessibility
- Accessibility features: Garage On Main, Ground Level, Main Floor Bedroom Bath, Minimal Steps, One Level, Parking, Utility Room On Main, Accessibility
Features
- Levels: One
- Stories: 1
- Patio & porch: Covered Patio, Porch
- Exterior features: Garden, Raised Beds, Yard
- Fencing: Fenced
- Has view: Yes
- View description: Seasonal, Trees/Woods
Lot
- Size: 0.26 Acres
- Features: Level, Private, SqFt 10000 to 14999
Details
- Additional structures: RVParking, RVBoatStorage
- Parcel number: 104189050
- Zoning: R1-7.5
Construction
Type & style
- Home type: SingleFamily
- Architectural style: Ranch
- Property subtype: Residential, Single Family Residence
Materials
- Cement Siding
- Foundation: Concrete Perimeter, Pillar/Post/Pier
- Roof: Composition
Condition
- Updated/Remodeled
- New construction: No
- Year built: 1994
Utilities & green energy
- Gas: Gas
- Sewer: Public Sewer
- Water: Public
- Utilities for property: Cable Connected
Community & HOA
Community
- Subdivision: Rose Briar Court
HOA
- Has HOA: No
Location
- Region: Vancouver
Financial & listing details
- Price per square foot: $310/sqft
- Tax assessed value: $459,874
- Annual tax amount: $5,025
- Date on market: 7/16/2026
- Cumulative days on market: 16 days
- Listing terms: Cash,Conventional,FHA,VA Loan
- Road surface type: Paved
Estimated market value
Not available
Estimated sales range
Not available
Not available
Price history
| Date | Event | Price |
|---|---|---|
| 7/20/2026 | Pending sale | $475,000$310/sqft |
Source:  RMLS (OR) #372886437 Report a problem RMLS (OR) #372886437 Report a problem | ||
| 7/16/2026 | Listed for sale | $475,000+48.4%$310/sqft |
Source: RMLS (OR) #372886437 Report a problem | ||
| 9/27/2018 | Sold | $320,000+125.4%$209/sqft |
Source: Public Record Report a problem | ||
| 10/19/1999 | Sold | $142,000+18.3%$93/sqft |
Source: Public Record Report a problem | ||
| 2/3/1995 | Sold | $120,000$78/sqft |
Source: Public Record Report a problem | ||
Public tax history
| Year | Property taxes | Tax assessment |
|---|---|---|
| 2024 | $4,667 +10.5% | $459,874 +5.4% |
| 2023 | $4,223 +6.4% | $436,308 -0.6% |
| 2022 | $3,969 +3% | $439,003 +16.7% |
| 2021 | $3,852 +7.9% | $376,164 +9.5% |
| 2020 | $3,571 | $343,568 +7.5% |
| 2019 | $3,571 +13.8% | $319,575 +5.5% |
| 2018 | $3,137 -10.1% | $302,782 +11.3% |
| 2017 | $3,490 +15.9% | $271,935 +11.5% |
| 2016 | $3,011 +5.7% | $243,971 +13.6% |
| 2015 | $2,848 +1.2% | $214,839 +6.3% |
| 2014 | $2,815 | $202,179 +15.2% |
| 2013 | $2,815 +11.4% | $175,453 +13.7% |
| 2012 | $2,528 -0.2% | $154,357 -10.6% |
| 2011 | $2,533 +1.8% | $172,603 -3.3% |
| 2010 | $2,488 -2.9% | $178,464 -9.2% |
| 2009 | $2,563 | $196,644 -20.5% |
| 2008 | -- | $247,500 |
| 2007 | -- | $247,500 +51% |
| 2005 | -- | $163,900 |
| 2004 | -- | $163,900 +19.9% |
| 2001 | $1,972 +0.6% | $136,700 |
| 2000 | $1,961 | $136,700 |
Find assessor info on the county website
Monthly payment
Est. payment
Payment breakdown
Explore the cost of this home by adjusting the details. Changes won't be saved.Climate risks
Neighborhood: Five Corners
Nearby schools
GreatSchools rating
- 2/10Silver Star Elementary SchoolGrades: PK-5Distance: 0.2 mi
- 3/10Covington Middle SchoolGrades: 6-8Distance: 0.9 mi
- 3/10Heritage High SchoolGrades: 9-12Distance: 1.4 mi
Schools provided by the listing agent
- Elementary: Silver Star
- Middle: Covington
- High: Heritage
Source: RMLS (OR). This data may not be complete. We recommend contacting the local school district to confirm school assignments for this home.
- $530,8004 bd3 ba1.9k sqft10510 NE 81st St, Vancouver, WA 98662Off Market
- $483,0003 bd2 ba1.5k sqft10502 NE 81st St, Vancouver, WA 98662Off Market
- $534,6003 bd2 ba2.1k sqft10504 NE 81st St, Vancouver, WA 98662Off Market
- $502,8003 bd2 ba1.5k sqft8102 NE 106th Pl, Vancouver, WA 98662Off Market
- $506,2003 bd2 ba1.6k sqft10509 NE 81st St, Vancouver, WA 98662Off Market
- $498,0003 bd2 ba1.6k sqft10408 NE 81st St, Vancouver, WA 98662Off Market
- $497,6003 bd2 ba1.6k sqft10505 NE 81st St, Vancouver, WA 98662Off Market
- $539,1004 bd3 ba2.1k sqft10511 NE 81st St, Vancouver, WA 98662Off Market
A local agent can set up tours, give advice and negotiate with sellers.
Similar homes
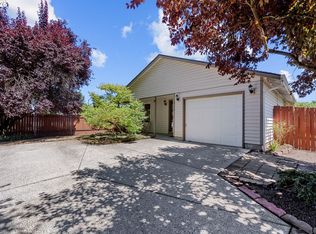
- $475,0003 bd2 ba1.2k sqft10306 NE 63rd St, Vancouver, WA 98662Active
 MLS ID #410556622, Cole Bridges, John L. Scott Real Estate. RMLS (OR)
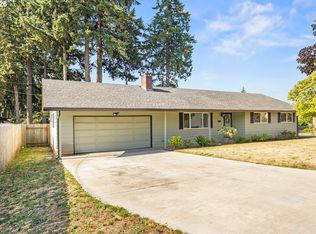
 - $395,0002 bd2 ba983 sqft10110 NE 75th Way, Vancouver, WA 98662Active
 MLS ID #251601277, Paige Noce, Knipe Realty ERA Powered. RMLS (OR)
 - $425,0003 bd2 ba1.2k sqft11303 NE 99th St, Vancouver, WA 98662Active
 MLS ID #781789744, Kat Tarr, Windermere Northwest Living. RMLS (OR)
 - $475,0003 bd2 ba1k sqft4013 NE 125th Ct, Vancouver, WA 98682Active
 MLS ID #761295545, Yana Pavlenko, The Lachlan Group LLC. RMLS (OR)
 - $499,9003 bd3 ba1.9k sqft10117 NE 86th Ct, Vancouver, WA 98662ActiveMLS ID #605704773, Kale Dunning, Windermere Northwest Living. RMLS (OR)
- $490,0003 bd2 ba1k sqft116 S Fredericksburg Way, Vancouver, WA 98664ActiveMLS ID #689882722, Lori Faye Carroll, Realty NW Properties. RMLS (OR)
- $479,9953 bd3 ba1.8k sqft13505 NE 79th Cir, Vancouver, WA 98682ActiveMLS ID #281691861, Kevin Lynch, Knipe Realty ERA Powered. RMLS (OR)
- $495,0003 bd2 ba1.5k sqft6813 NE 62nd Ct, Vancouver, WA 98661ActiveMLS ID #428893426, Justin Underwood, John L. Scott Real Estate. RMLS (OR)
- $425,0004 bd3 ba1.8k sqftBridgecreek, Vancouver, WA 98664ActiveMLS ID #2561461, Berklee Olson. NWMLS as distributed by MLS GRID
- $460,0003 bd2 ba1.2k sqft9904 NE 41st Ct, Vancouver, WA 98686ActiveMLS ID #134548230, Kat Tarr, Windermere Northwest Living. RMLS (OR)
- $525,0003 bd2 ba1.4k sqft3909 NE 132nd Ct, Vancouver, WA 98682ActiveMLS ID #689727268, Katrina Kafulides, Keller Williams Realty. RMLS (OR)
- $550,0004 bd3 ba2k sqft11116 NE 104th St, Vancouver, WA 98662ActiveMLS ID #734090839, Jennifer Belmore, Windermere Northwest Living. RMLS (OR)
- $485,0003 bd2 ba1.3k sqft15902 NE 93rd St, Vancouver, WA 98682ActiveMLS ID #568917694, Eric Ryan, Opt. RMLS (OR)
- $535,0003 bd2 ba1.6k sqft2909 NE 165th Ave, Vancouver, WA 98682ActiveMLS ID #271107610, Tina O'Dell, Premiere Property Group LLC. RMLS (OR)
- $500,0003 bd2 ba1.4k sqft10112 NW 4th Ave, Vancouver, WA 98685ActiveMLS ID #307380073, Chelsey LaRowe, Windermere Northwest Living. RMLS (OR)
- $485,0003 bd2 ba1.2k sqft17308 SE 18th St, Vancouver, WA 98683ActiveMLS ID #563475854, Mallory Janssen, Knipe Realty ERA Powered. RMLS (OR)
- $495,0003 bd2 ba1.3k sqft804 NE 117th Ave, Vancouver, WA 98684For Sale By Owner
- $530,0003 bd2 ba1.6k sqft10320 NW 12th Ave, Vancouver, WA 98685ActiveMLS ID #426018729, Brian Treece, Cascadia Digs LLC. RMLS (OR)
- $499,9003 bd2 ba1.5k sqft16524 NE 42nd St, Vancouver, WA 98682ActiveMLS ID #457241945, John Rose, Keller Williams Realty. RMLS (OR)
- $590,0003 bd2 ba1.9k sqft2216 NE 128th Ave, Vancouver, WA 98684ActiveMLS ID #689147171, Jacqueline Smith, Keller Williams Realty. RMLS (OR)
