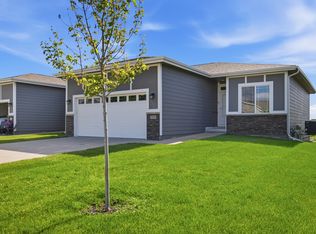
Welcome home to this well-designed 3-bedroom, 2-bathroom home with a 2-car garage in a convenient Altoona location! This popular floor plan offers comfortable, functional living with an open layout perfect for everyday life and entertaining. Step outside to a great usable backyard backing to greenspace, offering extra privacy and an open feel. Enjoy nearby access to the walking path, schools, shopping, dining, and other Altoona amenities.
The large, open unfinished basement features egress windows and provides plenty of opportunity for future finish, stubbed for bathroom, add additional living space, bedrooms, a home office, or recreation area to fit your needs. Home is smart Safe Haven technology ready.
An added bonus: the tax abatement has not been used, giving the next owner the opportunity to take advantage of this valuable benefit. A great home, desirable setting, and room to grow!
All information obtained from seller and public record.
For sale
$320,000
1051 35th St SW, Altoona, IA 50009
3beds
1,270sqft
Single Family Residence
Built in 2023
7,405 Square Feet Lot
$-- Zestimate®
$252/sqft
$15/mo HOA
What's special
Popular floor planComfortable functional living
- 8 days
- 209
- 17
Zillow last checked:
Listing updated:
Listed by:
Katie Fliehler (515)664-0414,
RE/MAX Precision,
Malinda Garner 515-991-5092,
RE/MAX Precision
Source: DMMLS,MLS#: 750179 Originating MLS: Des Moines Area Association of REALTORS
Originating MLS: Des Moines Area Association of REALTORSFacts & features
Interior
Bedrooms & bathrooms
- Bedrooms: 3
- Bathrooms: 2
- Full bathrooms: 1
- 3/4 bathrooms: 1
- Main level bedrooms: 3
Heating
- Forced Air, Gas, Natural Gas
Cooling
- Central Air
Appliances
- Included: Dryer, Dishwasher, Microwave, Refrigerator, Stove, Washer
- Laundry: Main Level
Features
- Dining Area, Window Treatments
- Flooring: Carpet
- Basement: Unfinished
- Number of fireplaces: 1
- Fireplace features: Electric
Interior area
- Total structure area: 1,270
- Total interior livable area: 1,270 sqft
Property
Parking
- Total spaces: 2
- Parking features: Attached, Garage, Two Car Garage
- Attached garage spaces: 2
Features
- Stories: 1
- Patio & porch: Open, Patio
- Exterior features: Patio, Storage
Lot
- Size: 7,405 Square Feet
- Features: Rectangular Lot
Details
- Additional structures: Storage
- Parcel number: 17100122113020
- Zoning: R5
Construction
Type & style
- Home type: SingleFamily
- Architectural style: Ranch
- Property subtype: Single Family Residence
Materials
- Vinyl Siding
- Foundation: Poured
- Roof: Asphalt,Shingle
Condition
- Resale
- New construction: No
- Year built: 2023
Utilities & green energy
- Sewer: Public Sewer
- Water: Public
Community & HOA
Community
- Security: Smoke Detector(s)
HOA
- Has HOA: Yes
- HOA fee: $175 annually
- HOA name: Brookridge
- Second HOA name: Edge Property Management
- Second HOA phone: 515-965-7740
Location
- Region: Altoona
Financial & listing details
- Price per square foot: $252/sqft
- Tax assessed value: $306,500
- Annual tax amount: $4,919
- Date on market: 10/2/2026
- Cumulative days on market: 7 days
- Listing terms: Cash,Conventional,FHA,VA Loan
- Road surface type: Concrete
Estimated market value
Not available
Estimated sales range
Not available
Not available
Price history
| Date | Event | Price |
|---|---|---|
| 10/2/2026 | Listed for sale | $320,000+5.9%$252/sqft |
Source:  DMMLS #750179 Report a problem DMMLS #750179 Report a problem | ||
| 6/8/2023 | Sold | $302,190-1.9%$238/sqft |
Source: DMMLS #668301 Report a problem | ||
| 5/16/2023 | Pending sale | $307,990$243/sqft |
Source: DMMLS #668301 Report a problem | ||
| 4/6/2023 | Price change | $307,990+1%$243/sqft |
Source: DMMLS #668301 Report a problem | ||
| 3/29/2023 | Pending sale | $304,990$240/sqft |
Source: DMMLS #668301 Report a problem | ||
| 3/28/2023 | Price change | $304,990+1.7%$240/sqft |
Source: DMMLS #668301 Report a problem | ||
| 3/8/2023 | Price change | $299,990+3.1%$236/sqft |
Source: DMMLS #668301 Report a problem | ||
| 2/28/2023 | Listed for sale | $290,990$229/sqft |
Source: DMMLS #668301 Report a problem | ||
Public tax history
| Year | Property taxes | Tax assessment |
|---|---|---|
| 2025 | $4,836 | $306,500 +4.5% |
| 2024 | -- | $293,200 +122066.7% |
| 2023 | $4 -33.3% | $240 |
| 2022 | $6 | $240 |
Find assessor info on the county website
Monthly payment
Est. payment
Payment breakdown
Explore the cost of this home by adjusting the details. Changes won't be saved.Climate risks
Neighborhood: 50009
Nearby schools
Schools provided by the listing agent
- District: Southeast Polk
Source: DMMLS. This data may not be complete. We recommend contacting the local school district to confirm school assignments for this home.

Similar homes
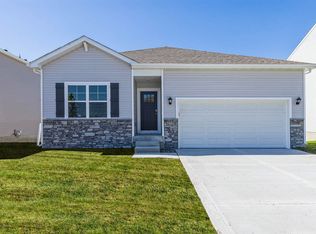
- $359,9004 bd3 ba1.4k sqft2616 6th Ave SW, Altoona, IA 50009For Sale
 MLS ID #746100, Kelsey Jones, LPT Realty, LLC. DMMLS
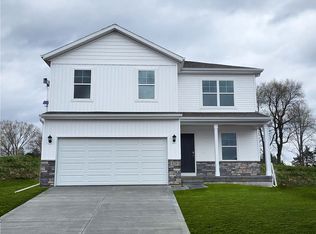
 - $323,0004 bd4 ba1.3k sqft1924 17th St SE, Altoona, IA 50009For Sale
 MLS ID #743529, Jordan Graves, RE/MAX Real Estate Center. DMMLS
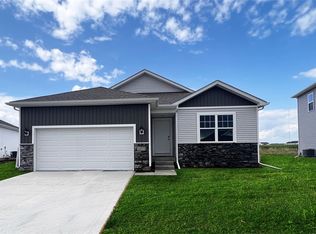
 - $340,0003 bd3 ba1.2k sqft2420 3rd Ave SE, Altoona, IA 50009For Sale
 MLS ID #743647, Danny West, RE/MAX Concepts. DMMLS
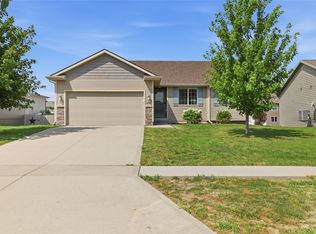
 - $332,5003 bd2 ba1.4k sqft1658 22nd Ave SE, Altoona, IA 50009New Construction
 DMMLS
DMMLS
