Welcome home to this impeccably maintained ground-level condominium, where comfort, convenience, and low-maintenance living come together seamlessly. From the moment you step inside, you'll appreciate the new LVP flooring throughout, the bright, inviting atmosphere, and the thoughtfully designed floor plan that offers both functionality and everyday comfort. The spacious living room is filled with natural light and features a sliding glass door leading to your private patio—an ideal space to enjoy your morning coffee or unwind after a long day. The adjoining dining area flows effortlessly into the kitchen, making entertaining family and friends a breeze. The kitchen has new white cabinets providing ample space, sleek granite countertops, and stainless steel appliances. The generously sized bedrooms provide comfortable retreats, while the full bathroom offers ample space and includes a convenient built-in seating shelf for added functionality. This desirable main-floor unit eliminates the need for stairs, making daily living easy and accessible. All appliances, including the refrigerator and stove, are included, allowing for a truly move-in-ready experience. As an added bonus, you'll enjoy the one-car garage and private storage located in the building's basement—features that provide extra convenience and valuable storage space. Perfectly situated just minutes from shopping, restaurants, parks, healthcare, and major interstates, this location offers an effortless commute while keeping everyday amenities within easy reach. Whether you're a first-time buyer or looking to downsize, this affordable, turnkey condo is one you won't want to miss. Schedule your private showing today and discover just how easy carefree living can be!
Pending
Listed by: RE/MAX Preferred • Rebecca L Bollinger
$75,000
1051 Lafayette Ct, Collinsville, IL 62234
2beds
987sqft
:
Get pre-qualified$837/mo
Condominium
Built in 1967
-- sqft lot
$74,600 Zestimate®
$76/sqft
$294/mo HOA
What's special
Private patioThoughtfully designed floor planBright inviting atmosphereNew lvp flooring throughoutStainless steel appliancesOne-car garageSleek granite countertops
- 7 days |
- 178 |
- 12 |
Zillow last checked:
Listing updated:
Listed by:
Rebecca L Bollinger 618-310-3600,
RE/MAX Preferred
Source: MARIS,MLS#: 26044342 Originating MLS: Southwestern Illinois Board of REALTORS
Originating MLS: Southwestern Illinois Board of REALTORSFacts & features
Interior
Bedrooms & bathrooms
- Bedrooms: 2
- Bathrooms: 1
- Full bathrooms: 1
- Main level bathrooms: 1
- Main level bedrooms: 2
Heating
- Forced Air
Cooling
- Central Air
Features
- Has basement: No
- Has fireplace: No
Interior area
- Total structure area: 987
- Total interior livable area: 987 sqft
- Finished area above ground: 987
Property
Parking
- Total spaces: 1
- Parking features: Garage
- Garage spaces: 1
Features
- Levels: One
Lot
- Features: Adjoins Common Ground
Details
- Parcel number: 132212912201001.15C
- Special conditions: Standard
Construction
Type & style
- Home type: Condo
- Architectural style: Contemporary
- Property subtype: Condominium
Materials
- Brick
Condition
- Year built: 1967
Utilities & green energy
- Electric: Ameren
- Sewer: Public Sewer
- Water: Public
- Utilities for property: Cable Available
Community & HOA
Community
- Subdivision: Carroll Wood Hill Condominium
HOA
- Has HOA: Yes
- Amenities included: Other
- Services included: Insurance, Common Area Maintenance, Sewer, Trash, Water
- HOA fee: $294 monthly
- HOA name: Carroll Wood Hill Condominium
Location
- Region: Collinsville
Financial & listing details
- Price per square foot: $76/sqft
- Tax assessed value: $87,240
- Annual tax amount: $1,476
- Date on market: 7/16/2026
- Cumulative days on market: 7 days
- Listing terms: Cash,Conventional,FHA,VA Loan
Estimated market value
$74,600
$71,000 - $78,000
$1,704/mo
Price history
| Date | Event | Price |
|---|---|---|
| 7/20/2026 | Pending sale | $75,000$76/sqft |
Source:  MARIS #26044342 Report a problem MARIS #26044342 Report a problem | ||
| 7/16/2026 | Listed for sale | $75,000+1.5%$76/sqft |
Source: MARIS #26044342 Report a problem | ||
| 1/1/2018 | Listing removed | $73,900$75/sqft |
Source: Coldwell Banker Brown Realtors #17070409 Report a problem | ||
| 9/1/2017 | Listed for sale | $73,900-0.8%$75/sqft |
Source: Coldwell Banker Brown Realtors #17070409 Report a problem | ||
| 7/21/2017 | Listing removed | $74,500$75/sqft |
Source: CENTURY 21 Hartmann Realtors #16070708 Report a problem | ||
| 3/13/2017 | Price change | $74,500-1.8%$75/sqft |
Source: CENTURY 21 Hartmann Realtors #16070708 Report a problem | ||
| 10/12/2016 | Listed for sale | $75,900+26.5%$77/sqft |
Source: CENTURY 21 Hartmann Realtors #16070708 Report a problem | ||
| 11/5/2009 | Sold | $60,000-13%$61/sqft |
Source: Public Record Report a problem | ||
| 6/9/2004 | Sold | $69,000$70/sqft |
Source: Public Record Report a problem | ||
Public tax history
| Year | Property taxes | Tax assessment |
|---|---|---|
| 2024 | -- | $29,080 +10.3% |
| 2023 | -- | $26,370 +8.1% |
| 2022 | -- | $24,390 +6.5% |
| 2021 | -- | $22,910 +4.8% |
| 2020 | -- | $21,860 -23% |
| 2019 | $1,576 | $28,400 +5.5% |
| 2018 | -- | $26,910 |
| 2017 | $1,521 +3.2% | $26,910 +2% |
| 2016 | $1,474 | $26,380 +2.7% |
| 2015 | $1,474 | $25,690 |
| 2014 | $1,474 | $25,690 |
| 2013 | $1,474 | $25,690 |
| 2012 | -- | $25,690 +36.4% |
| 2011 | -- | $18,830 -31.2% |
| 2010 | -- | $27,370 +5.8% |
| 2009 | -- | $25,880 +10.5% |
| 2007 | -- | $23,430 +5.4% |
| 2005 | -- | $22,240 -2.3% |
| 2004 | $732 +0.1% | $22,760 +5.9% |
| 2003 | $731 -2.6% | $21,500 +6.3% |
| 2002 | $751 | $20,220 +5.6% |
| 2001 | -- | $19,140 +3.2% |
| 2000 | $712 | $18,540 |
Find assessor info on the county website
Monthly payment
Est. payment
Payment breakdown
Explore the cost of this home by adjusting the details. Changes won't be saved.Climate risks
Neighborhood: 62234
Nearby schools
GreatSchools rating
- 5/10Dorris Intermediate SchoolGrades: 4-6Distance: 2.2 mi
- 4/10Collinsville Middle SchoolGrades: 7-8Distance: 1.5 mi
- 3/10Collinsville High SchoolGrades: 9-12Distance: 2.3 mi
Schools provided by the listing agent
- Elementary: Collinsville Dist 10
- Middle: Collinsville Dist 10
- High: Collinsville
Source: MARIS. This data may not be complete. We recommend contacting the local school district to confirm school assignments for this home.
- $96,9004 bd3 ba1.3k sqft1027 Lafayette Ct, Collinsville, IL 62234Off Market

- $70,8002 bd2 ba527 sqft1033 Lafayette Ct, Collinsville, IL 62234Off Market

- $83,0002 bd2 ba1.1k sqft1035B Lafayette Ct, Collinsville, IL 62234Off Market

- $73,2002 bd1 ba1k sqft1037 Lafayette Ct, Collinsville, IL 62234Off Market
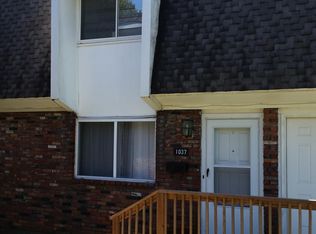
- $90,2003 bd2 ba589 sqft1045 Lafayette Ct, Collinsville, IL 62234Off Market
- $90,1003 bd2 ba1.5k sqft1043 Lafayette Ct, Collinsville, IL 62234Off Market
- $89,1003 bd2 ba1.1k sqft1041 Lafayette Ct, Collinsville, IL 62234Off Market
- $67,0002 bd1 ba987 sqft1049 Lafayette Ct APT C, Collinsville, IL 62234Sold
A local agent can set up tours, give advice and negotiate with sellers.
A local lender can help you make sure your offer is ready when you are.
Similar homes
- $100,0001 bd1 ba510 sqft18 Pepperwood Ct, Glen Carbon, IL 62034For Sale

 MLS ID #26045361, Toni Lucas, Worth Clark Realty. MARIS

 - $79,0003 bd1 ba1.3k sqft1226 N 71st St, East Saint Louis, IL 62203For Sale
 MLS ID #26028001, Michaela Mendez, Strano & Associates. MARIS
 - $108,8002 bd1 ba868 sqft304 Eagle Rdg, O'Fallon, IL 62269For Sale
 MLS ID #26040240, Brad Copelin, Judy Dempcy Homes Powered by KW Pinnacle. MARIS
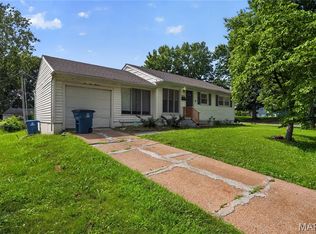
 - $79,9003 bd1 ba1k sqft10616 Dunkeld Cir, Saint Louis, MO 63137For Sale
 MLS ID #26038491, Terry Lynn Jackson, Trelora Realty, Inc. MARIS
 - $69,9002 bd1 ba932 sqft514 Wishaw Ct, Saint Louis, MO 63137For SaleMLS ID #26026382, Sequeeta Robinson, Trelora Realty, Inc. MARIS
- $74,9003 bd1 ba942 sqft10247 Valley Dr, Saint Louis, MO 63137For SaleMLS ID #26025839, Alexis Martz, Trelora Realty, Inc. MARIS
- $100,0003 bd2 ba1.4k sqft1308 Veile Dr, Belleville, IL 62220For SaleMLS ID #26046799, Cheryl Johnson, Johnson Realty, Inc. MARIS
- $69,9003 bd1 ba912 sqft10061 Lilac Ave, Saint Louis, MO 63137For SaleMLS ID #26038807, Terry Lynn Jackson, Trelora Realty, Inc. MARIS
- $79,9003 bd1 ba792 sqft9713 Medford Dr, Saint Louis, MO 63136For SaleMLS ID #26042148, Terry Lynn Jackson, Trelora Realty, Inc. MARIS
- $94,5002 bd1 ba967 sqft5630 Gatesworth Ave, Saint Louis, MO 63136For SaleMLS ID #26047412, Morgan M Escano, Magnolia Real Estate. MARIS
- $84,9002 bd1 ba982 sqft9248 Filibert Dr, Saint Louis, MO 63137For SaleMLS ID #26026229, Alexis Martz, Trelora Realty, Inc. MARIS
- $85,0003 bd1 ba1.1k sqft7200 Jenwood Ave, Saint Louis, MO 63136For SaleMLS ID #26045695, Andrea D Jordan-Boyd, Joyful Homes Realty Incorporated. MARIS
- $74,9002 bd1 ba850 sqft8151 Underhill Dr, Saint Louis, MO 63114For SaleMLS ID #26022872, Alexis Martz, Trelora Realty, Inc. MARIS
- $89,9002 bd1 ba948 sqft1565 Lakeside Ln, Saint Louis, MO 63138For SaleMLS ID #26036365, Terry Lynn Jackson, Trelora Realty, Inc. MARIS
- $74,9003 bd1 ba1k sqft10236 Tanner Dr, Saint Louis, MO 63136For SaleMLS ID #26027391, Terry Lynn Jackson, Trelora Realty, Inc. MARIS
- $79,9002 bd1 ba870 sqft2 Marcel Ct, Saint Louis, MO 63135For SaleMLS ID #26023088, Alexis Martz, Trelora Realty, Inc. MARIS
- $74,9004 bd1 ba927 sqft10718 Glen Garry Rd, Saint Louis, MO 63137For SaleMLS ID #26022569, Alexis Martz, Trelora Realty, Inc. MARIS
- $74,9003 bd1 ba945 sqft10076 Royal Dr, Saint Louis, MO 63136For SaleMLS ID #26026167, Terry Lynn Jackson, Trelora Realty, Inc. MARIS
- $79,9002 bd1 ba864 sqft1200 Congress Ave, Saint Louis, MO 63138For SaleMLS ID #26033347, Terry Lynn Jackson, Trelora Realty, Inc. MARIS
- $69,9002 bd1 ba792 sqft9827 Lorna Ln, Saint Louis, MO 63136For SaleMLS ID #26024955, Terry Lynn Jackson, Trelora Realty, Inc. MARIS
