Own for less than rent! This well-situated home puts you minutes from downtown St. Louis and major interstates, with a practical floor plan, sunny kitchen, and comfortable bedrooms. The attached two-car garage offers convenience and storage, while the level lot provides plenty of usable outdoor space. Perfect for a first home, someone looking for main-floor-living, or a simple, low-maintenance addition to your portfolio. Bring your ideas, personalize to taste, and build equity in a location that keeps you connected to work, shopping, and parks.
Pending
Listed by: Strano & Associates • Michaela Mendez • 618-795-4701
Price cut: $6K (6/11)
$79,000
1226 N 71st St, East Saint Louis, IL 62203
3beds
1,344sqft
:
Get pre-qualified$598/mo
Single Family Residence
Built in 1962
0.46 Acres Lot
$-- Zestimate®
$59/sqft
$-- HOA
What's special
Comfortable bedroomsAttached two-car garagePractical floor planSunny kitchenLevel lot
- 73 days |
- 192 |
- 16 |
Zillow last checked:
Listing updated:
Listed by:
Michaela Mendez 618-795-4701,
Strano & Associates
Source: MARIS,MLS#: 26028001 Originating MLS: Southwestern Illinois Board of REALTORS
Originating MLS: Southwestern Illinois Board of REALTORSFacts & features
Interior
Bedrooms & bathrooms
- Bedrooms: 3
- Bathrooms: 1
- Full bathrooms: 1
- Main level bathrooms: 1
- Main level bedrooms: 3
Bedroom
- Features: Floor Covering: Vinyl
- Level: Main
- Area: 140
- Dimensions: 14x10
Bedroom 2
- Features: Floor Covering: Vinyl
- Level: Main
- Area: 110
- Dimensions: 11x10
Bedroom 3
- Features: Floor Covering: Luxury Vinyl Plank
- Level: Main
- Area: 110
- Dimensions: 11x10
Bathroom
- Features: Floor Covering: Vinyl
- Level: Main
- Area: 28
- Dimensions: 7x4
Kitchen
- Features: Floor Covering: Vinyl
- Level: Main
- Area: 60
- Dimensions: 10x6
Living room
- Description: living room/dining room combo
- Features: Floor Covering: Vinyl
- Level: Main
- Area: 403
- Dimensions: 13x31
Heating
- Radiant
Cooling
- Central Air
Appliances
- Laundry: Main Level
Features
- Flooring: Vinyl
- Windows: Double Pane Windows
- Basement: Crawl Space
- Has fireplace: No
Interior area
- Total structure area: 1,344
- Total interior livable area: 1,344 sqft
- Finished area above ground: 1,344
Property
Parking
- Total spaces: 1
- Parking features: Attached, Garage, Garage Faces Rear
- Attached garage spaces: 1
Features
- Levels: One
- Fencing: None
Lot
- Size: 0.46 Acres
- Features: Adjoins Open Ground, Level
Details
- Parcel number: 0223.0101001
- Special conditions: Standard
Construction
Type & style
- Home type: SingleFamily
- Architectural style: A-Frame
- Property subtype: Single Family Residence
Materials
- Vinyl Siding
- Roof: Architectural Shingle
Condition
- Updated/Remodeled
- New construction: No
- Year built: 1962
Utilities & green energy
- Electric: Ameren
- Sewer: Public Sewer
- Water: Public
- Utilities for property: Electricity Available, Sewer Available, Water Available
Community & HOA
Community
- Subdivision: Weissert Place
HOA
- Has HOA: No
Location
- Region: East Saint Louis
Financial & listing details
- Price per square foot: $59/sqft
- Tax assessed value: $17,777
- Annual tax amount: $2,227
- Date on market: 5/18/2026
- Cumulative days on market: 73 days
- Listing terms: Cash,Conventional,FHA,VA Loan
- Electric utility on property: Yes
Estimated market value
Not available
Estimated sales range
Not available
Not available
Price history
| Date | Event | Price |
|---|---|---|
| 7/27/2026 | Pending sale | $79,000$59/sqft |
Source:  MARIS #26028001 Report a problem MARIS #26028001 Report a problem | ||
| 7/13/2026 | Listed for sale | $79,000$59/sqft |
Source: MARIS #26028001 Report a problem | ||
| 7/5/2026 | Pending sale | $79,000$59/sqft |
Source: MARIS #26028001 Report a problem | ||
| 6/11/2026 | Price change | $79,000-7.1%$59/sqft |
Source: MARIS #26028001 Report a problem | ||
| 5/18/2026 | Listed for sale | $85,000$63/sqft |
Source: MARIS #26028001 Report a problem | ||
| 3/5/2026 | Listing removed | $85,000$63/sqft |
Source: MARIS #26006731 Report a problem | ||
| 2/9/2026 | Pending sale | $85,000+13.3%$63/sqft |
Source: MARIS #26006731 Report a problem | ||
| 2/5/2026 | Listing removed | $75,000$56/sqft |
Source: MARIS #25063800 Report a problem | ||
| 1/2/2026 | Price change | $75,000-2.6%$56/sqft |
Source: MARIS #25063800 Report a problem | ||
| 11/26/2025 | Listed for sale | $77,000$57/sqft |
Source: MARIS #25063800 Report a problem | ||
| 10/10/2025 | Pending sale | $77,000$57/sqft |
Source: MARIS #25063800 Report a problem | ||
| 10/6/2025 | Price change | $77,000-9.4%$57/sqft |
Source: MARIS #25063800 Report a problem | ||
| 9/17/2025 | Listed for sale | $85,000+254.2%$63/sqft |
Source: MARIS #25063800 Report a problem | ||
| 8/22/2017 | Sold | $24,000-19.7%$18/sqft |
Source: Public Record Report a problem | ||
| 8/8/2017 | Pending sale | $29,900$22/sqft |
Source: CENTURY 21 Bailey & Co. #17058328 Report a problem | ||
| 7/20/2017 | Listed for sale | $29,900$22/sqft |
Source: Century 21 Bailey & Company #17058328 Report a problem | ||
Public tax history
| Year | Property taxes | Tax assessment |
|---|---|---|
| 2024 | $2,227 -0.8% | $17,777 +2.6% |
| 2023 | $2,245 +10.7% | $17,325 +8.8% |
| 2022 | $2,028 +3.5% | $15,921 +6% |
| 2021 | $1,960 -3.4% | $15,017 +2.2% |
| 2020 | $2,030 -8.2% | $14,690 -2.7% |
| 2019 | $2,211 -5.6% | $15,096 -1.5% |
| 2018 | $2,342 | $15,325 +8.5% |
| 2017 | -- | $14,125 -0.6% |
| 2016 | -- | $14,214 |
| 2014 | -- | $14,214 -47.7% |
| 2013 | -- | $27,163 +4.3% |
| 2012 | -- | $26,033 -1.3% |
| 2011 | -- | $26,363 +0.9% |
| 2010 | -- | $26,120 +0.8% |
| 2009 | -- | $25,911 +3.7% |
| 2008 | -- | $24,998 +10.2% |
| 2006 | -- | $22,675 +9.5% |
| 2005 | $83 -0.8% | $20,708 +8% |
| 2004 | $84 | $19,173 +5.4% |
| 2003 | -- | $18,194 +0.7% |
| 2002 | -- | $18,071 +4.6% |
| 2001 | -- | $17,277 +14.1% |
| 2000 | -- | $15,138 |
Find assessor info on the county website
Monthly payment
Est. payment
Payment breakdown
Explore the cost of this home by adjusting the details. Changes won't be saved.Climate risks
Neighborhood: 62203
Nearby schools
GreatSchools rating
- 2/10Mason/Clark Middle SchoolGrades: 5-8Distance: 1.4 mi
- 3/10East St Louis Senior High SchoolGrades: 9-12Distance: 1.6 mi
- 5/10James Avant Elementary SchoolGrades: K-5Distance: 2 mi
Schools provided by the listing agent
- Elementary: East St Louis Dist 189
- Middle: East St Louis Dist 189
- High: East St Louis
Source: MARIS. This data may not be complete. We recommend contacting the local school district to confirm school assignments for this home.
- $146,0003 bd1 ba1.3k sqft1226 N 71 E, East Saint Louis, IL 62203Off Market

- $14,500-- bd-- ba576 sqft1224 N 71st St, East Saint Louis, IL 62203Sold
- $3,7131.04 acres1230 N 71st St, East Saint Louis, IL 62203Off Market
- $129,900-- bd-- ba840 sqft1222 N 71st St, East Saint Louis, IL 62203Off Market
- $6,334-- bd-- ba540 sqft1216 N 71st St, East Saint Louis, IL 62203Off Market
- $4,7241.4 acres1232 N 71st St, East Saint Louis, IL 62203Off Market
- $3,9301.02 acres1214 N 71st St, East Saint Louis, IL 62203Off Market
- $28,7741.06 acres1277 N 71st St, East Saint Louis, IL 62203Off Market
A local agent can set up tours, give advice and negotiate with sellers.
Similar homes
- $70,0003 bd1 ba1k sqft1107 N 72nd St, East Saint Louis, IL 62203For Sale
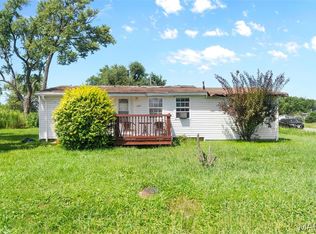
 MLS ID #26048681, Gelisa Brice, Berkshire Hathaway HomeServices Select Properties. MARIS
 - $100,0003 bd2 ba1.4k sqft1118 N 44th St, East Saint Louis, IL 62204For Sale
 MLS ID #26047287, Star L Harris, RE/MAX Results Realty. MARIS
 - $69,9003 bd1 ba1k sqft1517 Doris Ave, Cahokia, IL 62206For Sale
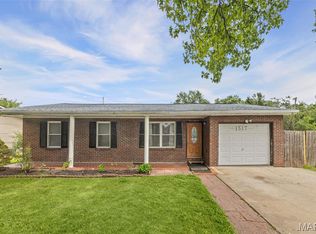 MLS ID #26034299, Raquel M Vice, Century 21 Advantage. MARIS
 - $79,9003 bd2 ba1.5k sqft9817 Balboa Dr, Saint Louis, MO 63136For Sale
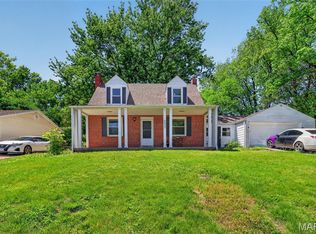 MLS ID #26027659, Sequeeta Robinson, Trelora Realty, Inc. MARIS
 - $84,9003 bd1 ba940 sqft10350 Ross Cir, Saint Louis, MO 63137For SaleMLS ID #26049224, Michelle E Woodland-Lidster, Mainstay Brokerage, LLC. MARIS
- $75,0003 bd1 ba825 sqft1124 Saint Michael Dr, Cahokia, IL 62206For SaleMLS ID #26012355, Stacey Lacroix, Strano & Associates. MARIS
- $79,9003 bd1 ba1k sqft10616 Dunkeld Cir, Saint Louis, MO 63137For SaleMLS ID #26038491, Terry Lynn Jackson, Trelora Realty, Inc. MARIS
- $79,9003 bd1 ba792 sqft9713 Medford Dr, Saint Louis, MO 63136For SaleMLS ID #26042148, Terry Lynn Jackson, Trelora Realty, Inc. MARIS
- $115,0003 bd1 ba1.1k sqft140 Saint Thomas Ln, Cahokia, IL 62206For SaleMLS ID #26048358, LaPorchia Gates, RE/MAX Results Realty. MARIS
- $79,9003 bd1 ba1.1k sqft9946 Lanier Dr, Saint Louis, MO 63136For SaleMLS ID #26022985, Alexis Martz, Trelora Realty, Inc. MARIS
- $70,0002 bd1 ba720 sqft14 Marilyn Ln, Cahokia, IL 62206For SaleMLS ID #26037367, Edmilson Yaxcal, eXp Realty. MARIS
- $84,9002 bd1 ba936 sqft1251 Cove Ln, Saint Louis, MO 63138For SaleMLS ID #26049303, John L Lewis, Williams Claytor Realty, LLC. MARIS
- $99,9003 bd1 ba1k sqft36 Saint Gregory Dr, Cahokia, IL 62206For SaleMLS ID #26049686, Jennifer Jackson, The Jackson Group Real Estate. MARIS
- $74,9003 bd1 ba942 sqft10247 Valley Dr, Saint Louis, MO 63137For SaleMLS ID #26025839, Sequeeta Robinson, Trelora Realty, Inc. MARIS
- $74,9003 bd1 ba864 sqft7709 Paddington Dr, Saint Louis, MO 63121For SaleMLS ID #26031115, Terry Lynn Jackson, Trelora Realty, Inc. MARIS
- $99,0003 bd1 ba864 sqft16 School St, Cahokia, IL 62206For SaleMLS ID #26042468, Edmilson Yaxcal, eXp Realty. MARIS
- $89,9003 bd2 ba1k sqft10170 Bon Oak Dr, Saint Louis, MO 63136For SaleMLS ID #26029803, Aaron J Latal, Coldwell Banker Realty - Gundaker. MARIS
- $84,9002 bd1 ba982 sqft9248 Filibert Dr, Saint Louis, MO 63137For SaleMLS ID #26026229, Sequeeta Robinson, Trelora Realty, Inc. MARIS
- $84,9003 bd1 ba1.2k sqft10120 Jett Dr, Saint Louis, MO 63136For SaleMLS ID #26026909, Sequeeta Robinson, Trelora Realty, Inc. MARIS
- $74,9003 bd1 ba1.1k sqft10112 Jett Dr, Saint Louis, MO 63136For SaleMLS ID #26023050, Sequeeta Robinson, Trelora Realty, Inc. MARIS
