Original craftsmanship shines at every turn in this classic St. Paul bungalow. Rich oak woodwork, graceful arched doorways, and a stunning built-in buffet set the tone the moment you walk in. The living room is centered around a wood-burning fireplace framed by an oak mantel and vintage-style sconces, while gleaming hardwood floors flow seamlessly into the formal dining room. The kitchen blends charm and function with oak cabinetry, beadboard wainscoting, and a brand new gas range. The main floor bathroom has been refreshed with a new vanity and medicine cabinet. Upstairs, you'll find a spacious, light-filled bedroom with a private half bath, complete with a new medicine cabinet. The lower level offers even more living space, including a second bedroom with brand new carpet, built-in storage, a 3/4 bath, laundry, and a dedicated workshop area.
Recent updates include fresh paint throughout, new smoke alarms, and new locks, making this home truly move-in ready. Outside, enjoy a fenced backyard and a detached 2-car garage.
Ideal for homeowners and investors alike, this property previously rented for $1,500/month. Don't miss your chance to own a piece of St. Paul character with the updates already done!
Pending
$224,900
1051 Sherburne Ave, Saint Paul, MN 55104
2beds
1,442sqft
Single Family
Built in 1917
4,835 Square Feet Lot
$232,100 Zestimate®
$156/sqft
$-- HOA
What's special
- 27 days
- 864
- 99
Likely to sell faster than
Zillow last checked:
Listing updated:
Listed by:
The Snyder Team 651-402-1537,
eXp Realty,
Julie Strecker 612-282-3720
Source: NorthstarMLS as distributed by MLS GRID,MLS#: 7105764
Facts & features
Interior
Bedrooms & bathrooms
- Bedrooms: 2
- Bathrooms: 3
- Full bathrooms: 1
- 3/4 bathrooms: 1
- 1/2 bathrooms: 1
Bedroom
- Level: Upper
- Area: 224 Square Feet
- Dimensions: 16x14
Bedroom 2
- Level: Lower
- Area: 99 Square Feet
- Dimensions: 11x9
Dining room
- Level: Main
- Area: 132 Square Feet
- Dimensions: 12x11
Kitchen
- Level: Main
- Area: 99 Square Feet
- Dimensions: 11x9
Living room
- Level: Main
- Area: 288 Square Feet
- Dimensions: 24x12
Screened porch
- Level: Main
- Area: 84 Square Feet
- Dimensions: 12x7
Sun room
- Level: Main
- Area: 88 Square Feet
- Dimensions: 11x8
Heating
- Boiler
Cooling
- None
Appliances
- Included: Dishwasher, Dryer, Gas Water Heater, Range, Refrigerator, Washer
- Laundry: In Basement, Laundry Room
Features
- Basement: Block,Daylight,Egress Window(s),Full,Partially Finished,Storage Space
- Number of fireplaces: 1
- Fireplace features: Living Room, Wood Burning
Interior area
- Total structure area: 2,114
- Total interior livable area: 1,442 sqft
- Finished area above ground: 1,127
- Finished area below ground: 315
Property
Parking
- Total spaces: 2
- Parking features: Detached Garage, Asphalt, Electric, Garage Door Opener, Storage
- Garage spaces: 2
- Has uncovered spaces: Yes
- Details: Garage Dimensions (17x19), Garage Door Height (8), Garage Door Width (16)
Accessibility
- Accessibility features: None
Features
- Levels: One and One Half
- Stories: 1.5
- Patio & porch: Enclosed, Front Porch, Rear Porch, Screened
- Fencing: Chain Link,Partial
Lot
- Size: 4,835 Square Feet
- Dimensions: 124 x 39
- Features: Tree Coverage - Light
Details
- Additional structures: Garage(s)
- Foundation area: 572
- Parcel number: 352923230173
- Zoning description: Residential-Single Family
Construction
Type & style
- Home type: SingleFamily
- Property subtype: Single Family
Materials
- Block, Frame
- Roof: Age Over 8 Years,Asphalt
Condition
- New construction: No
- Year built: 1917
Utilities & green energy
- Electric: Circuit Breakers, Power Company: Xcel Energy
- Gas: Natural Gas
- Sewer: City Sewer/Connected
- Water: City Water/Connected
Community & HOA
Community
- Subdivision: Simonitschs Subdivision, Of Bl
HOA
- Has HOA: No
Location
- Region: Saint Paul
Financial & listing details
- Price per square foot: $156/sqft
- Tax assessed value: $259,600
- Annual tax amount: $4,480
- Date on market: 9/25/2026
- Cumulative days on market: 28 days
Estimated market value
$232,100
$220,000 - $244,000
$2,048/mo
Price history
| Date | Event | Price |
|---|---|---|
| 10/1/2026 | Pending sale | $224,900$156/sqft |
Source:  NorthstarMLS as distributed by MLS GRID #7105764 Report a problem NorthstarMLS as distributed by MLS GRID #7105764 Report a problem | ||
| 9/25/2026 | Listed for sale | $224,900+114.2%$156/sqft |
Source: NorthstarMLS as distributed by MLS GRID #7105764 Report a problem | ||
| 12/23/2004 | Sold | $105,000$73/sqft |
Source: Public Record Report a problem | ||
Public tax history
| Year | Property taxes | Tax assessment |
|---|---|---|
| 2026 | $5,404 +29.1% | $259,600 +0.5% |
| 2025 | $4,186 -1.5% | $258,400 +9.2% |
| 2024 | $4,248 -6.2% | $236,600 -8.5% |
| 2023 | $4,530 +21.1% | $258,600 -3.7% |
| 2022 | $3,742 -2.8% | $268,500 +24.9% |
| 2021 | $3,850 +15% | $214,900 -6.7% |
| 2020 | $3,349 +21.6% | $230,300 +27% |
| 2019 | $2,754 | $181,400 |
| 2018 | $2,754 -6.1% | $181,400 +7.6% |
| 2017 | $2,932 | $168,600 |
| 2016 | $2,932 +19.9% | -- |
| 2015 | $2,446 +19.9% | $140,600 |
| 2014 | $2,040 +2.7% | -- |
| 2013 | $1,986 -13.2% | -- |
| 2012 | $2,288 +12.4% | -- |
| 2011 | $2,036 | -- |
| 2010 | -- | -- |
| 2009 | $1,716 -9.8% | -- |
| 2008 | $1,902 +12.3% | -- |
| 2007 | $1,694 +12.3% | -- |
| 2006 | $1,508 -11.3% | -- |
| 2005 | $1,700 -2.3% | -- |
| 2004 | $1,740 +71.3% | -- |
| 2003 | $1,016 +7.9% | -- |
| 2002 | $942 -13.3% | -- |
| 2001 | $1,086 +56.6% | -- |
| 2000 | $693 | -- |
Find assessor info on the county website
Monthly payment
Est. payment
Payment breakdown
Explore the cost of this home by adjusting the details. Changes won't be saved.Climate risks
Neighborhood: Thomas Dale
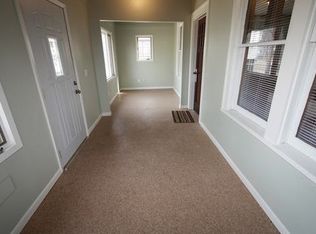
Similar homes
- $215,0003 bd1 ba1.7k sqft706 Fuller Ave, Saint Paul, MN 55104For Sale

 MLS ID #7163780, Megan Moreau, Kris Lindahl Real Estate. NorthstarMLS as distributed by MLS GRID
 - $220,0003 bd1 ba1k sqft1259 Laurel Ave, Saint Paul, MN 55104For Sale
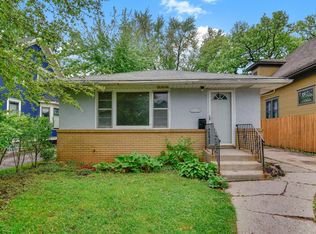 MLS ID #7163848, Megan Moreau, Kris Lindahl Real Estate. NorthstarMLS as distributed by MLS GRID
 - $--2 bd1 ba1.1k sqft958 Fuller Ave, Saint Paul, MN 55104Auction
 ServiceLink Auction
 - $219,9004 bd2 ba1.7k sqft743 Charles Ave, Saint Paul, MN 55104For Sale
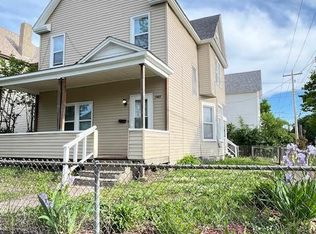 MLS ID #7160466, Khai H. Lim, Fish MLS Realty. NorthstarMLS as distributed by MLS GRID
 - $225,0003 bd1 ba1.1k sqft779 Thomas Ave, Saint Paul, MN 55104For SaleMLS ID #7127931, Abe Gleeson, Coldwell Banker Realty. NorthstarMLS as distributed by MLS GRID
- $250,0002 bd1 ba1k sqft1144 Charles Ave, Saint Paul, MN 55104For SaleMLS ID #7152006, Shane M. Montoya, Coldwell Banker Realty. NorthstarMLS as distributed by MLS GRID
- $215,0004 bd2 ba1.5k sqft659 Edmund Ave, Saint Paul, MN 55104For SaleMLS ID #7160235, Scott Swennes, RE/MAX Results. NorthstarMLS as distributed by MLS GRID
- $300,0003 bd1 ba1.5k sqft1078 Edmund Ave, Saint Paul, MN 55104For SaleMLS ID #7162626, Amber Lange, Keller Williams Classic Rlty NW. NorthstarMLS as distributed by MLS GRID
- $250,0002 bd2 ba1.7k sqft1015 Lafond Ave, Saint Paul, MN 55104For SaleMLS ID #7136385, Steve Casalenda, RE/MAX Results. NorthstarMLS as distributed by MLS GRID
- $229,9005 bd2 ba1.3k sqft757 Minnehaha Ave W, Saint Paul, MN 55104For SaleMLS ID #7074921, Khai H. Lim, Fish MLS Realty. NorthstarMLS as distributed by MLS GRID
- $250,0002 bd2 ba1.2k sqft809 Minnehaha Ave W, Saint Paul, MN 55104For SaleMLS ID #7145944, Patrick M. Hogan, Edina Realty, Inc.. NorthstarMLS as distributed by MLS GRID
- $240,0003 bd1 ba1.3k sqft1514 Lafond Ave, Saint Paul, MN 55104For SaleMLS ID #7136161, Kara Wald, Edina Realty, Inc.. NorthstarMLS as distributed by MLS GRID
- $250,0003 bd2 ba1.6k sqft611 Pascal St N, Saint Paul, MN 55104For SaleMLS ID #7154496, Benjamin Mattson, Keller Williams Realty Integrity Lakes. NorthstarMLS as distributed by MLS GRID
- $249,9002 bd2 ba1k sqft1010 Front Ave, Saint Paul, MN 55103For SaleMLS ID #7163168, Ying Z. Que, Land of Lakes Rlty. NorthstarMLS as distributed by MLS GRID
- $249,9003 bd2 ba1.4k sqft934 Central Ave W, Saint Paul, MN 55104For SaleMLS ID #7094163, Marisa Washington, National Realty Guild. NorthstarMLS as distributed by MLS GRID
- $259,9004 bd2 ba1.7k sqft315 Chatsworth St N, Saint Paul, MN 55104For SaleMLS ID #7160977, JoAnn White, Ashworth Real Estate. NorthstarMLS as distributed by MLS GRID
- $264,9004 bd2 ba1.4k sqft909 Sherburne Ave, Saint Paul, MN 55104For SaleMLS ID #7105269, Calise Inman, Pemberton RE. NorthstarMLS as distributed by MLS GRID
- $228,0003 bd1 ba1.4k sqft1723 Hewitt Ave, Saint Paul, MN 55104For SaleMLS ID #7084751, Kris Lindahl, Kris Lindahl Real Estate. NorthstarMLS as distributed by MLS GRID
- $250,0003 bd1 ba1.4k sqft1530 Selby Ave, Saint Paul, MN 55104For SaleMLS ID #7160898, Megan Moreau, Kris Lindahl Real Estate. NorthstarMLS as distributed by MLS GRID
