Welcome home to this stunning brick Colonial, perfectly tucked away in the heart of Damascus! Offering 4 spacious bedrooms, 3 full baths, and 1 half bath, this beautifully maintained residence is nestled on a quiet half-mile cul-de-sac and backs directly to the scenic woodlands of Damascus Regional Park, creating a private and peaceful retreat. Step inside and be greeted by sun-filled living spaces designed for both everyday comfort and memorable gatherings. The elegant formal dining room is the perfect setting for holiday celebrations, dinner parties, and creating lasting memories with family and friends. At the heart of the home, the updated kitchen shines with sparkling granite countertops, sleek stainless steel appliances, a stainless steel range hood, and a center island that invites conversation while cooking and entertaining. Just beyond the kitchen, enjoy seamless indoor-outdoor living as you step onto the expansive private Trex deck overlooking tranquil wooded views, an ideal space for a summer barbecue or relaxing with your morning coffee. The adjacent family room features a cozy wood-burning fireplace and oversized window that beautifully frames the picturesque backyard scenery. The main level is enhanced by gorgeous Virginia Oak hardwood flooring throughout, thoughtfully installed to eliminate squeaks, along with a convenient powder room for guests and a private office/den with French doors, perfect for working from home or quiet study. Upstairs, the spacious primary suite offers a vaulted ceiling, walk-in closet, and a beautifully updated en-suite bath. Three additional light-filled bedrooms and a renovated full hall bath featuring upgraded tilework and stylish shower detailing completes the upstairs. The finished lower level provides the ultimate retreat, highlighted by a custom six-person sauna crafted from non-resinous, splinter-resistant wood, an updated full bath, and flexible space for recreation, fitness, movie nights, or relaxing with guests. Additional features include an oversized attached two-car garage with electric heat and abundant storage, Gutter Guards, chemical-free lawn care, and an ADT security system that conveys with the home—simply activate a new account. Major updates include a new driveway (2023), new carpet (2023), new boiler (2023), and updated bathrooms and tilework.
Pending
$699,900
10512 Santa Anita Ter, Damascus, MD 20872
4beds
3,028sqft
:
Get pre-qualified$4,342/mo
Single Family Residence
Built in 1996
10,005 Square Feet Lot
$-- Zestimate®
$231/sqft
$8/mo HOA
What's special
Cozy wood-burning fireplaceChemical-free lawn careStunning brick colonialWalk-in closetBeautifully updated en-suite bathElegant formal dining roomSun-filled living spaces
- 18 days |
- 1,507 |
- 92 |
Likely to sell faster than
Zillow last checked:
Listing updated:
Listed by:
Nick Waldner 443-579-1516,
Keller Williams Realty Centre 4103120000,
Listing Team: Waldner Winters Team
Source: Bright MLS,MLS#: MDMC2240252
Facts & features
Interior
Bedrooms & bathrooms
- Bedrooms: 4
- Bathrooms: 4
- Full bathrooms: 3
- 1/2 bathrooms: 1
- Main level bathrooms: 1
Rooms
- Room types: Dining Room, Primary Bedroom, Bedroom 2, Bedroom 3, Bedroom 4, Kitchen, Family Room, Office, Recreation Room, Utility Room, Primary Bathroom, Full Bath, Half Bath
Primary bedroom
- Features: Cathedral/Vaulted Ceiling, Ceiling Fan(s), Attached Bathroom, Walk-In Closet(s), Flooring - Carpet
- Level: Upper
Bedroom 2
- Features: Ceiling Fan(s), Flooring - Carpet
- Level: Upper
Bedroom 3
- Features: Chair Rail, Flooring - Carpet
- Level: Upper
Bedroom 4
- Features: Flooring - Carpet
- Level: Upper
Primary bathroom
- Features: Cathedral/Vaulted Ceiling, Recessed Lighting, Bathroom - Walk-In Shower, Soaking Tub, Double Sink, Flooring - Ceramic Tile
- Level: Upper
Dining room
- Features: Crown Molding, Flooring - HardWood
- Level: Main
Family room
- Features: Fireplace - Wood Burning, Crown Molding, Recessed Lighting
- Level: Main
Other
- Features: Flooring - Ceramic Tile, Bathroom - Walk-In Shower, Double Sink
- Level: Upper
Other
- Level: Lower
Half bath
- Level: Main
Kitchen
- Features: Kitchen - Gas Cooking, Eat-in Kitchen, Kitchen Island, Breakfast Bar, Crown Molding, Lighting - Pendants
- Level: Main
Office
- Features: Flooring - HardWood
- Level: Main
Recreation room
- Features: Flooring - Carpet, Recessed Lighting
- Level: Lower
Utility room
- Level: Lower
Heating
- Heat Pump, Natural Gas
Cooling
- Central Air, Ceiling Fan(s), Electric
Appliances
- Included: Range Hood, Stainless Steel Appliance(s), Cooktop, Refrigerator, Dishwasher, Washer, Dryer, Gas Water Heater
- Laundry: Lower Level
Features
- Breakfast Area, Ceiling Fan(s), Combination Kitchen/Living, Crown Molding, Dining Area, Efficiency, Family Room Off Kitchen, Floor Plan - Traditional, Formal/Separate Dining Room, Kitchen Island, Recessed Lighting, Sauna, Upgraded Countertops, Bathroom - Walk-In Shower, Soaking Tub, Combination Kitchen/Dining, Eat-in Kitchen, Primary Bath(s), Walk-In Closet(s), Vaulted Ceiling(s)
- Flooring: Carpet, Ceramic Tile, Hardwood, Wood
- Doors: French Doors
- Windows: Bay/Bow, Double Pane Windows, Sliding
- Basement: Finished
- Number of fireplaces: 1
- Fireplace features: Wood Burning
Interior area
- Total structure area: 3,192
- Total interior livable area: 3,028 sqft
- Finished area above ground: 2,128
- Finished area below ground: 900
Property
Parking
- Total spaces: 2
- Parking features: Garage Door Opener, Garage Faces Front, Inside Entrance, Oversized, Driveway, Attached
- Attached garage spaces: 2
- Has uncovered spaces: Yes
Accessibility
- Accessibility features: None
Features
- Levels: Three
- Stories: 3
- Patio & porch: Deck
- Exterior features: Lighting, Rain Gutters
- Pool features: None
- Has view: Yes
- View description: Trees/Woods
Lot
- Size: 10,005 Square Feet
- Features: Cul-De-Sac, Front Yard, Rear Yard, SideYard(s), Landscaped
Details
- Additional structures: Above Grade, Below Grade
- Parcel number: 161203112057
- Zoning: RE2C
- Special conditions: Standard
Construction
Type & style
- Home type: SingleFamily
- Architectural style: Colonial
- Property subtype: Single Family Residence
Materials
- Brick
- Foundation: Active Radon Mitigation, Concrete Perimeter, Slab
- Roof: Shingle
Condition
- New construction: No
- Year built: 1996
Utilities & green energy
- Sewer: Public Sewer
- Water: Public
Community & HOA
Community
- Security: Security System
- Subdivision: Sweepstakes
HOA
- Has HOA: Yes
- Amenities included: Common Grounds
- HOA fee: $100 annually
- HOA name: SWEEPSTAKES HOA
Location
- Region: Damascus
Financial & listing details
- Price per square foot: $231/sqft
- Tax assessed value: $600,733
- Annual tax amount: $7,154
- Date on market: 7/8/2026
- Listing agreement: Exclusive Right To Sell
- Inclusions: See Disclosures
- Exclusions: See Disclosures
- Ownership: Fee Simple
Estimated market value
Not available
Estimated sales range
Not available
Not available
Price history
| Date | Event | Price |
|---|---|---|
| 7/23/2026 | Pending sale | $699,900$231/sqft |
Source:  Bright MLS #MDMC2240252 Report a problem Bright MLS #MDMC2240252 Report a problem | ||
| 7/8/2026 | Listed for sale | $699,900+33.3%$231/sqft |
Source: Bright MLS #MDMC2240252 Report a problem | ||
| 5/31/2005 | Sold | $525,000+121.1%$173/sqft |
Source: Public Record Report a problem | ||
| 6/14/1996 | Sold | $237,410$78/sqft |
Source: Public Record Report a problem | ||
Public tax history
| Year | Property taxes | Tax assessment |
|---|---|---|
| 2025 | $6,462 +2.2% | $574,967 +4.7% |
| 2024 | $6,322 +3% | $549,200 +3.1% |
| 2023 | $6,137 +7.8% | $532,667 +3.2% |
| 2022 | $5,696 +3.4% | $516,133 +3.3% |
| 2021 | $5,508 +3.6% | $499,600 +3.7% |
| 2020 | $5,317 +7.9% | $482,000 +7.9% |
| 2019 | $4,927 -0.2% | $446,800 |
| 2018 | $4,936 +0.3% | $446,800 +3.4% |
| 2017 | $4,923 -1.5% | $432,300 +3.5% |
| 2016 | $4,999 | $417,800 +3.6% |
| 2015 | $4,999 | $403,300 |
| 2014 | $4,999 | $403,300 |
| 2013 | -- | $403,300 -11.1% |
| 2012 | -- | $453,600 |
| 2011 | -- | $453,600 |
| 2010 | -- | $453,600 -20.4% |
| 2009 | -- | $570,110 +8.2% |
| 2008 | -- | $526,832 +8.9% |
| 2007 | -- | $483,556 +9.8% |
| 2006 | -- | $440,280 +11.8% |
| 2005 | -- | $393,902 +13.3% |
| 2004 | -- | $347,526 +15.4% |
| 2003 | -- | $301,150 +9.5% |
| 2002 | -- | $275,136 |
| 2001 | -- | $275,136 |
Find assessor info on the county website
Monthly payment
Est. payment
Payment breakdown
Explore the cost of this home by adjusting the details. Changes won't be saved.Climate risks
Neighborhood: 20872
Nearby schools
GreatSchools rating
- 6/10Lois P. Rockwell Elementary SchoolGrades: PK-5Distance: 0.3 mi
- 6/10John T. Baker Middle SchoolGrades: 6-8Distance: 1.5 mi
- 8/10Damascus High SchoolGrades: 9-12Distance: 2 mi
Schools provided by the listing agent
- Elementary: Lois P. Rockwell
- Middle: John T. Baker
- High: Damascus
- District: Montgomery County Public Schools
Source: Bright MLS. This data may not be complete. We recommend contacting the local school district to confirm school assignments for this home.
- $667,300-- bd2 ba2.1k sqft10510 Santa Anita Ter, Damascus, MD 20872Off Market
- $756,7004 bd4 ba3.1k sqft10514 Santa Anita Ter, Damascus, MD 20872Off Market
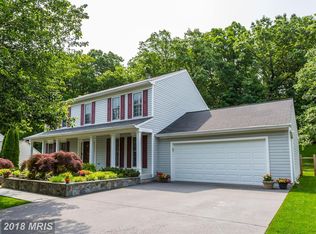
- $746,200-- bd2 ba2.7k sqft10513 Santa Anita Ter, Damascus, MD 20872Off Market
- $689,800-- bd2 ba2.4k sqft10508 Santa Anita Ter, Damascus, MD 20872Off Market
- $711,7004 bd4 ba3.1k sqft10507 Santa Anita Ter, Damascus, MD 20872Off Market
- $713,600-- bd2 ba2.4k sqft10516 Santa Anita Ter, Damascus, MD 20872Off Market
- $771,3004 bd3 ba3.4k sqft10506 Santa Anita Ter, Damascus, MD 20872Off Market
- $637,6004 bd3 ba1.8k sqft10519 Santa Anita Ter, Damascus, MD 20872Off Market
A local agent can set up tours, give advice and negotiate with sellers.
Similar homes
- $849,9005 bd4 ba3k sqft26135 Viewland Dr, Damascus, MD 20872For Sale

 MLS ID #MDMC2247452, Thomas Santucci, Samson Properties. Bright MLS
 - $749,4704 bd4 ba2.9k sqft24513 Hanson Rd, Laytonsville, MD 20882For Sale
 MLS ID #MDMC2242686, Joe French, Realty Directions. Bright MLS
 - $825,0004 bd3 ba3.2k sqft9 Kings Valley Ct, Damascus, MD 20872For Sale
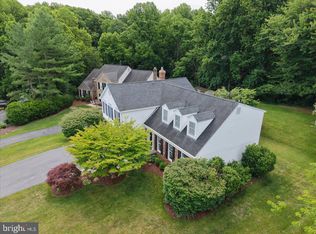 MLS ID #MDMC2232492, Adam Virkus, RE/MAX Realty Centre, Inc.. Bright MLS
 - $699,9004 bd4 ba2.5k sqft9 Red Granite Ct, Gaithersburg, MD 20877For Sale
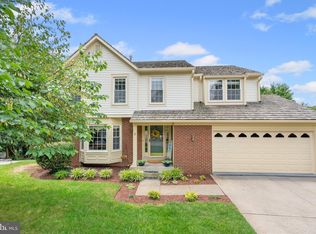 MLS ID #MDMC2245704, Sherese Thompson, Compass. Bright MLS
 - $899,9004 bd4 ba2.5k sqft1 Hickory Spring Ct, Gaithersburg, MD 20882For SaleMLS ID #MDMC2244404, Ashton A Vessali, Compass. Bright MLS
- $600,0004 bd3 ba2.3k sqft23920 Janbeall Ct, Clarksburg, MD 20871For SaleMLS ID #MDMC2235674, Irene Curry, Coldwell Banker Realty. Bright MLS
- $829,0005 bd5 ba4k sqft21201 Hickory Forest Way, Germantown, MD 20876For SaleMLS ID #MDMC2243708, Saji Sebastian, RE/MAX Town Center. Bright MLS
- $749,9005 bd4 ba3.6k sqft7117 Copperwood Ct, Rockville, MD 20855For SaleMLS ID #MDMC2244906, Ryan McKevitt, Real Broker, LLC - Gaithersburg. Bright MLS
- $795,0004 bd3 ba2.8k sqft21031 Clarksburg Rd, Boyds, MD 20841For SaleMLS ID #MDMC2244044, Denise Parsons, Hagan Realty. Bright MLS
- $699,0004 bd4 ba3k sqft5653 Vineyard Ct, New Market, MD 21774For SaleMLS ID #MDFR2083938, Nick Waldner, Keller Williams Realty Centre. Bright MLS
- $929,0004 bd5 ba4.3k sqft2 Seneca Forest Ct, Germantown, MD 20876For SaleMLS ID #MDMC2243302, Saji Sebastian, RE/MAX Town Center. Bright MLS
- $734,9005 bd4 ba3.1k sqft18500 Gingerbread Ln, Gaithersburg, MD 20877For SaleMLS ID #MDMC2227884, Christy Russo, Keller Williams Capital Properties. Bright MLS
- $669,9005 bd3 ba2.5k sqft16555 Old Frederick Rd, Mount Airy, MD 21771For SaleMLS ID #MDHW2071236, Ben Love, Revol Real Estate, LLC. Bright MLS
- $674,9994 bd3 ba2.2k sqft16716 Sioux Ln, Gaithersburg, MD 20878For SaleMLS ID #MDMC2241392, Kam Khazai, Real Broker, LLC - Gaithersburg. Bright MLS
- $789,0004 bd4 ba3.4k sqft3311 Knolls Pkwy, Ijamsville, MD 21754For SaleMLS ID #MDFR2083630, Bob Reynolds, Long & Foster Real Estate, Inc.. Bright MLS
- $725,0004 bd4 ba3.3k sqftNone Available, Mount Airy, MD 21771For SaleMLS ID #MDCR2035984, Darren Ahearn, RE/MAX Results. Bright MLS
- $699,9004 bd3 ba2.6k sqft4036 Roop Rd, New Windsor, MD 21776For SaleMLS ID #MDCR2034090, Lucy Renehan, Berkshire Hathaway HomeServices Homesale Realty. Bright MLS
- $715,0003 bd2 ba2k sqft22520 Peach Tree Rd, Boyds, MD 20841For SaleMLS ID #MDMC2238602, Karen O'Shaughnessy, Long & Foster Real Estate, Inc.. Bright MLS
- $649,9003 bd3 ba3.2k sqft5812 Western View Pl, Mount Airy, MD 21771For SaleMLS ID #MDFR2084732, Carla Viviano, Viviano Realty. Bright MLS
- $799,0004 bd3 ba2.6k sqft16720 Sioux Ln, Gaithersburg, MD 20878For SaleMLS ID #MDMC2243006, Carmel Des Roche, Weichert, REALTORS. Bright MLS
