Move-in ready 2-story home featuring 3 bedrooms and 2.5 baths, with all bedrooms conveniently located upstairs. The kitchen opens to the family/living room, creating a functional layout ideal for everyday living and entertaining. Upstairs utility room is conveniently located near the bedrooms for added convenience. The home offers a practical floor plan with comfortable living spaces and a functional layout throughout. Conveniently located with easy access to major roads, shopping, dining, and everyday conveniences. Great opportunity for homeownership or investment! Alternative purchase structure/leasehold option may be available! Call listing agent for details.
For sale
Price cut: $19K (8/1)
$215,000
10515 Logger Pine Trl, Houston, TX 77088
3beds
1,993sqft
Single Family Residence
Built in 2017
4,229 Square Feet Lot
$214,200 Zestimate®
$108/sqft
$-- HOA
What's special
- 145 days
- 46
- 7
Zillow last checked:
Listing updated:
Listed by:
Susan Annoura TREC #0578105 832-725-7880,
Annoura Realty Group, LLC,
Mariko Fujita TREC #0735612 832-729-6288,
Annoura Realty Group, LLC
Source: HAR,MLS#: 10240808
Facts & features
Interior
Bedrooms & bathrooms
- Bedrooms: 3
- Bathrooms: 3
- Full bathrooms: 2
- 1/2 bathrooms: 1
Rooms
- Room types: Utility Room
Primary bedroom
- Level: Second
- Area: 380
- Dimensions: 19 x 20
Bedroom
- Level: Second
- Area: 143
- Dimensions: 11 x 13
Bedroom
- Level: Second
- Area: 143
- Dimensions: 11 x 13
Kitchen
- Level: First
- Area: 120
- Dimensions: 10 x 12
Living room
- Level: First
- Area: 272
- Dimensions: 16 x 17
Utility room
- Level: Second
- Area: 42
- Dimensions: 6 x 7
Utility room
- Level: Second
Heating
- Electric
Cooling
- Ceiling Fan(s), Electric
Appliances
- Included: Disposal, Dryer, Refrigerator, Washer, Electric Oven, Microwave, Electric Range, Dishwasher
- Laundry: Electric Dryer Hookup, Washer Hookup
Features
- All Bedrooms Up, Primary Bed - 2nd Floor, Walk-In Closet(s)
- Flooring: Carpet, Laminate
- Has fireplace: No
Interior area
- Total structure area: 1,993
- Total interior livable area: 1,993 sqft
Property
Parking
- Total spaces: 2
- Parking features: Attached, Double-Wide Driveway
- Attached garage spaces: 2
Features
- Stories: 2
- Fencing: Back Yard,Full
Lot
- Size: 4,229 Square Feet
- Features: Back Yard, Subdivided, 0 Up To 1/4 Acre
Details
- Parcel number: 1294450040012
Construction
Type & style
- Home type: SingleFamily
- Architectural style: Traditional
- Property subtype: Single Family Residence
Materials
- Brick, Wood Siding
- Foundation: Slab
- Roof: Composition
Condition
- New construction: No
- Year built: 2017
Utilities & green energy
- Water: Water District
Green energy
- Energy efficient items: Thermostat
Community & HOA
Community
- Subdivision: Villa North
Location
- Region: Houston
Financial & listing details
- Price per square foot: $108/sqft
- Annual tax amount: $7,767
- Date on market: 4/10/2026
Estimated market value
$214,200
$203,000 - $225,000
$1,890/mo
Price history
| Date | Event | Price |
|---|---|---|
| 8/1/2026 | Price change | $215,000-8.1%$108/sqft |
Source:  HAR #10240808 Report a problem HAR #10240808 Report a problem | ||
| 7/17/2026 | Price change | $234,000-2.1%$117/sqft |
Source: HAR #10240808 Report a problem | ||
| 6/23/2026 | Price change | $239,000-6.3%$120/sqft |
Source: HAR #10240808 Report a problem | ||
| 5/22/2026 | Price change | $255,000+66.7%$128/sqft |
Source: HAR #10240808 Report a problem | ||
| 4/10/2026 | Listed for sale | $153,000$77/sqft |
Source: HAR #10240808 Report a problem | ||
Public tax history
Tax history is unavailable.
Monthly payment
Est. payment
Payment breakdown
Explore the cost of this home by adjusting the details. Changes won't be saved.Climate risks
Neighborhood: 77088
Nearby schools
Schools provided by the listing agent
- Elementary: Caraway Elementary School (Aldine)
- Middle: Garcia Middle School (Aldine)
- High: Eisenhower High School
Source: HAR. This data may not be complete. We recommend contacting the local school district to confirm school assignments for this home.
Similar homes
- $289,9005 bd3 ba2.6k sqft10531 Logger Pine Trl, Houston, TX 77088For Sale
 MLS ID #21018893, Donna Gafford, REALM Real Estate Professionals - North Houston. HAR
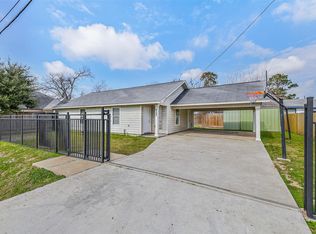
 - $230,0003 bd2 ba1.1k sqft1010 Jeff St, Houston, TX 77091For Sale
 MLS ID #84374488, Edna Valdes, Etheredge Real Estate. HAR
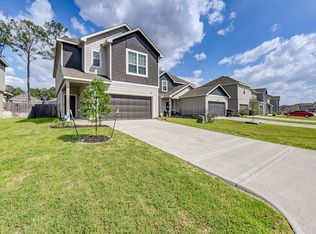
 - $239,9003 bd2 ba1.8k sqft22010 King Heights Ln, Houston, TX 77073For Sale By Owner
- $239,9993 bd3 ba2.2k sqft5103 Dartmoor Ridge Trl, Houston, TX 77066For Sale
 MLS ID #10047161, Ana Peternell, Keller Williams Premier Realty. HAR
