Welcome to 10519 Bounty Cove Court, a thoughtfully updated end-of-group corner townhome in the highly sought-after Stonebridge community. This exceptional property offers three fully finished levels of living space with a flexible floor plan featuring three to four bedrooms and 2.5 bathrooms. The home includes extensive modern updates, such as brand-new LG and GE stainless steel appliances, commercial-grade Timbercraft flooring throughout, updated bathrooms, and maple kitchen cabinets. Functional upgrades include a modified walkway, energy-efficient replacement windows, recessed lighting, and designer ceiling fans in every bedroom. The spacious main level opens to a large deck with stairs to the a fully fenced backyard, while the walkout lower level features a paver patio and versatile space for a fourth bedroom or home office, alongside a recreation room, storage, and a dedicated laundry room. Major systems have been recently replaced, including a high-end Carrier HVAC system and a new water heater (2025). Located within the prestigious Stone Mill to Wootton High School cluster, residents enjoy access to Stonebridge community amenities, walking trails, a neighborhood pool, tot lots, and tennis and pickle ball courts. HOA handles lawn mowing and sidewalk snow removal for ease of living. This location perfectly balances neighborhood charm with the convenience of nearby shopping and dining at Crown and Rio and access to major commuter routes. This home is truly move-in ready, featuring fresh and neutral paint, reserved parking with ample overflow and completed title work to ensure a smooth transition for the new owners.
Under contract
$565,000
10519 Bounty Cove Ct, Gaithersburg, MD 20878
3beds
1,800sqft
:
Get pre-qualified$3,613/mo
Townhouse
Built in 1986
2,100 Square Feet Lot
$-- Zestimate®
$314/sqft
$114/mo HOA
What's special
Commercial-grade timbercraft flooring throughoutFresh and neutral paintFully fenced backyardRecessed lightingModified walkwayDedicated laundry roomMaple kitchen cabinets
- 68 days |
- 53 |
- 1 |
Likely to sell faster than
Zillow last checked:
Listing updated:
Listed by:
Emily Higgins 410-963-1048,
Cummings & Co. Realtors (410) 823-0033
Source: Bright MLS,MLS#: MDMC2229926
Facts & features
Interior
Bedrooms & bathrooms
- Bedrooms: 3
- Bathrooms: 3
- Full bathrooms: 2
- 1/2 bathrooms: 1
- Main level bathrooms: 1
Basement
- Description: Percent Finished: 100.0
- Area: 600
Heating
- Central, Electric
Cooling
- Other, Electric
Appliances
- Included: Electric Water Heater
Features
- Basement: Exterior Entry,Space For Rooms,Walk-Out Access
- Has fireplace: No
Interior area
- Total structure area: 1,800
- Total interior livable area: 1,800 sqft
- Finished area above ground: 1,200
- Finished area below ground: 600
Property
Parking
- Parking features: Assigned, Other
- Details: Assigned Parking
Accessibility
- Accessibility features: None
Features
- Levels: Three
- Stories: 3
- Pool features: Community
Lot
- Size: 2,100 Square Feet
Details
- Additional structures: Above Grade, Below Grade
- Parcel number: 160602624275
- Zoning: PD3
- Special conditions: Standard
Construction
Type & style
- Home type: Townhouse
- Architectural style: Transitional
- Property subtype: Townhouse
Materials
- Frame
- Foundation: Block
Condition
- Excellent
- New construction: No
- Year built: 1986
- Major remodel year: 2026
Utilities & green energy
- Sewer: Public Sewer
- Water: Public
Community & HOA
Community
- Subdivision: Stonebridge
HOA
- Has HOA: Yes
- Amenities included: Pool, Tennis Court(s), Tot Lots/Playground
- Services included: Common Area Maintenance, Maintenance Grounds, Trash, Pool(s)
- HOA fee: $1,369 annually
- HOA name: STONEBRIDGE
Location
- Region: Gaithersburg
Financial & listing details
- Price per square foot: $314/sqft
- Tax assessed value: $497,600
- Annual tax amount: $5,769
- Date on market: 6/5/2026
- Listing agreement: Exclusive Right To Sell
- Ownership: Fee Simple
Estimated market value
Not available
Estimated sales range
Not available
Not available
Price history
| Date | Event | Price |
|---|---|---|
| 7/3/2026 | Listing removed | $565,000$314/sqft |
Source:  Bright MLS #MDMC2229926 Report a problem Bright MLS #MDMC2229926 Report a problem | ||
| 6/29/2026 | Price change | $565,000-2.6%$314/sqft |
Source: Bright MLS #MDMC2229926 Report a problem | ||
| 6/20/2026 | Price change | $580,000-2.5%$322/sqft |
Source: Bright MLS #MDMC2229926 Report a problem | ||
| 6/6/2026 | Listed for sale | $595,000+607.1%$331/sqft |
Source: Bright MLS #MDMC2229926 Report a problem | ||
| 12/12/1996 | Sold | $84,149$47/sqft |
Source: Public Record Report a problem | ||
Public tax history
| Year | Property taxes | Tax assessment |
|---|---|---|
| 2025 | $596 -87.9% | $463,200 +8% |
| 2024 | $4,936 +2.1% | $428,800 +2.2% |
| 2023 | $4,836 +6.7% | $419,700 +2.2% |
| 2022 | $4,531 +2.4% | $410,600 +2.3% |
| 2021 | $4,427 +1.9% | $401,500 +1.9% |
| 2020 | $4,346 +4% | $393,933 +4% |
| 2019 | $4,177 -0.2% | $378,800 |
| 2018 | $4,185 +0.4% | $378,800 +3.7% |
| 2017 | $4,167 +52.4% | $365,133 +3.9% |
| 2016 | $2,734 | $351,467 +4% |
| 2015 | $2,734 | $337,800 +4.1% |
| 2014 | $2,734 | $324,467 +4.3% |
| 2013 | -- | $311,133 +4.5% |
| 2012 | -- | $297,800 |
| 2011 | -- | $297,800 |
| 2010 | -- | $297,800 -23.4% |
| 2009 | -- | $388,630 +12.3% |
| 2008 | -- | $346,000 +14.1% |
| 2007 | -- | $303,370 +16.3% |
| 2006 | -- | $260,740 +17.5% |
| 2005 | -- | $221,910 +21.2% |
| 2004 | -- | $183,080 +26.9% |
| 2003 | -- | $144,250 +1.4% |
| 2002 | -- | $142,212 |
| 2001 | -- | $142,212 |
Find assessor info on the county website
Monthly payment
Est. payment
Payment breakdown
Explore the cost of this home by adjusting the details. Changes won't be saved.Climate risks
Neighborhood: 20878
Nearby schools
GreatSchools rating
- 9/10Stone Mill Elementary SchoolGrades: PK-5Distance: 0.6 mi
- 9/10Cabin John Middle SchoolGrades: 6-8Distance: 5.3 mi
- 10/10Thomas S. Wootton High SchoolGrades: 9-12Distance: 2.5 mi
Schools provided by the listing agent
- Elementary: Stone Mill
- Middle: Cabin John
- High: Thomas S. Wootton
- District: Montgomery County Public Schools
Source: Bright MLS. This data may not be complete. We recommend contacting the local school district to confirm school assignments for this home.
- $597,5003 bd3 ba1.2k sqft10517 Bounty Cove Ct, Gaithersburg, MD 20878Off Market
- $533,1003 bd2 ba1.2k sqft10515 Bounty Cove Ct, Gaithersburg, MD 20878Off Market
- $600,0003 bd4 ba1.5k sqft10513 Bounty Cove Ct, Gaithersburg, MD 20878Sold
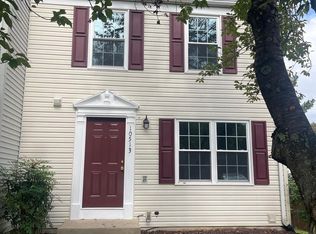
- $487,300-- bd2 ba1.2k sqft14701 Chisholm Landing Way, Gaithersburg, MD 20878Off Market
- $549,900-- bd2 ba1.2k sqft10650 Chisholm Landing Ter, North Potomac, MD 20878Off Market
- $10-- bd-- ba-- sqft10650 Chisholm Landing Ter, Gaithersburg, MD 20878Off Market
- $556,500-- bd2 ba1.2k sqft14703 Chisholm Landing Way, Gaithersburg, MD 20878Off Market
- $582,7004 bd3 ba1.2k sqft10509 Bounty Cove Ct, Gaithersburg, MD 20878Off Market
A local agent can set up tours, give advice and negotiate with sellers.
Similar homes
- $619,0003 bd4 ba2k sqft12327 Sour Cherry Way, Gaithersburg, MD 20878For Sale
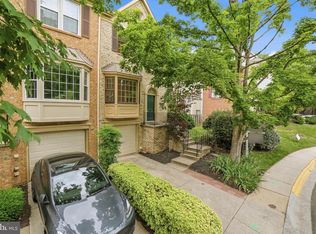
 MLS ID #MDMC2238960, Arman Khastou, Realty Advantage of Maryland LLC. Bright MLS
 - $537,9003 bd4 ba2k sqft805 Bayridge Dr, Gaithersburg, MD 20878Off Market

- $565,0003 bd4 ba1.9k sqft507 Pelican Ave, Gaithersburg, MD 20877For Sale
 MLS ID #MDMC2248892, Omar Vidal, Serhant. Bright MLS
 - $449,9003 bd2 ba1.1k sqft15711 Ambiance Dr, Gaithersburg, MD 20878For Sale
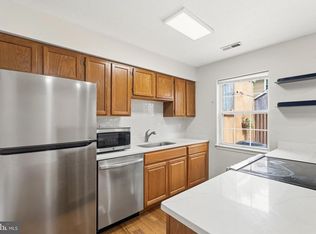 MLS ID #MDMC2240762, Sammy Suleiman, Keller Williams Realty. Bright MLS
 - $468,0003 bd3 ba1.2k sqft19 Big Acre Sq #20-1, Gaithersburg, MD 20878For SaleMLS ID #MDMC2240782, Jeremy Lee, Urban and Country Realty, LLC. Bright MLS
- $769,9884 bd2 ba1.8k sqft11200 Trippon Ct, North Potomac, MD 20878For SaleMLS ID #MDMC2219292, Juan umanzor, Long & Foster Real Estate, Inc.. Bright MLS
- $799,0004 bd3 ba1.9k sqft15004 Dufief Dr, Gaithersburg, MD 20878For SaleMLS ID #MDMC2237560, Mr. Albert Amar, Compass. Bright MLS
- $750,0003 bd4 ba2.4k sqft206 Painted Post Ln, Gaithersburg, MD 20878For SaleMLS ID #MDMC2241048, Nathan Dart, RE/MAX Realty Group. Bright MLS
- $527,0003 bd2 ba1.4k sqft19200 Saint Johnsbury Ln, Germantown, MD 20876For SaleMLS ID #MDMC2250028, Hector Lopez Reyes, Spring Hill Real Estate, LLC.. Bright MLS
- $549,9003 bd2 ba2.2k sqft4946 Tall Oaks Dr, Monrovia, MD 21770For SaleMLS ID #MDFR2086832, Michelle Graziani, Century 21 Redwood Realty. Bright MLS
- $475,0004 bd4 ba2.1k sqft18600 Glen Willow Way, Germantown, MD 20874For SaleMLS ID #MDMC2249882, Ernesto Grandez, Deausen Realty. Bright MLS
- $475,0003 bd4 ba1.6k sqft1152 Southern Night Ln, Gaithersburg, MD 20879For SaleMLS ID #MDMC2247476, Manjunath Kattaya, Signature Home Realty LLC. Bright MLS
- $635,0003 bd3 ba2k sqft20827 Butterwood Falls Ter, Sterling, VA 20165For SaleMLS ID #VALO2132766, Marta Bingham, Real Broker, LLC. Bright MLS
- $449,0004 bd4 ba1.9k sqft20205 Gentle Way, Gaithersburg, MD 20886For SaleMLS ID #MDMC2249898, Ernesto Grandez, Deausen Realty. Bright MLS
- $465,0003 bd3 ba1.8k sqft20316 Waters Row Ter, Germantown, MD 20874For SaleMLS ID #MDMC2242044, Stephanie Evans, RE/MAX Realty Group. Bright MLS
- $599,9003 bd3 ba1.8k sqft10405 Carlyn Ridge Rd, Damascus, MD 20872For SaleMLS ID #MDMC2231668, Rosie Tomlinson, LPT Realty, LLC. Bright MLS
- $580,0004 bd3 ba1.9k sqft20154 Wynnfield Dr, Germantown, MD 20874For SaleMLS ID #MDMC2238488, Stephanie Evans, RE/MAX Realty Group. Bright MLS
- $449,0003 bd4 ba1.8k sqft12116 Skip Jack Dr, Germantown, MD 20874For SaleMLS ID #MDMC2240956, Walter Ayala, The Agency DC. Bright MLS
- $399,9993 bd3 ba1.9k sqft9349 Weathervane Pl, Gaithersburg, MD 20886For SaleMLS ID #MDMC2248402, Tony La Scola, Welcome Home Realty Group. Bright MLS
- $615,0003 bd4 ba2.2k sqft9500 Bell Vernon Pl, Gaithersburg, MD 20886For SaleMLS ID #MDMC2248994, Denise Perkins, Kelley Real Estate Professionals. Bright MLS
