Absolutely Lovely 3br/3bath Ranch Home Has Ideal Location Within Vermilion's Much Sought After Indian Ridge! Gorgeous Stone Facade And Quaint Front Porch Lead Into This Move-in Ready Ranch Home Situated On A Private Lot Overlooking An Incredible Pond. Expansive Layout Offers Everything You Are Looking For Including: Large Open Kitchen W/granite Countertops/massive Island/breakfast Bar/stainless Steel Appliances/custom Tile Backsplash/loads Of Cabinets/counterspace. A True Chef's Dream! Kitchen Opens To Large Family Room With Attractive Gas Fireplace And A Wonderful Morning Room. Floor To Ceiling Windows Overlook Your Partially Wooded Backyard And Pond. Fantastic Owner's Suite Boasts Large Walk-in Closet, Wonderful Natural Light, Tray Ceiling, And Master Bath W/double Vanities, Ample Storage, And A Walk-in Tile Shower W/spa Water Jets. 2 Additional Nice-sized Bedrooms On Main Level Also Feature Pleasing Natural Light. Foyer Opens To A Bonus Room For Dining, Living Room, Office, Craft Space Etc. Main Level Laundry. Partial Finished Basement Has Plenty Of Room Offering Extra Living Area And Nice Sized 1/2 Bath! Basement Has Additional Large Storage Area As Well. Truly Wonderful Yard Includes Newly Constructed Deck/brick Patio And Built-in Firepit. New Shingles In 2025. Newer Gutter Guards/hot Water Tank. Fantastic Development, Which Includes Membership Access To Clubhouse, Indoor Pool, Tennis And Basketball Courts. Short Drive To Downtown Vermilion, Highway Access, And Metroparks.
Pending
Price cut: $10K (7/15)
$464,900
1052 Arrowhead Dr, Vermilion, OH 44089
3beds
2,167sqft
:
Get pre-qualified$3,075/mo
Single Family Residence
Built in 2004
0.43 Acres Lot
$-- Zestimate®
$215/sqft
$-- HOA
What's special
Massive islandBrick patioMain level laundryQuaint front porchWonderful natural lightStainless steel appliancesGorgeous stone facade
- 30 days |
- 2,912 |
- 108 |
Likely to sell faster than
Zillow last checked:
Listing updated:
Listed by:
Derek Kline 419-378-1525 dtkrealtor@yahoo.com,
Russell Real Estate Services
Source: Firelands MLS,MLS#: 20262385Originating MLS: Firelands MLS
Facts & features
Interior
Bedrooms & bathrooms
- Bedrooms: 3
- Bathrooms: 3
- Full bathrooms: 2
- 1/2 bathrooms: 1
Rooms
- Room types: Sun Room
Primary bedroom
- Level: Main
- Area: 272
- Dimensions: 17 x 16
Bedroom 2
- Level: Main
- Area: 238
- Dimensions: 17 x 14
Bedroom 3
- Level: Main
- Area: 132
- Dimensions: 12 x 11
Bedroom 4
- Area: 0
- Dimensions: 0 x 0
Bedroom 5
- Area: 0
- Dimensions: 0 x 0
Bathroom
- Level: Main
Bathroom 1
- Level: Main
Bathroom 3
- Level: Basement
Dining room
- Features: Combo
- Level: Main
- Area: 143
- Dimensions: 13 x 11
Family room
- Level: Main
- Area: 315
- Dimensions: 21 x 15
Kitchen
- Level: Main
- Area: 336
- Dimensions: 21 x 16
Living room
- Area: 0
- Dimensions: 0 x 0
Heating
- Gas, Forced Air
Cooling
- Central Air
Appliances
- Included: Dishwasher, Microwave, Range, Refrigerator
- Laundry: Laundry Room
Features
- Basement: Partially Finished
- Has fireplace: Yes
- Fireplace features: Gas
Interior area
- Total structure area: 2,167
- Total interior livable area: 2,167 sqft
Property
Parking
- Total spaces: 2
- Parking features: Paved
- Garage spaces: 2
- Has uncovered spaces: Yes
Features
- Levels: One
- Stories: 1
- Has view: Yes
- View description: Water
- Has water view: Yes
- Water view: Water
- Waterfront features: Pond
Lot
- Size: 0.43 Acres
- Dimensions: 140 x 135
Details
- Parcel number: 0100016117087
Construction
Type & style
- Home type: SingleFamily
- Property subtype: Single Family Residence
Materials
- Stone, Vinyl Siding
- Foundation: Basement
- Roof: Asphalt
Condition
- Year built: 2004
Utilities & green energy
- Electric: ON
- Sewer: Public Sewer
- Water: Public
Community & HOA
Community
- Security: Surveillance On Site
Location
- Region: Vermilion
Financial & listing details
- Price per square foot: $215/sqft
- Tax assessed value: $341,910
- Annual tax amount: $5,578
- Price range: $464.9K - $464.9K
- Date on market: 6/26/2026
- Date available: 01/01/1800
Estimated market value
Not available
Estimated sales range
Not available
Not available
Price history
| Date | Event | Price |
|---|---|---|
| 7/24/2026 | Pending sale | $464,900$215/sqft |
Source: Firelands MLS #20262385 Report a problem | ||
| 7/15/2026 | Price change | $464,900-2.1%$215/sqft |
Source: Firelands MLS #20262385 Report a problem | ||
| 7/6/2026 | Price change | $474,900-2.1%$219/sqft |
Source:  MLS Now #5221779 Report a problem MLS Now #5221779 Report a problem | ||
| 6/28/2026 | Listed for sale | $484,900+22.4%$224/sqft |
Source: MLS Now #5221779 Report a problem | ||
| 9/19/2022 | Sold | $396,000-3.4%$183/sqft |
Source: MLS Now #4393249 Report a problem | ||
| 8/5/2022 | Contingent | $410,000$189/sqft |
Source: MLS Now #4393249 Report a problem | ||
| 7/29/2022 | Price change | $410,000+0%$189/sqft |
Source: MLS Now #4393249 Report a problem | ||
| 7/29/2022 | Listed for sale | $409,900+53.8%$189/sqft |
Source: Firelands MLS #20222893 Report a problem | ||
| 8/17/2017 | Sold | $266,500+0.9%$123/sqft |
Source: MLS Now #3933181 Report a problem | ||
| 8/6/2004 | Sold | $264,100$122/sqft |
Source: Public Record Report a problem | ||
Public tax history
| Year | Property taxes | Tax assessment |
|---|---|---|
| 2024 | $5,725 +18.6% | $119,670 +30% |
| 2023 | $4,827 +1.5% | $92,030 |
| 2022 | $4,757 +0% | $92,030 |
| 2021 | $4,757 +3.8% | $92,030 +8% |
| 2020 | $4,584 +0.6% | $85,220 |
| 2019 | $4,556 -2.2% | $85,220 |
| 2018 | $4,660 -4.7% | $85,220 -9.4% |
| 2017 | $4,892 -0.5% | $94,060 |
| 2016 | $4,917 -0.1% | $94,060 |
| 2015 | $4,924 -2.9% | $94,060 |
| 2014 | $5,071 -0.1% | $94,060 |
| 2013 | $5,078 +2.2% | $94,060 |
| 2012 | $4,970 | $94,060 -66% |
| 2011 | -- | $276,600 |
| 2010 | -- | -- |
| 2009 | -- | -- |
| 2008 | $4,472 -3.1% | -- |
| 2007 | $4,616 +5.3% | -- |
| 2006 | $4,382 +9.2% | -- |
| 2005 | $4,012 +324% | -- |
| 2002 | $946 -0.3% | -- |
| 2001 | $949 +5% | -- |
| 2000 | $903 | -- |
Find assessor info on the county website
Monthly payment
Est. payment
Payment breakdown
Explore the cost of this home by adjusting the details. Changes won't be saved.Climate risks
Neighborhood: 44089
Nearby schools
GreatSchools rating
- 6/10Firelands Elementary SchoolGrades: K-5Distance: 6 mi
- 8/10South Amherst Middle SchoolGrades: 6-8Distance: 5.7 mi
- 8/10Firelands High SchoolGrades: 9-12Distance: 5.7 mi
Schools provided by the listing agent
- District: Firelands
Source: Firelands MLS. This data may not be complete. We recommend contacting the local school district to confirm school assignments for this home.
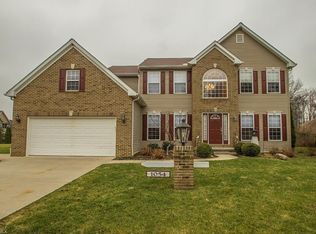
- $453,6004 bd3 ba2.8k sqft1054 Arrowhead Dr, Vermilion, OH 44089Off Market
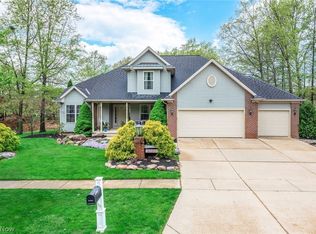
- $428,0004 bd3 ba2.9k sqft1050 Arrowhead Dr, Vermilion, OH 44089Sold
- $467,0004 bd2 ba2.5k sqft1055 Shawnee Ct, Vermilion, OH 44089Off Market
- $477,300-- bd-- ba-- sqft1055 Shawnee Ct, Vermilion, OH 44089Off Market
- $478,7004 bd3 ba3.2k sqft1053 Arrowhead Dr, Vermilion, OH 44089Off Market
- $425,0004 bd3 ba2.7k sqft1057 Shawnee Ct, Vermilion, OH 44089Sold
- $459,7004 bd2 ba2.8k sqft1051 Arrowhead Dr, Vermilion, OH 44089Off Market
- $401,5003 bd3 ba2k sqft1055 Arrowhead Dr, Vermilion, OH 44089Off Market
A local agent can set up tours, give advice and negotiate with sellers.
A local lender can help you make sure your offer is ready when you are.
Similar homes
- $469,9003 bd3 ba2.6k sqft1200 Wildwood Dr, Vermilion, OH 44089For Sale
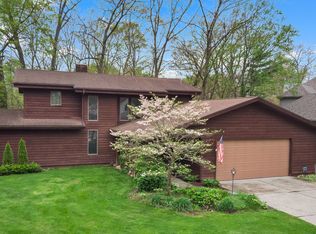 MLS ID #5206147, Wendy LaForce-Zambo, Howard Hanna. MLS Now
 - $409,0003 bd3 ba2k sqft1171 Vermilion Rd, Vermilion, OH 44089For Sale
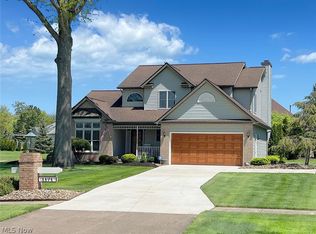 MLS ID #5203517, Tanas R Wilcox, RE/MAX Crossroads Properties. MLS Now
 - $389,9005 bd2 ba2.5k sqft743 Dogwood Ln, Vermilion, OH 44089For Sale
 MLS ID #20261616, Kendra S. Clark, Plum Tree Realty. Firelands MLS
 - $550,0004 bd4 ba2.7k sqft1193 Wildwood Dr, Vermilion, OH 44089For Sale
 MLS ID #20262496, Sonsee Schramm, Howard Hanna - Amherst. Firelands MLS
 - $535,0003 bd4 ba2.2k sqft14617 Kneisel Rd, Vermilion, OH 44089For SaleMLS ID #5221771, Clarence Eddy, Russell Real Estate Services. MLS Now
- $467,0002 bd3 ba1.6k sqft203 Leeward Ct, Vermilion, OH 44089For SaleMLS ID #5228684, Tanas R Wilcox, RE/MAX Crossroads Properties. MLS Now
- $499,9006 bd3 ba3k sqft2250 Claus Rd, Vermilion, OH 44089For SaleMLS ID #20262008, Christian Kenzig, Russell Real Estate Services. Firelands MLS
- $399,0003 bd2 ba1.5k sqft118 Sassafras Dr, Vermilion, OH 44089For SaleMLS ID #5203003, Bernadette Stitchick, Russell Real Estate Services. MLS Now
- $439,9005 bd3 ba2.9k sqft7588 Rice Rd, Amherst, OH 44001For SaleMLS ID #20262811, Victoria Borger, RE/MAX Crossroads - Vermilion. Firelands MLS
- $325,0003 bd2 ba1.8k sqft6308 Coen Rd, Vermilion, OH 44089For SaleMLS ID #5221786, William M Swanzer, The Swanzer Agency. MLS Now
- $350,0003 bd2 ba2.6k sqft14015 W Lake Rd, Vermilion, OH 44089For SaleMLS ID #20260270, Steven G. Lehmann, Truth First Realty. Firelands MLS
- $254,0004 bd2 ba1.7k sqft1128 Oakwood Dr, Vermilion, OH 44089For SaleMLS ID #5208358, Molly Szafran, Russell Real Estate Services. MLS Now
- $249,0003 bd1 ba1.6k sqft668 Woodside Ave, Vermilion, OH 44089For SaleMLS ID #5203658, Gail A Maier, Howard Hanna. MLS Now
- $334,9004 bd3 ba1.8k sqft756 Hazelwood Ave, Vermilion, OH 44089For SaleMLS ID #5206213, Carol Gallardo, Russell Real Estate Services. MLS Now
- $495,0005 bd3 ba2.2k sqft420 Anchorage Cir, Huron, OH 44839For SaleMLS ID #20262815, Jamie King, Hoty Enterprises, Inc.. Firelands MLS
- $439,0004 bd3 ba2.5k sqft107 Keswick Ct, Amherst, OH 44001For SaleMLS ID #20260734, Ann Dowell, Russell Real Estate Services. Firelands MLS
- $524,9004 bd3 ba2.5k sqft679 S Lake St, South Amherst, OH 44001For Sale By Owner
- $459,9004 bd3 ba2.5k sqft6084 Yale Ct, North Ridgeville, OH 44039For SaleMLS ID #5216998, Anthony W May, Howard Hanna. MLS Now
- $359,0004 bd3 ba2.5k sqft869 Moss Canyon Dr, Amherst, OH 44001For SaleMLS ID #5217482, Darlene A Olle, Keller Williams Elevate. MLS Now
- $429,9003 bd3 ba2.1k sqft46457 Whitney Rd, Wellington, OH 44090For SaleMLS ID #5206338, Nellie D Fullen, Century 21 Homestar. MLS Now
