Tucked away in the peaceful woods of Pisgah, this rare 13-acre property offers the kind of privacy, beauty, and serenity that is becoming harder to find. The charming 3 bedroom, 2 bath rustic cabin was originally built in 1981 as a retreat from city life and features rough cedar siding, a welcoming full-length rocking chair front porch, updated interior finishes including LVP and hardwood flooring, sheetrock walls, a spacious walk-in shower, abundant kitchen cabinetry, fireplace, and a functional layout with the master suite on the main level and two additional bedrooms connected by a Jack-and-Jill bath upstairs. Outside, the property includes a barn with a finished bunk room/bedroom area and a covered double carport currently used as an outdoor entertaining space. Rich with wildlife, mature woods, and several beautiful potential building sites, this land has been part of the same family since the 1800s and carries a timeless sense of peace and history that can be felt the moment you arrive.
Contingent
Price cut: $100K (8/14)
$349,900
1052 County Road 332, Pisgah, AL 35765
3beds
1,750sqft
Single Family Residence
Built in 1981
13.1 Acres Lot
$325,500 Zestimate®
$200/sqft
$-- HOA
What's special
Rough cedar sidingSheetrock wallsPeaceful woods of pisgahMature woodsRich with wildlifeAbundant kitchen cabinetryUpdated interior finishes
- 160 days
- 635
- 48
Zillow last checked:
Listing updated:
Listed by:
Lora D Poore 256-605-0162,
Century 21 BELLORA,
Nelson Poore 256-605-7762,
Century 21 BELLORA
Source: Greater Chattanooga Realtors,MLS#: 1534524
Facts & features
Interior
Bedrooms & bathrooms
- Bedrooms: 3
- Bathrooms: 2
- Full bathrooms: 2
Heating
- Central, Electric, Propane
Cooling
- Central Air, Electric
Appliances
- Included: Cooktop, Microwave, Refrigerator
- Laundry: Electric Dryer Hookup, Laundry Room, Main Level, Washer Hookup
Features
- Pantry, Walk-In Closet(s), Connected Shared Bathroom
- Flooring: Hardwood, Luxury Vinyl
- Basement: Crawl Space
- Has fireplace: Yes
- Fireplace features: Living Room
Interior area
- Total structure area: 1,750
- Total interior livable area: 1,750 sqft
- Finished area above ground: 1,750
Property
Parking
- Total spaces: 2
- Parking features: Driveway
- Carport spaces: 2
Features
- Stories: 2
- Patio & porch: Covered, Porch, Rear Porch, Porch - Covered
- Exterior features: None
- Pool features: None
- Fencing: None
Lot
- Size: 13.1 Acres
- Features: Back Yard, Cleared, Front Yard, Meadow, Many Trees, Private, Wooded, Rural
Details
- Additional structures: Barn(s), Shed(s), Storage
- Parcel number: 1709320000006.001
Construction
Type & style
- Home type: SingleFamily
- Property subtype: Single Family Residence
Materials
- Wood Siding
- Foundation: Block
- Roof: Shingle
Condition
- New construction: No
- Year built: 1981
Utilities & green energy
- Sewer: Septic Tank
- Water: Public
- Utilities for property: Electricity Connected, Water Connected
Community & HOA
Community
- Subdivision: None
HOA
- Has HOA: No
Location
- Region: Pisgah
Financial & listing details
- Price per square foot: $200/sqft
- Annual tax amount: $768
- Date on market: 5/12/2026
- Listing terms: Cash,Conventional
- Road surface type: Paved
Estimated market value
$325,500
$309,000 - $342,000
$1,459/mo
Price history
| Date | Event | Price |
|---|---|---|
| 10/5/2026 | Contingent | $349,900$200/sqft |
Source:  ValleyMLS #21917754 Report a problem ValleyMLS #21917754 Report a problem | ||
| 8/14/2026 | Price change | $349,900-22.2%$200/sqft |
Source: Greater Chattanooga Realtors #1534524 Report a problem | ||
| 5/12/2026 | Listed for sale | $449,900$257/sqft |
Source: Greater Chattanooga Realtors #1534524 Report a problem | ||
Public tax history
Tax history is unavailable.
Monthly payment
Est. payment
Payment breakdown
Explore the cost of this home by adjusting the details. Changes won't be saved.Climate risks
Neighborhood: 35765
Nearby schools
Schools provided by the listing agent
- Elementary: Pisgah Elementary
- Middle: Pisgah Middle
- High: Pisgah High
Source: Greater Chattanooga Realtors. This data may not be complete. We recommend contacting the local school district to confirm school assignments for this home.
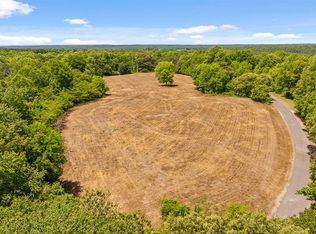
Similar homes
- $300,0003 bd2 ba2.5k sqft132 County Road 58, Pisgah, AL 35765For Sale
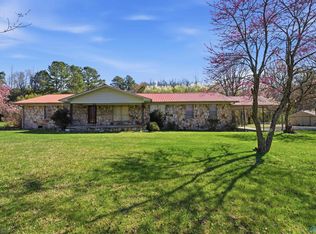 MLS ID #21913469, Lindsey Horstick. ValleyMLS
 - $350,0003 bd2 ba1.6k sqft190 Adkins Ln, Trenton, GA 30752For Sale
 MLS ID #1544755, Wade Trammell. Greater Chattanooga Realtors
 - $249,0002 bd2 ba2.3k sqft453 County Road 260, Pisgah, AL 35765For Sale
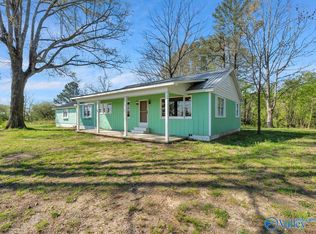 MLS ID #21917902, Annette Wright. ValleyMLS
 - $435,0003 bd2 ba1.8k sqft586 Sunset Dr, Ider, AL 35981For Sale
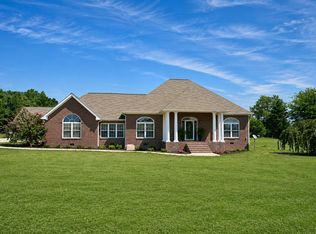 MLS ID #1541481, Lora D Poore. Greater Chattanooga Realtors
