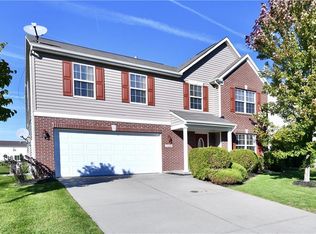
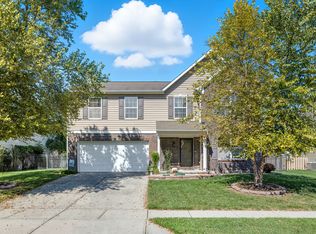
WELCOME HOME to this Spacious 6-bedroom, 5.5-bath home with walk-in closets in every bedroom and a huge primary suite featuring a massive double-sided walk-in closet. Four bedrooms have attached ensuite baths (including one on the main level), and bedrooms 2 and 3 share a Jack-and-Jill bath. The main kitchen includes new quartz countertops, and the butler's pantry features a tile backsplash and two new wine fridges. This home also offers two kitchens, one on the main level and one in the basement, plus two laundry areas upstairs and in the basement. Appliances in both kitchens and both sets of washers and dryers stay. The main family room has brand new carpet. The basement includes an entertainment center and TV that stay, along with the pool table, equipment, and accessories. Seller would also like to leave all exercise equipment. Outside, the home features a large 30-foot back deck with ceiling fans, a fully fenced backyard, irrigation system, pond views, and a 3-car garage with service door. Most furniture can stay with a good offer. Most furniture can stay with good offer.
Pending
Price cut: $5K (9/3)
$539,000
10526 Pokagon Way, Indianapolis, IN 46239
6beds
5,738sqft
Residential, Single Family Residence
Built in 2005
9,583 Square Feet Lot
$-- Zestimate®
$94/sqft
$50/mo HOA
What's special
Jack-and-jill bathPond viewsIrrigation systemFully fenced backyardWashers and dryers stay
- 135 days
- 163
- 7
Zillow last checked:
Listing updated:
Listed by:
Michelle Campbell icansellyourhome@sbcglobal.net,
Sold It Realty Group
Source: MIBOR as distributed by MLS GRID,MLS#: 22105790
Facts & features
Interior
Bedrooms & bathrooms
- Bedrooms: 6
- Bathrooms: 6
- Full bathrooms: 5
- 1/2 bathrooms: 1
- Main level bathrooms: 2
- Main level bedrooms: 1
Primary bedroom
- Level: Upper
- Area: 551 Square Feet
- Dimensions: 29x19
Bedroom 2
- Level: Upper
- Area: 216 Square Feet
- Dimensions: 18x12
Bedroom 3
- Level: Upper
- Area: 156 Square Feet
- Dimensions: 12x13
Bedroom 4
- Level: Upper
- Area: 168 Square Feet
- Dimensions: 12x14
Bedroom 5
- Level: Main
- Area: 210 Square Feet
- Dimensions: 14x15
Bedroom 6
- Level: Basement
- Area: 234 Square Feet
- Dimensions: 18x13
Bonus room
- Level: Basement
- Area: 224 Square Feet
- Dimensions: 16x14
Breakfast room
- Level: Main
- Area: 104 Square Feet
- Dimensions: 8x13
Dining room
- Level: Main
- Area: 154 Square Feet
- Dimensions: 14x11
Exercise room
- Level: Basement
- Area: 96 Square Feet
- Dimensions: 8x12
Family room
- Level: Main
- Area: 391 Square Feet
- Dimensions: 17x23
Hearth room
- Level: Main
- Area: 84 Square Feet
- Dimensions: 7x12
Kitchen
- Level: Main
- Area: 143 Square Feet
- Dimensions: 13x11
Kitchen
- Level: Basement
- Area: 342 Square Feet
- Dimensions: 18x19
Laundry
- Level: Upper
- Area: 88 Square Feet
- Dimensions: 11x8
Laundry
- Features: Other
- Level: Basement
- Area: 143 Square Feet
- Dimensions: 11x13
Living room
- Level: Main
- Area: 192 Square Feet
- Dimensions: 12x16
Loft
- Level: Upper
- Area: 500 Square Feet
- Dimensions: 25x20
Play room
- Level: Basement
- Area: 357 Square Feet
- Dimensions: 21x17
Heating
- Forced Air
Cooling
- Central Air
Appliances
- Included: Gas Cooktop, Dishwasher, Dryer, Disposal, Gas Water Heater, MicroHood, Microwave, Gas Oven, Refrigerator, Bar Fridge, Washer, Water Softener Owned, Wine Cooler
- Laundry: Upper Level, In Basement, Sink, Other
Features
- Built-in Features, Double Vanity, Eat-in Kitchen, High Speed Internet, Kitchen Island, Pantry, Wet Bar
- Basement: Finished
- Number of fireplaces: 2
- Fireplace features: Basement, Electric, Family Room, Gas Log
Interior area
- Total structure area: 5,738
- Total interior livable area: 5,738 sqft
- Finished area below ground: 1,414
Property
Parking
- Total spaces: 3
- Parking features: Attached
- Attached garage spaces: 3
- Details: Garage Parking Other(Finished Garage)
Features
- Levels: Two
- Stories: 2
- Patio & porch: Covered, Deck
- Exterior features: Sprinkler System
- Fencing: Fenced,Full
Lot
- Size: 9,583 Square Feet
- Features: Sidewalks, Street Lights, Mature Trees, See Remarks
Details
- Parcel number: 490933107024000300
- Horse amenities: None
Construction
Type & style
- Home type: SingleFamily
- Architectural style: Traditional
- Property subtype: Residential, Single Family Residence
Materials
- Vinyl With Brick
- Foundation: Concrete Perimeter
Condition
- New construction: No
- Year built: 2005
Details
- Builder name: Ryland
Utilities & green energy
- Water: Public
Community & HOA
Community
- Security: Security System
- Subdivision: Wolf Run
HOA
- Has HOA: Yes
- Amenities included: Clubhouse, Pool, Maintenance, Management
- Services included: Clubhouse, Entrance Common, Maintenance, Management
- HOA fee: $300 semi-annually
Location
- Region: Indianapolis
Financial & listing details
- Price per square foot: $94/sqft
- Tax assessed value: $538,400
- Annual tax amount: $5,216
- Date on market: 6/5/2026
- Cumulative days on market: 114 days
Estimated market value
Not available
Estimated sales range
Not available
Not available
Price history
| Date | Event | Price |
|---|---|---|
| 9/23/2026 | Pending sale | $539,000$94/sqft |
Source:  MIBOR as distributed by MLS GRID #22105790 Report a problem MIBOR as distributed by MLS GRID #22105790 Report a problem | ||
| 9/3/2026 | Price change | $539,000-0.9%$94/sqft |
Source: MIBOR as distributed by MLS GRID #22105790 Report a problem | ||
| 8/20/2026 | Price change | $544,000-0.9%$95/sqft |
Source: MIBOR as distributed by MLS GRID #22105790 Report a problem | ||
| 8/13/2026 | Price change | $549,000-0.9%$96/sqft |
Source: MIBOR as distributed by MLS GRID #22105790 Report a problem | ||
| 8/3/2026 | Price change | $554,000-0.9%$97/sqft |
Source: MIBOR as distributed by MLS GRID #22105790 Report a problem | ||
| 7/8/2026 | Price change | $559,000-0.9%$97/sqft |
Source: MIBOR as distributed by MLS GRID #22105790 Report a problem | ||
| 6/17/2026 | Price change | $564,000-0.9%$98/sqft |
Source: MIBOR as distributed by MLS GRID #22105790 Report a problem | ||
| 6/5/2026 | Listed for sale | $569,000$99/sqft |
Source: MIBOR as distributed by MLS GRID #22105790 Report a problem | ||
Public tax history
| Year | Property taxes | Tax assessment |
|---|---|---|
| 2025 | $4,801 +13.5% | $538,400 +12.1% |
| 2024 | $4,231 -1.1% | $480,100 +13.5% |
| 2023 | $4,277 +7.8% | $423,100 -1.1% |
| 2022 | $3,966 +6% | $427,700 +7.8% |
| 2021 | $3,741 +29.5% | $396,600 +6% |
| 2020 | $2,888 +7.5% | $374,100 +29.5% |
| 2019 | $2,686 -1% | $288,800 +7.5% |
| 2018 | $2,712 +6.2% | $268,600 +0.2% |
| 2017 | $2,553 +3% | $268,000 +9.4% |
| 2016 | $2,479 +1.3% | $244,900 +0% |
| 2014 | $2,448 +15.4% | $244,800 +12.1% |
| 2013 | $2,121 | $218,300 +2.9% |
| 2012 | $2,121 | $212,100 -6.6% |
| 2011 | -- | $227,100 -5.1% |
| 2010 | $2,393 +4.2% | $239,300 +4.2% |
| 2009 | $2,296 | $229,600 -6.9% |
| 2007 | -- | $246,500 -3% |
| 2006 | -- | $254,000 |
Find assessor info on the county website
Monthly payment
Est. payment
Payment breakdown
Explore the cost of this home by adjusting the details. Changes won't be saved.Climate risks
Neighborhood: New Bethel
Similar homes
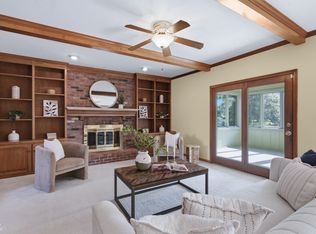
- $495,0005 bd4 ba3.5k sqft10414 E Quiet Dr, Indianapolis, IN 46239Active
 MLS ID #22099942, Missy Ackerman, F.C. Tucker Company. MIBOR as distributed by MLS GRID
 - $490,0005 bd4 ba5.1k sqft3936 S Ewing St, Indianapolis, IN 46237For Sale By Owner
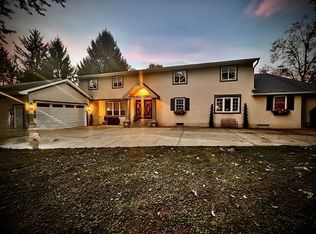
- $549,9004 bd3 ba3.2k sqft3805 S Village Dr, New Palestine, IN 46163Active
 MLS ID #22099587, Steven Koleno, Beycome Brokerage Realty LLC. MIBOR as distributed by MLS GRID
 - $397,0005 bd3 ba3.2k sqft5241 Basin Park Dr, Indianapolis, IN 46239Active
 MLS ID #22100786, Wayez Mall, Compass Indiana, LLC. MIBOR as distributed by MLS GRID
