Discover this prime investment opportunity in St. Louis's vibrant Grove neighborhood (Forest Park Southeast): a 2-building multi-family portfolio. Spanning 0.25 acres on a hard corner at Vandeventer and Sarah St, the site features a partially occupied 2,400 SF 2-family building on 0.11 acres (currently generating rental income, with units like a renovated 1-bed/1-bath listed at $1,195/month) and an adjacent long-vacant 3,308 SF 4-family building on 0.15 acres ready for full rehab—totaling 5,708 SF and 6 units with strong upside potential for value-add investors. Positioned at the planned signalized crossing for the Tower Grove Connector, a 1.8-mile protected cycle track (under construction, with Phase 1 along Vandeventer and Tower Grove Ave connecting to Tower Grove Park, and Phase 2 linking to the Brickline Greenway at Cortex MetroLink by summer/fall 2026), this location promises enhanced accessibility, foot and bike traffic, and connectivity to key destinations like the Cortex innovation district, Forest Park, and Missouri Botanical Garden. Surrounded by popular spots such as Urban Chestnut Grove, Rockwell Beer Co., Grace Meat + Three, Beast BBQ, Seoul Taco, and Serendipity Ice Cream, the property benefits from The Grove's bustling entertainment district, high visibility, and ongoing revitalization—ideal for residential redevelopment or mixed-use potential in an Opportunity Zone. This is a portion of a larger portfolio, all located off of Vandeventer. Call or text for additional information.
Active
Listed by: Rivers Realty • Jay Q Rios • 314-486-0231
$895,000
1053-1057 S Vandeventer Ave, Saint Louis, MO 63110
1beds
1baths
2,400sqft
Multi Family, Apartment
Built in 1910
-- sqft lot
$-- Zestimate®
$373/sqft
$-- HOA
What's special
- 13 days
- 44
- 1
Zillow last checked:
Listing updated:
Listed by:
Jay Q Rios 314-486-0231,
Rivers Realty
Source: MARIS,MLS#: 26006708 Originating MLS: St. Louis Association of REALTORS
Originating MLS: St. Louis Association of REALTORSFacts & features
Interior
Bedrooms & bathrooms
- Bedrooms: 1
- Bathrooms: 1
Heating
- Forced Air
Cooling
- Central Air
Appliances
- Included: Cooktop, Dishwasher, Microwave, Refrigerator, Washer/Dryer Stacked
- Laundry: In Unit
Features
- Flooring: Carpet, Ceramic Tile, Hardwood
- Basement: Unfinished
- Has fireplace: No
Interior area
- Total structure area: 2,400
- Total interior livable area: 2,400 sqft
- Finished area above ground: 2,400
Property
Parking
- Total spaces: 2
- Parking features: Detached, On Site, Oversized, Parking Lot
- Garage spaces: 2
Features
- Levels: Two
- Frontage length: 80
Lot
- Size: 0.25 Acres
- Features: Corner Lot, Infill Lot, Level
Details
- Parcel number: 39932101500
- Special conditions: Standard
Construction
Type & style
- Home type: MultiFamily
- Architectural style: Apartment Style
- Property subtype: Multi Family, Apartment
Materials
- Brick
- Foundation: Stone
Condition
- Fixer
- New construction: No
- Year built: 1910
Utilities & green energy
- Electric: Ameren
- Water: Public
- Utilities for property: Electricity Available, Electricity Connected, Natural Gas Available, Natural Gas Connected, Sewer Available, Sewer Connected, Water Connected
Community & HOA
Community
- Subdivision: Mcree City Add
HOA
- Has HOA: No
Location
- Region: Saint Louis
Financial & listing details
- Price per square foot: $373/sqft
- Annual tax amount: $262
- Date on market: 2/7/2026
- Cumulative days on market: 13 days
- Listing terms: 1031 Exchange,Cash,Conventional,Private,Sell as Entity
- Ownership: Private
- Electric utility on property: Yes
Estimated market value
Not available
Estimated sales range
Not available
Not available
Price history
| Date | Event | Price |
|---|---|---|
| 2/7/2026 | Listed for sale | $895,000$373/sqft |
Source:  MARIS #26006708 Report a problem MARIS #26006708 Report a problem | ||
Public tax history
Tax history is unavailable.
Monthly payment
Est. payment
Payment breakdown
Explore the cost of this home by adjusting the details. Changes won't be saved.Climate risks
Neighborhood: Forest Park Southeast
Nearby schools
Schools provided by the listing agent
- Elementary: Adams Elem.
- Middle: Long Middle Community Ed. Center
- High: Roosevelt High
Source: MARIS. This data may not be complete. We recommend contacting the local school district to confirm school assignments for this home.
- $2,8701 bd1 ba-- sqft1053 S Vandeventer Ave, Saint Louis, MO 63110Off Market

- $314,800-- bd1 ba3.3k sqft1055-1057 S Vandeventer Ave, Saint Louis, MO 63110Off Market
- $1,010-- bd-- ba-- sqft4052 Chouteau Ave, Saint louis, MO 63110Off Market
- $720-- bd-- ba-- sqft4052 Chouteau Ave, Saint louis, MO 63110Off Market
Similar homes
- $625,0001 bd1 ba3.3k sqft4930 Wise Ave, Saint Louis, MO 63110For Sale
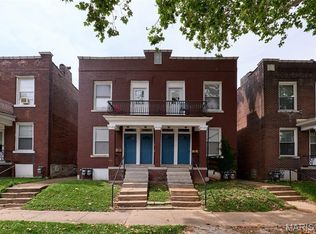
 MLS ID #26038998, Michael A Zangara, Apartment Advisors of America LLC. MARIS
 - $499,5004 bd4 ba3.5k sqft4614 Shenandoah Ave, Saint Louis, MO 63110For Sale
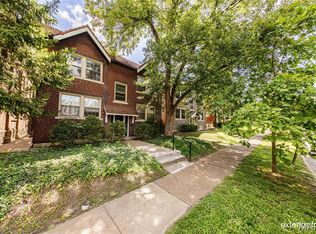 MLS ID #26037176, Jeffrey C Jollar, Invest St. Louis. MARIS
 - $520,0003 bd4 ba2k sqft4413 Hunt Ave, Saint Louis, MO 63110For Sale
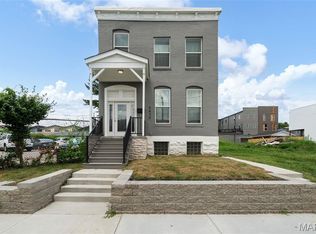 MLS ID #26050179, Joe W Hostman, RE/MAX Results. MARIS
 - $485,0004 bd3 ba2.5k sqft4452 Gibson Ave, Saint Louis, MO 63110For Sale
 MLS ID #26049380, Rachel L Murphy, Magnolia Real Estate. MARIS
 - $475,000-- bd1 ba2.8k sqft3648 Shenandoah Ave, Saint Louis, MO 63110For SaleMLS ID #26019176, Jay Q Rios, Rivers Realty. MARIS
- $800,0003 bd2 ba2.9k sqft340 Selma Ave, Saint Louis, MO 63119For SaleMLS ID #26043885, Anthony M Klier, The Agency. MARIS
- $715,0003 bd3 ba2.8k sqft5250 Wilson Ave, Saint Louis, MO 63110For SaleMLS ID #26020504, Andrew Hannigan, Keller Williams Chesterfield. MARIS
- $595,0003 bd2 ba3.4k sqft2009 S 11th St, Saint Louis, MO 63104For SaleMLS ID #26055499, Jenifer E Garcia, Garcia Properties. MARIS
- $475,0004 bd3 ba2.5k sqft2642 Accomac St, Saint Louis, MO 63104For SaleMLS ID #26053437, Antione T Lawrence, Ascend Real Estate Advisors. MARIS
- $475,0003 bd3 ba2.7k sqft4033 Cleveland Ave, Saint Louis, MO 63110For SaleMLS ID #26037573, Trish Wolf, EXP Realty, LLC. MARIS
- $750,0003 bd4 ba3.2k sqft7279 Forsyth Blvd, Saint Louis, MO 63105For SaleMLS ID #26053309, Elaine E Marsden, Coldwell Banker Premier Group. MARIS
- $899,9004 bd4 ba2.8k sqft8016 Davis Dr, Saint Louis, MO 63105For SaleMLS ID #26049249, Peter Lu, EXP Realty, LLC. MARIS
- $500,0004 bd4 ba3.5k sqft4958 Parker Ave, Saint Louis, MO 63139For SaleMLS ID #26047826, Byron A Martin, Byron Martin Real Estate Co.. MARIS
- $899,0003 bd3 ba3.4k sqft541 N And South Rd, Saint Louis, MO 63130For SaleMLS ID #26054692, Kevin A Wood, Executive Realtors. MARIS
- $449,9992 bd1 ba1.7k sqft1338 Central Ave, Saint Louis, MO 63139For SaleMLS ID #26051463, Melissa Miller, Coldwell Banker Realty - Gundaker. MARIS
- $500,0004 bd4 ba3.5k sqft4943 Winona Ave, Saint Louis, MO 63109For SaleMLS ID #26047830, Byron A Martin, Byron Martin Real Estate Co.. MARIS
- $500,0004 bd4 ba2.9k sqft5448 Rhodes Ave, Saint Louis, MO 63109For SaleMLS ID #26047017, Byron A Martin, Byron Martin Real Estate Co.. MARIS
- $799,0002 bd3 ba1.8k sqftPark East Towers, Saint Louis, MO 63108For SaleMLS ID #26030622, Cary Baumann, St. Louis Home Brokers. MARIS
- $475,0004 bd4 ba3.2k sqft5244 Neosho St, Saint Louis, MO 63109For SaleMLS ID #26051653, Stephanie R Morgan, Coldwell Banker Realty - Gundaker. MARIS
- $675,0004 bd2 ba2.2k sqft39 Marshall Pl, Saint Louis, MO 63119For SaleMLS ID #26033388, Greg Bogosian, Platinum Realty of St. Louis. MARIS
