Welcome to 2642 Accomac, a beautifully updated historic home built in 1907, offering over 2,5000 square feet of character, space and modern comfort. Upon entry you'll notice extreme care, original wood floors & open floor plan. The breathtaking staircase & recessed lighting gauges the eye. The living room features an abundance of natural light, a decorative fireplace & space. The stunning dining room is spacious and perfect for entertaining. The kitchen is GOREGOUS & revived with modern elegance. Off the kitchen is an additional entertaining space suited for convenience and South City lifestyle. A tucked-in powder room & laundry room complete Level 1. Level 2 features a luxurious primary bedroom suite that screams beauty & character. The spa like primary bathroom wows with excitement. Three additional bedrooms & full bath rounds out Level 2. Outside you can enjoy the luxuries of a new 2 car city garage & fenced-in backyard. Welcome Home to Fox Park! Enjoy luxurious city living at it's finest.
Pending
Listed by: Ascend Real Estate Advisors • Antione T Lawrence • 314-471-5073
$475,000
2642 Accomac St, Saint Louis, MO 63104
4beds
2,536sqft
Single Family Residence
Built in 1907
3,628 Square Feet Lot
$462,600 Zestimate®
$187/sqft
$-- HOA
What's special
Decorative fireplaceFenced-in backyardThree additional bedroomsLaundry roomTucked-in powder roomOpen floor planLuxurious primary bedroom suite
- 10 days
- 588
- 55
Zillow last checked:
Listing updated:
Listed by:
Antione T Lawrence 314-471-5073,
Ascend Real Estate Advisors
Source: MARIS,MLS#: 26053437 Originating MLS: St. Louis Association of REALTORS
Originating MLS: St. Louis Association of REALTORSFacts & features
Interior
Bedrooms & bathrooms
- Bedrooms: 4
- Bathrooms: 3
- Full bathrooms: 2
- 1/2 bathrooms: 1
- Main level bathrooms: 1
Heating
- Forced Air
Cooling
- Ceiling Fan(s), Central Air, Dual
Appliances
- Included: Stainless Steel Appliance(s)
- Laundry: Inside, Main Level
Features
- Built-in Features, Ceiling Fan(s), Crown Molding, Custom Cabinetry, Double Vanity, Eat-in Kitchen, Entrance Foyer, Granite Counters, High Ceilings, Historic Millwork, Kitchen Island, Open Floorplan, Pantry, See Remarks, Separate Shower, Soaking Tub, Special Millwork, Storage, Tub, Walk-In Closet(s)
- Flooring: Carpet, Ceramic Tile, Hardwood
- Basement: Storage Space,Unfinished,Walk-Out Access
- Number of fireplaces: 1
- Fireplace features: Decorative, Living Room
Interior area
- Total structure area: 2,536
- Total interior livable area: 2,536 sqft
- Finished area above ground: 2,536
Video & virtual tour
Property
Parking
- Total spaces: 2
- Parking features: Additional Parking, Alley Access, Detached, Garage, Garage Door Opener
- Garage spaces: 2
Features
- Levels: Two
- Patio & porch: Covered, Deck, Front Porch, Patio, Porch
- Exterior features: Private Yard
- Fencing: Back Yard,Fenced,Privacy
Lot
- Size: 3,628 Square Feet
- Dimensions: 30 x 121
- Features: Back Yard, Front Yard, Level, Near Public Transit, Private, Some Trees
Details
- Parcel number: 13820000500
- Special conditions: Standard
Construction
Type & style
- Home type: SingleFamily
- Architectural style: Traditional
- Property subtype: Single Family Residence
Materials
- Brick
- Foundation: Stone
Condition
- Year built: 1907
Utilities & green energy
- Electric: Other
- Sewer: Public Sewer
- Water: Public
Community & HOA
Community
- Subdivision: Sarpy Add
HOA
- Has HOA: No
Location
- Region: Saint Louis
Financial & listing details
- Price per square foot: $187/sqft
- Tax assessed value: $29,590
- Annual tax amount: $2,450
- Date on market: 8/29/2026
- Cumulative days on market: 10 days
- Listing terms: Cash,Conventional,FHA,VA Loan
Estimated market value
$462,600
$439,000 - $486,000
$2,910/mo
Price history
| Date | Event | Price |
|---|---|---|
| 9/4/2026 | Pending sale | $475,000$187/sqft |
Source:  MARIS #26053437 Report a problem MARIS #26053437 Report a problem | ||
| 8/29/2026 | Listed for sale | $475,000+58.4%$187/sqft |
Source: MARIS #26053437 Report a problem | ||
| 3/1/2026 | Listing removed | $299,900$118/sqft |
Source: MARIS #25076807 Report a problem | ||
| 11/24/2025 | Price change | $299,900-4.8%$118/sqft |
Source: MARIS #25076807 Report a problem | ||
| 11/17/2025 | Listed for sale | $315,000+146.1%$124/sqft |
Source: MARIS #25076807 Report a problem | ||
| 10/16/2024 | Sold | -- |
Source: MARIS #24056189 Report a problem | ||
| 9/5/2024 | Listed for sale | $128,000-11.7%$50/sqft |
Source: MARIS #24056189 Report a problem | ||
| 9/24/2022 | Listing removed | -- |
Source: MARIS #22053976 Report a problem | ||
| 8/27/2022 | Price change | $145,000-25.6%$57/sqft |
Source: MARIS #22053976 Report a problem | ||
| 8/24/2022 | Pending sale | $195,000$77/sqft |
Source: MARIS #22053976 Report a problem | ||
| 8/20/2022 | Listed for sale | $195,000+225.5%$77/sqft |
Source: MARIS #22053976 Report a problem | ||
| 2/11/2009 | Listing removed | $59,900$24/sqft |
Source: Listhub #80058447 Report a problem | ||
| 2/5/2009 | Price change | $59,900-7.7%$24/sqft |
Source: Listhub #80058447 Report a problem | ||
| 2/1/2009 | Listed for sale | $64,900$26/sqft |
Source: Listhub #80058447 Report a problem | ||
| 7/9/2008 | Sold | -- |
Source: Public Record Report a problem | ||
| 9/15/2000 | Sold | -- |
Source: Public Record Report a problem | ||
Public tax history
| Year | Property taxes | Tax assessment |
|---|---|---|
| 2025 | $2,450 +7.7% | $29,590 +10.2% |
| 2024 | $2,275 +5.1% | $26,840 |
| 2023 | $2,164 +6.8% | $26,840 +11% |
| 2022 | $2,026 +0.1% | $24,170 |
| 2021 | $2,023 +6.6% | $24,170 +5.6% |
| 2020 | $1,897 | $22,890 0% |
| 2019 | $1,897 | $22,900 +34.9% |
| 2018 | $1,897 +30.2% | $16,970 |
| 2017 | $1,457 +43.2% | $16,970 +43.8% |
| 2016 | $1,017 +10.1% | $11,800 |
| 2015 | $924 +2.9% | $11,800 |
| 2014 | $897 | $11,800 +3% |
| 2013 | $897 | $11,460 +2.5% |
| 2012 | -- | $11,180 |
| 2011 | -- | $11,180 |
| 2010 | -- | $11,180 -38.4% |
| 2009 | -- | $18,160 |
| 2008 | $752 | $18,160 -10.7% |
| 2007 | $752 | $20,330 |
| 2006 | $752 +1% | $20,330 +96.2% |
| 2005 | $745 +34.2% | $10,360 +43.5% |
| 2004 | $555 +2.9% | $7,220 |
| 2003 | $540 -0.6% | $7,220 +1.8% |
| 2002 | $543 | $7,090 |
| 2001 | -- | $7,090 +0.3% |
| 2000 | -- | $7,070 |
Find assessor info on the county website
Monthly payment
Est. payment
Payment breakdown
Explore the cost of this home by adjusting the details. Changes won't be saved.Climate risks
Neighborhood: Fox Park
Nearby schools
Schools provided by the listing agent
- Elementary: Sigel Elem. Comm. Ed. Center
- Middle: Fanning Middle Community Ed.
- High: Roosevelt High
Source: MARIS. This data may not be complete. We recommend contacting the local school district to confirm school assignments for this home.

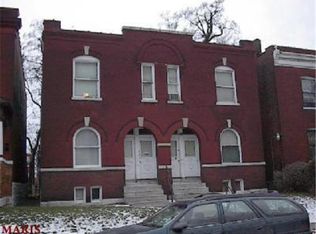
Similar homes
- $445,0005 bd3 ba2.7k sqft1916 S 12th St, Saint Louis, MO 63104For Sale
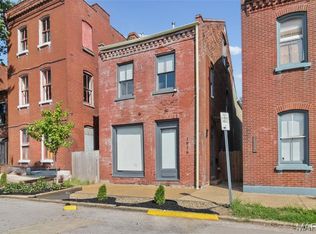
 MLS ID #26052500, Christoph A Dewald, EXP Realty, LLC. MARIS
 - $525,0004 bd3 ba3.1k sqft3329 Vista Ave, Saint Louis, MO 63104For Sale
 MLS ID #26049244, Dawn Griffin, EXP Realty, LLC. MARIS
 - $325,0003 bd3 ba2.1k sqft1323 Shenandoah Ave, Saint Louis, MO 63104For Sale
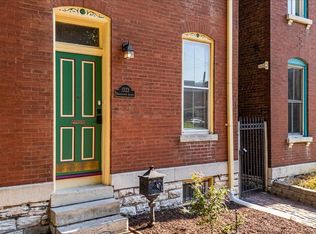 MLS ID #26057212, Anthony M Timme, Coldwell Banker Realty - Gundaker. MARIS
 - $424,9003 bd3 ba2.9k sqft2117 S 13th St, Saint Louis, MO 63104For Sale
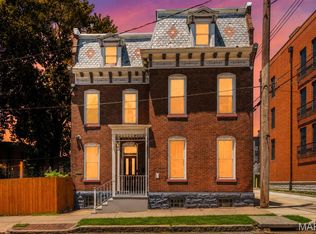 MLS ID #26037353, Allen Brake, Allen Brake Real Estate. MARIS
 - $395,0003 bd3 ba2.5k sqft2248 Missouri Ave, Saint Louis, MO 63104For SaleMLS ID #26022163, Jay Q Rios, Rivers Realty. MARIS
- $450,0007 bd5 ba3.6k sqft2849 Texas Ave, Saint Louis, MO 63118For SaleMLS ID #26055899, Elvis Niksic, Worth Clark Realty. MARIS
- $459,5004 bd3 ba2.6k sqft3004 Louisiana Ave, Saint Louis, MO 63118For SaleMLS ID #26041111, Stephanie Noecker, RedKey Realty Leaders. MARIS
- $385,0004 bd4 ba2.5k sqft2621 Nebraska Ave, Saint Louis, MO 63118For SaleMLS ID #26052992, Jonathan Adams, Berkshire Hathaway HomeServices Select Properties. MARIS
- $396,0003 bd3 ba1.7k sqft3146 Geyer Ave, Saint Louis, MO 63104For SaleMLS ID #26034597, Dawn Griffin, EXP Realty, LLC. MARIS
- $485,0004 bd3 ba2.5k sqft4452 Gibson Ave, Saint Louis, MO 63110For SaleMLS ID #26049380, Rachel L Murphy, Magnolia Real Estate. MARIS
- $469,9005 bd3 ba3.4k sqft1936 Arsenal St, Saint Louis, MO 63118For SaleMLS ID #26049830, Jamie Perkins, RedKey Realty Leaders. MARIS
- $414,9004 bd3 ba1.6k sqft4038 Juniata St, Saint Louis, MO 63116For SaleMLS ID #26057961, Rachel L Murphy, Magnolia Real Estate. MARIS
- $475,0003 bd3 ba2.7k sqft4033 Cleveland Ave, Saint Louis, MO 63110For SaleMLS ID #26037573, Trish Wolf, EXP Realty, LLC. MARIS
- $455,0004 bd3 ba2.3k sqft3434 Humphrey St, Saint Louis, MO 63118For SaleMLS ID #26027060, Terry M Guempel, ReeceNichols Real Estate. MARIS
- $409,9004 bd3 ba2.6k sqft3423 Magnolia Ave, Saint Louis, MO 63118For SaleMLS ID #26044588, Cortney M McKenna, Gladys Manion, Inc.. MARIS
- $355,0003 bd3 ba2.1k sqft2617 Armand Pl, Saint Louis, MO 63104For SaleMLS ID #26049418, Mark Asaad, Fast Track Realty, LLC. MARIS
- $435,0004 bd3 ba2.6k sqft3305 Pestalozzi St, Saint Louis, MO 63118For SaleMLS ID #26020908, Bridget Forbes, Berkshire Hathaway HomeServices Select Properties. MARIS
- $450,0004 bd2 ba2.6k sqft6013 Devonshire Ave, Saint Louis, MO 63109For SaleMLS ID #26051696, Lindsay Doerr, Magnolia Real Estate. MARIS
- $535,0004 bd3 ba2.4k sqft3662 Humphrey St, Saint Louis, MO 63116For SaleMLS ID #26046698, Erika L Schneider, Berkshire Hathaway HomeServices Select Properties. MARIS
- $299,0004 bd3 ba2k sqft3136 Lafayette Ave, Saint Louis, MO 63104For SaleMLS ID #26043626, Lisa Schauwecker, Berkshire Hathaway HomeServices Select Properties. MARIS
