Resort-style living at its finest! Relax in your own private backyard oasis featuring an oversized yard, sparkling inground pool with waterfall, and beautifully refinished cool decking and patio (2024). The electronic LED-lit awning with sunshade automatically retracts when the Las Vegas winds pick up, creating the perfect space to entertain while grilling on your Delta gas grill.
This meticulously maintained home is loaded with quality upgrades and feels like new. Enjoy energy-efficient Low-E windows throughout, complemented by beautiful plantation shutters and a new sliding glass door. The updated kitchen features custom cabinetry with soft-close drawers, GE Cafe Series refrigerator and range, Bosch dishwasher, and all stainless steel appliances are included. Even the washer and dryer stay and they are less than a year old!
The spacious primary bathroom was completely remodeled just three years ago, and additional recent improvements include a 5-year-old HVAC system, recently updated irrigation system, and custom closet organizers. The garage offers abundant storage along with durable epoxy-coated floors.
As a resident of Sun City Summerlin, you'll enjoy world-class amenities including three championship golf courses, four fitness centers, tennis courts, pickleball, swimming pools, clubs, social activities, and so much more.
This exceptional home truly offers the perfect combination of comfort, style, and the active lifestyle you've been looking for. I can assure you, the pictures don't do it justice. It is more even more beautiful once you see it. Schedule your private showing today . . . You'll be glad you did!
Pending
$485,000
10533 Sea Palms Ave, Las Vegas, NV 89134
2beds
1,201sqft
:
Get pre-qualified$3,324/mo
Single Family Residence
Built in 1997
9,583 Square Feet Lot
$483,800 Zestimate®
$404/sqft
$230/mo HOA
What's special
- 22 days |
- 750 |
- 43 |
Likely to sell faster than
Zillow last checked:
Listing updated:
Listed by:
Elie Morris S.0069241 (702)236-1095,
Signature Real Estate Group
Source: LVR,MLS#: 2795697 Originating MLS: Greater Las Vegas Association of Realtors Inc
Originating MLS: Greater Las Vegas Association of Realtors IncFacts & features
Interior
Bedrooms & bathrooms
- Bedrooms: 2
- Bathrooms: 2
- Full bathrooms: 2
Primary bedroom
- Description: Bedroom With Bath Downstairs,Ceiling Fan,Custom Closet,Downstairs,Pbr Separate From Other,Walk-In Closet(s)
- Dimensions: 14X12
Bedroom 2
- Description: Ceiling Fan,Custom Closet,Downstairs
- Dimensions: 11X10
Primary bathroom
- Description: Separate Shower
Kitchen
- Description: Breakfast Bar/Counter,Breakfast Nook/Eating Area,Granite Countertops,Island,Marble/Stone Countertops,Pantry
Living room
- Description: Rear
- Dimensions: 14X13
Heating
- Central, Gas
Cooling
- Central Air, Electric
Appliances
- Included: Dryer, Dishwasher, Disposal, Gas Range, Microwave, Refrigerator, Water Softener Owned, Washer
- Laundry: Gas Dryer Hookup, Main Level
Features
- Bedroom on Main Level, Ceiling Fan(s), Primary Downstairs, Pot Rack, Window Treatments
- Flooring: Tile
- Windows: Blinds, Low-Emissivity Windows, Plantation Shutters, Window Treatments
- Has fireplace: No
Interior area
- Total structure area: 1,201
- Total interior livable area: 1,201 sqft
Video & virtual tour
Property
Parking
- Total spaces: 2
- Parking features: Attached, Epoxy Flooring, Finished Garage, Garage, Garage Door Opener, Inside Entrance, Open, Storage, Guest
- Attached garage spaces: 2
- Has uncovered spaces: Yes
Features
- Stories: 1
- Patio & porch: Covered, Patio
- Exterior features: Built-in Barbecue, Barbecue, Patio, Private Yard, Awning(s), Sprinkler/Irrigation
- Has private pool: Yes
- Pool features: Heated, In Ground, Private, Community
- Fencing: Block,Back Yard,Wrought Iron
Lot
- Size: 9,583 Square Feet
- Features: Drip Irrigation/Bubblers, Desert Landscaping, Landscaped, Rocks, Trees, < 1/4 Acre
Details
- Parcel number: 13724310114
- Zoning description: Single Family
- Horse amenities: None
Construction
Type & style
- Home type: SingleFamily
- Architectural style: One Story
- Property subtype: Single Family Residence
Materials
- Roof: Tile
Condition
- Resale
- Year built: 1997
Utilities & green energy
- Electric: Photovoltaics None
- Sewer: Public Sewer
- Water: Public
- Utilities for property: Cable Available, Underground Utilities
Green energy
- Energy efficient items: Windows, Solar Screens
Community & HOA
Community
- Features: Pool
- Security: Security System Owned
- Senior community: Yes
- Subdivision: Sun City Summerlin
HOA
- Has HOA: Yes
- Amenities included: Clubhouse, Dog Park, Fitness Center, Golf Course, Indoor Pool, Jogging Path, Barbecue, Pickleball, Pool, Racquetball, Recreation Room, Spa/Hot Tub, Security, Tennis Court(s)
- Services included: Association Management, Maintenance Grounds, Recreation Facilities, Reserve Fund
- HOA fee: $230 monthly
- HOA name: Sun City Summerlin
- HOA phone: 702-966-1400
Location
- Region: Las Vegas
Financial & listing details
- Price per square foot: $404/sqft
- Tax assessed value: $318,446
- Annual tax amount: $2,309
- Date on market: 7/2/2026
- Listing agreement: Exclusive Right To Sell
- Listing terms: Cash,Conventional,FHA,VA Loan
- Ownership: Single Family Residential
Estimated market value
$483,800
$460,000 - $508,000
$2,323/mo
Price history
| Date | Event | Price |
|---|---|---|
| 7/12/2026 | Pending sale | $485,000$404/sqft |
Source:  LVR #2795697 Report a problem LVR #2795697 Report a problem | ||
| 7/10/2026 | Listed for sale | $485,000-3%$404/sqft |
Source: LVR #2795697 Report a problem | ||
| 8/8/2024 | Listing removed | -- |
Source: LVR #2596233 Report a problem | ||
| 7/9/2024 | Pending sale | $499,999$416/sqft |
Source: LVR #2596233 Report a problem | ||
| 7/5/2024 | Listed for sale | $499,999+172.1%$416/sqft |
Source: LVR #2596233 Report a problem | ||
| 5/3/2012 | Listing removed | $183,750$153/sqft |
Source: Mark Kraujalis #1037784 Report a problem | ||
| 4/25/2012 | Listed for sale | $183,750$153/sqft |
Source: Mark Kraujalis #1037784 Report a problem | ||
| 3/2/2011 | Listing removed | $183,750$153/sqft |
Source: Close Realty #1037784 Report a problem | ||
| 8/6/2010 | Price change | $183,750+3.8%$153/sqft |
Source: Close Realty #1037784 Report a problem | ||
| 7/21/2010 | Price change | $177,000-3.7%$147/sqft |
Source: CloseRealty #1037784 Report a problem | ||
| 7/21/2010 | Pending sale | $183,750+3.8%$153/sqft |
Source: CloseRealty #1037784 Report a problem | ||
| 7/16/2010 | Sold | $177,000-3.7%$147/sqft |
Source: Public Record Report a problem | ||
| 6/5/2010 | Price change | $183,750-5.2%$153/sqft |
Source: CloseRealty #1037784 Report a problem | ||
| 5/3/2010 | Listed for sale | $193,888+21.9%$161/sqft |
Source: REALY ONE GROUP #1037784 Report a problem | ||
| 10/3/2002 | Sold | $159,000+16.9%$132/sqft |
Source: Public Record Report a problem | ||
| 2/14/1997 | Sold | $136,000$113/sqft |
Source: Public Record Report a problem | ||
Public tax history
| Year | Property taxes | Tax assessment |
|---|---|---|
| 2026 | $2,312 +2.4% | $111,456 -2.9% |
| 2025 | $2,259 +2.3% | $114,807 +9.7% |
| 2024 | $2,209 -0.3% | $104,696 +13.5% |
| 2023 | $2,215 -15.4% | $92,243 +9.2% |
| 2022 | $2,620 +3% | $84,451 +1.4% |
| 2021 | $2,543 +3% | $83,305 +5% |
| 2020 | $2,468 +3% | $79,312 +8.6% |
| 2019 | $2,396 +5.3% | $73,047 |
| 2018 | $2,275 | $73,047 +3.5% |
| 2017 | $2,275 | $70,573 +3.1% |
| 2016 | $2,275 +0.2% | $68,431 +25% |
| 2015 | $2,270 +24.4% | $54,751 +9.2% |
| 2014 | $1,824 | $50,134 |
| 2013 | -- | $50,134 +6.2% |
| 2012 | -- | $47,217 -9.1% |
| 2011 | -- | $51,962 +3.2% |
| 2010 | -- | $50,373 -14% |
| 2009 | -- | $58,572 |
| 2008 | -- | $58,572 -37.3% |
| 2007 | -- | $93,387 -4.3% |
| 2006 | -- | $97,557 +30.1% |
| 2005 | -- | $75,002 +38% |
| 2004 | -- | $54,352 -0.3% |
| 2003 | -- | $54,492 +13.3% |
| 2002 | -- | $48,100 +3.3% |
| 2001 | -- | $46,550 |
Find assessor info on the county website
Monthly payment
Est. payment
Payment breakdown
Explore the cost of this home by adjusting the details. Changes won't be saved.Climate risks
Neighborhood: Sun City Summerlin
Nearby schools
GreatSchools rating
- 8/10Ethel W. Staton Elementary SchoolGrades: PK-5Distance: 0.5 mi
- 6/10Ernest Becker Middle SchoolGrades: 6-8Distance: 1.9 mi
- 8/10Palo Verde High SchoolGrades: 9-12Distance: 1.7 mi
Schools provided by the listing agent
- Elementary: Staton, Ethel W.,Staton, Ethel W.
- Middle: Becker
- High: Palo Verde
Source: LVR. This data may not be complete. We recommend contacting the local school district to confirm school assignments for this home.
- $426,4002 bd2 ba1.3k sqft10529 Sea Palms Ave, Las Vegas, NV 89134Off Market
- $683,5003 bd2 ba2.3k sqft10609 Clarion Ln, Las Vegas, NV 89134Off Market
- $826,4002 bd3 ba2.3k sqft1908 Green Wave Ct, Las Vegas, NV 89134Off Market

- $696,6003 bd2 ba2.1k sqft1909 Green Wave Ct, Las Vegas, NV 89134Off Market

- $381,7002 bd2 ba1.2k sqft10525 Sea Palms Ave, Las Vegas, NV 89134Off Market
- $483,8002 bd2 ba1.7k sqft10536 Sea Palms Ave, Las Vegas, NV 89134Off Market
- $400,0002 bd2 ba1.3k sqft10532 Sea Palms Ave, Las Vegas, NV 89134Sold
- $627,6003 bd2 ba2.1k sqft10613 Clarion Ln, Las Vegas, NV 89134Off Market
A local agent can set up tours, give advice and negotiate with sellers.
Similar homes
- $450,0002 bd2 ba1.5k sqft10701 Sky Meadows Ave, Las Vegas, NV 89134For Sale
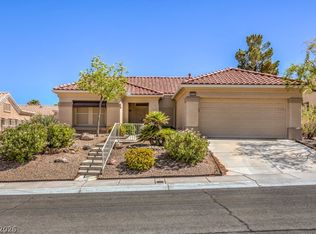 MLS ID #2793033, Leslie S. Carver, BHHS Nevada Properties. LVR
 - $487,0002 bd2 ba1.4k sqft10309 Marymont Pl, Las Vegas, NV 89134For Sale
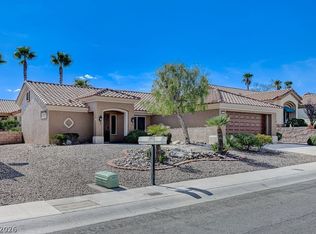 MLS ID #2784114, Steven F. Doss, Doss Realty Group LLC. LVR
 - $459,0002 bd2 ba1.3k sqft9800 Gerald Ct, Las Vegas, NV 89134For Sale
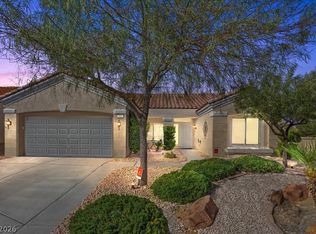 MLS ID #2774185, Eida M. Fujii, Serhant. LVR
 - $475,0002 bd2 ba1.3k sqft9400 Grand Mesa Dr, Las Vegas, NV 89134For Sale
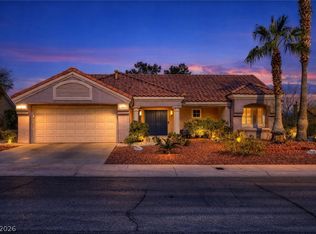 MLS ID #2756539, Richard J. Brenkus, Keller Williams MarketPlace. LVR
 - $454,9003 bd2 ba1.1k sqft9848 Panorama Cliff Dr, Las Vegas, NV 89134For SaleMLS ID #2772298, Katherine Clarkson, Century 21 Elevate. LVR
- $487,0002 bd2 ba1.3k sqft8901 Villa Ridge Dr, Las Vegas, NV 89134For SaleMLS ID #2784122, Steven F. Doss, Doss Realty Group LLC. LVR
- $450,0002 bd2 ba1.3k sqft2817 Lotus Hill Dr, Las Vegas, NV 89134For SaleMLS ID #2787792, Richard J. Brenkus, Keller Williams MarketPlace. LVR
- $599,0002 bd2 ba1.5k sqft10508 Findlay Ave, Las Vegas, NV 89134For SaleMLS ID #2783896, Charmaine C. Lai, HomeSmart Encore. LVR
- $439,0002 bd2 ba1.3k sqft2929 Lotus Hill Dr, Las Vegas, NV 89134For SaleMLS ID #2778566, Linda M. Sunada, Signature Real Estate Group. LVR
- $445,0002 bd2 ba1.6k sqft9617 Gold Bank Dr, Las Vegas, NV 89134For SaleMLS ID #2791620, Stephanie Phillips, Cambridge Realty. LVR
- $415,0002 bd2 ba1.6k sqft10428 Villa Ridge Dr, Las Vegas, NV 89134For SaleMLS ID #2791338, Alexander J. Greiner, Signature Real Estate Group. LVR
- $439,0002 bd2 ba1.6k sqft2116 Spring Water Dr, Las Vegas, NV 89134For SaleMLS ID #2776248, Jessica Ream, Brady Luxury Homes. LVR
- $449,9993 bd2 ba1.1k sqft908 Corsica Ln, Las Vegas, NV 89144For SaleMLS ID #2792484, Matthew Suiter, BHHS Nevada Properties. LVR
- $420,0002 bd2 ba1.1k sqft8900 Stoney Point Dr, Las Vegas, NV 89134For SaleMLS ID #2781185, Saisawat E. Brown, Century 21 Americana. LVR
- $530,0002 bd2 ba1.6k sqft8753 Sundial Dr, Las Vegas, NV 89134For SaleMLS ID #2764807, Steven F. Doss, Doss Realty Group LLC. LVR
- $599,0002 bd2 ba1.7k sqft9216 January Dr, Las Vegas, NV 89134For SaleMLS ID #2802901, John Vojta, Realty ONE Group, Inc. LVR
- $500,0003 bd3 ba1.4k sqft2607 Heathrow St, Las Vegas, NV 89135For SaleMLS ID #2786173, Alberto Saab, BHHS Nevada Properties. LVR
- $430,0003 bd2 ba1.5k sqft4545 Via Delsur Ln, Las Vegas, NV 89130For SaleMLS ID #2802244, Lani J. Belcher, eXp Realty. LVR
- $499,9003 bd2 ba1.3k sqft3324 Indian Moon Dr, Las Vegas, NV 89129For SaleMLS ID #2786180, Steve P. Hawks, Platinum Real Estate Prof. LVR
- $525,0003 bd3 ba1.6k sqft11108 Desert Dove Ave, Las Vegas, NV 89144For SaleMLS ID #2791187, Mitchell B. Schwartz, Keller Williams MarketPlace. LVR
