**Discover the charm of one-level living with this open-concept home! From The Asheville's large, kitchen island overlooking the family room to its isolated primary suite, we've designed this home with you in mind. The three bedrooms offer plenty of space for you and your guests. And outside, the covered back porch extends your leisure time to the outdoors, ensuring that you've got the space to kick back and relax after work.
Pending
$339,990
10534 Briceway Club, San Antonio, TX 78254
3beds
1,428sqft
:
Get pre-qualified$2,490/mo
Single Family Residence
Built in 2025
6,969 Square Feet Lot
$337,000 Zestimate®
$238/sqft
$23/mo HOA
What's special
- 500 days |
- 10 |
- 0 |
Zillow last checked:
Listing updated:
Listed by:
Dayton Schrader TREC #312921 (210) 757-9785,
eXp Realty
Source: LERA MLS,MLS#: 1851331
Facts & features
Interior
Bedrooms & bathrooms
- Bedrooms: 3
- Bathrooms: 2
- Full bathrooms: 2
Primary bedroom
- Features: Walk-In Closet(s), Full Bath
- Area: 208
- Dimensions: 13 x 16
Bedroom 2
- Area: 130
- Dimensions: 13 x 10
Bedroom 3
- Area: 110
- Dimensions: 11 x 10
Primary bathroom
- Features: Tub/Shower Separate, Double Vanity
- Area: 81
- Dimensions: 9 x 9
Dining room
- Area: 192
- Dimensions: 12 x 16
Family room
- Area: 196
- Dimensions: 14 x 14
Kitchen
- Area: 143
- Dimensions: 11 x 13
Heating
- Heat Pump, 1 Unit, Electric
Cooling
- Central Air
Appliances
- Included: Microwave, Range, Disposal, Dishwasher, Electric Water Heater, Plumb for Water Softener
- Laundry: Main Level, Laundry Room, Washer Hookup, Dryer Connection
Features
- One Living Area, Eat-in Kitchen, Kitchen Island, Pantry, Utility Room Inside, Open Floorplan, High Speed Internet, Walk-In Closet(s)
- Flooring: Carpet, Ceramic Tile, Vinyl
- Windows: Double Pane Windows
- Has basement: No
- Attic: Attic - Radiant Barrier Decking
- Has fireplace: No
- Fireplace features: Not Applicable
Interior area
- Total interior livable area: 1,428 sqft
Property
Parking
- Total spaces: 2
- Parking features: Two Car Garage, Garage Door Opener
- Garage spaces: 2
Features
- Levels: One
- Stories: 1
- Patio & porch: Covered
- Exterior features: Sprinkler System
- Pool features: None
- Fencing: Privacy
Lot
- Size: 6,969 Square Feet
- Features: Curbs, Street Gutters, Sidewalks, Streetlights, Fire Hydrant w/in 500'
Details
- Parcel number: 1310735
Construction
Type & style
- Home type: SingleFamily
- Architectural style: Contemporary
- Property subtype: Single Family Residence
Materials
- Brick, Fiber Cement, 1 Side Masonry
- Foundation: Slab
- Roof: Composition
Condition
- New Construction
- New construction: Yes
- Year built: 2025
Details
- Builder name: Davidson Homes
Utilities & green energy
- Sewer: Sewer System
- Utilities for property: Cable Available, Private Garbage Service
Community & HOA
Community
- Features: None
- Security: Smoke Detector(s)
- Subdivision: Bricewood
HOA
- Has HOA: Yes
- HOA fee: $280 annually
- HOA name: BRICEWOOD HOA
Location
- Region: San Antonio
Financial & listing details
- Price per square foot: $238/sqft
- Tax assessed value: $33,000
- Annual tax amount: $679
- Price range: $340K - $340K
- Date on market: 3/20/2025
- Cumulative days on market: 326 days
- Listing terms: Conventional,FHA,VA Loan,TX Vet,Cash,Investors OK
- Road surface type: Paved
Estimated market value
$337,000
$320,000 - $354,000
$1,785/mo
Price history
| Date | Event | Price |
|---|---|---|
| 1/28/2026 | Pending sale | $339,990$238/sqft |
Source:  LERA MLS #1851331 Report a problem LERA MLS #1851331 Report a problem | ||
| 1/16/2026 | Price change | $339,990-4.2%$238/sqft |
Source: LERA MLS #1851331 Report a problem | ||
| 3/20/2025 | Price change | $354,990-24.5%$249/sqft |
Source: LERA MLS #1851331 Report a problem | ||
| 3/14/2025 | Price change | $469,990+42.4%$329/sqft |
Source:  Davidson Homes, Inc. Report a problem Davidson Homes, Inc. Report a problem | ||
| 3/8/2025 | Listed for sale | $329,990$231/sqft |
Source: Davidson Homes, Inc. Report a problem | ||
| 1/17/2025 | Listing removed | $329,990$231/sqft |
Source: Davidson Homes, Inc. Report a problem | ||
| 6/15/2024 | Price change | $329,990$231/sqft |
Source: Davidson Homes, Inc. Report a problem | ||
| 5/3/2024 | Listed for sale | -- |
Source: Davidson Homes, Inc. Report a problem | ||
Public tax history
| Year | Property taxes | Tax assessment |
|---|---|---|
| 2025 | $679 +1.6% | $33,000 +1.5% |
| 2024 | $669 -8.3% | $32,500 -7.9% |
| 2023 | $729 -37.8% | $35,300 -32.2% |
| 2022 | $1,173 +29.5% | $52,100 +33.6% |
| 2021 | $906 | $39,000 +2.4% |
| 2020 | $906 | $38,100 |
Find assessor info on the county website
Monthly payment
Est. payment
Payment breakdown
Explore the cost of this home by adjusting the details. Changes won't be saved.Climate risks
Neighborhood: 78254
Nearby schools
GreatSchools rating
- 8/10Fields Elementary SchoolGrades: PK-5Distance: 0.7 mi
- 7/10Folks MiddleGrades: 6-8Distance: 1 mi
- 7/10Sonia Sotomayor High SchoolGrades: 9-12Distance: 1.8 mi
Schools provided by the listing agent
- Elementary: Kallison
- Middle: Folks
- High: Sotomayor High School
- District: Northside
Source: LERA MLS. This data may not be complete. We recommend contacting the local school district to confirm school assignments for this home.
- from $338,990-- sqft9810 Bricewood Cv, San Antonio, TX 78254New Construction

- $465,0743 bd3 ba2.7k sqft10514 Briceway Clb, San Antonio, TX 78254New Construction
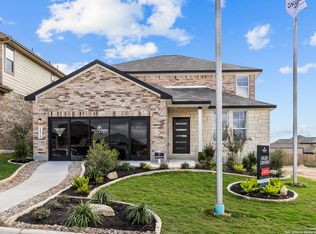
- from $338,990-- sqft11719 Bricewood Tip, San Antonio, TX 78254New Construction
- $--4 bd4 ba2.7k sqft10537 Briceway Clb, San Antonio, TX 78254Sold
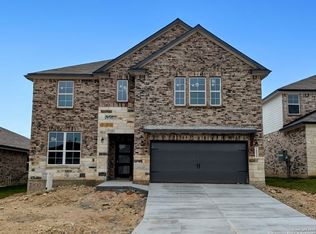
- $--3 bd2 ba1.4k sqft10545 Briceway Clb, San Antonio, TX 78254Sold
- $33,000-- bd-- ba-- sqft10703 Briceway Ace, San Antonio, TX 78254Off Market
- from $372,990-- sqft10517 Briceway Clb, San Antonio, TX 78254New Construction
- $--3 bd2 ba1.9k sqft10542 Briceway Clb, San Antonio, TX 78254Sold
A local agent can set up tours, give advice and negotiate with sellers.
A local lender can help you make sure your offer is ready when you are.
Similar homes
- $374,9903 bd2 ba1.6k sqft10129 Briceway Gap, San Antonio, TX 78254New Construction
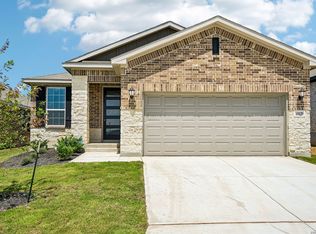
 LERA MLS
 - $385,0004 bd3 ba2k sqft9915 BRICEWOOD HL, San Antonio, TX 78254For Sale
 MLS ID #1994779, Pedro Fuentes TREC #796227, White Line Realty LLC. LERA MLS
 - $359,9003 bd2 ba1.9k sqft11530 Sagebrooke Run, San Antonio, TX 78254For Sale
 MLS ID #1972345, Shane Neal TREC #608871, eXp Realty. LERA MLS
 - $386,9953 bd2 ba1.9k sqft11503 Sagebrooke Run, San Antonio, TX 78254For Sale
 MLS ID #1961932, Aya Hussein TREC #759956, Resi Realty, LLC. LERA MLS
 - $384,9903 bd2 ba1.9k sqft10125 Briceway Gap, San Antonio, TX 78254New ConstructionLERA MLS
- $300,0003 bd2 ba1.4k sqft11926 Double Barrel, San Antonio, TX 78254For SaleMLS ID #1970914, Jody Fitzgerald TREC #696932, Hance Realty. LERA MLS
- $369,0004 bd3 ba2.1k sqft11551 Sagebooke Run, San Antonio, TX 78254For SaleMLS ID #1917849, Dennise Pedroza TREC #701566, Dominion Realty International LLC. LERA MLS
- $314,9004 bd2 ba1.8k sqft8750 FISCHER FLS, San Antonio, TX 78254For SaleMLS ID #1997134, Sandra Rangel TREC #579513, Real Broker, LLC. LERA MLS
- $304,9503 bd2 ba1.8k sqft14514 Bucking Trl, San Antonio, TX 78254For SaleMLS ID #1998804, Shane Neal TREC #608871, eXp Realty. LERA MLS
- $374,9003 bd3 ba1.7k sqft9719 Stillwater, San Antonio, TX 78254For SaleMLS ID #1853254, Austin Pantuso TREC #589233, United Realty Group of Texas, LLC. LERA MLS
- $384,9903 bd2 ba1.9k sqft9827 Briceway Gap, San Antonio, TX 78254New ConstructionLERA MLS
- $365,0002 bd2 ba1.7k sqft3927 Synchronicity, San Antonio, TX 78253For SaleMLS ID #2004652, Angela Rodriguez TREC #680363, Coldwell Banker D'Ann Harper. LERA MLS
- $385,0003 bd2 ba1.6k sqft6718 Rose Farm, San Antonio, TX 78249For SaleMLS ID #2004685, Ricardo Gonzalez TREC #663626, Keller Williams Heritage. LERA MLS
- $292,0004 bd2 ba1.9k sqft9916 Bratten Rise, San Antonio, TX 78254For SaleMLS ID #1968902, Gerardo Aguirre TREC #681037, All City San Antonio Registered Series. LERA MLS
- $353,9903 bd2 ba1.5k sqft9917 Paladin Ridge, San Antonio, TX 78254New ConstructionLERA MLS
- $345,0003 bd3 ba2k sqft7602 Wallaby Isle, San Antonio, TX 78253For SaleMLS ID #1971079, Jennifer Taylor TREC #630809, LPT Realty, LLC. LERA MLS
- $355,0004 bd2 ba1.8k sqft5050 Italica Rd, San Antonio, TX 78253For SaleMLS ID #1958454, Lisa Sinn TREC #555396, Keller Williams Heritage. LERA MLS
- $309,0003 bd2 ba1.8k sqft13870 CHESTER KNL, San Antonio, TX 78253For SaleMLS ID #1992730, Josue Gallardo TREC #624913, Keller Williams City-View. LERA MLS
- $367,9904 bd2 ba1.6k sqft14504 Galloping Colt, San Antonio, TX 78254New ConstructionLERA MLS
- from $313,4904 bd3 ba2.1k sqftDiscovery Plan, Trails at Culebra, San Antonio, TX 78253New ConstructionStarlight Homes
