Largest LOT on the Block! Welcome to Mulberry, one of Mesa's most beloved communities where tree-lined streets, front porches and a true sense of neighborhood bring back the charm of a simpler time. This beautifully maintained home offers spacious open concept living with neutral tile, espresso cabinetry, granite countertops, gas range and walk-in pantry. Truly turn-key with all appliances, a new water heater, upgraded dishwasher and soft water system installed this year. Outside, artificial turf and a dedicated pad ready for a gazebo or spa grace the large, low maintenance backyard. Perfect for volleyball, soccer, playground, pets or simply relaxing. Mulberry offers 10 parks, 2 pools, fitness room, pickle ball and tennis courts & community events! Don't wait to build, move-in ready! Step outside to your large low maintenance backyard finished with artificial turf and a dedicated pad ready for a gazebo or spa. Whether you are hosting a volleyball or soccer game, letting the kids and pets run free or simply relaxing on a summer evening this yard delivers the space and flexibility your family needs without the upkeep. No need for a pool, the Mulberry pool is huge with mountain views and no extra cost or maintenance for you!
The garage features an epoxy floor for easy upkeep. This beauty is ideally situated just minutes from both the 60 and 202 freeways, highly rated Gilbert Unified schools are around the corner and near world class outdoor recreation throughout the East Valley.
All of this within Mulberry, a community unlike any other. Enjoy 10 neighborhood parks, two resort style swimming pools, an Owner's Club with a fully equipped fitness room, pickle ball and tennis courts and a full-time activity coordinator planning events for your family and neighbors year round. Your next chapter starts here! NOTE: neighboring home went pending in June with multiple offers! Hurry to view this beauty!
Pending
Price cut: $15K (7/14)
$565,000
10534 E NARANJA Avenue, Mesa, AZ 85209
4beds
2,450sqft
:
Get pre-qualified$3,552/mo
Single Family Residence
Built in 2017
5,175 Square Feet Lot
$-- Zestimate®
$231/sqft
$186/mo HOA
What's special
Spacious open concept livingNew water heaterLarge low maintenance backyardWalk-in pantryEspresso cabinetryTree-lined streetsFront porches
- 41 days |
- 445 |
- 25 |
Likely to sell faster than
Zillow last checked:
Listing updated:
Listed by:
Amy C Murphy 480-269-2830,
Russ Lyon Sotheby's International Realty,
Marie Piloto 661-236-9490,
Russ Lyon Sotheby's International Realty
Source: ARMLS,MLS#: 7038059
Facts & features
Interior
Bedrooms & bathrooms
- Bedrooms: 4
- Bathrooms: 3
- Full bathrooms: 2
- 1/2 bathrooms: 1
Heating
- Natural Gas
Cooling
- Central Air, Programmable Thmstat
Appliances
- Included: Dryer, Washer, Water Softener Owned, Reverse Osmosis, Refrigerator, Built-in Microwave, Dishwasher, Disposal, Gas Range, Gas Oven, Gas Cooktop
- Laundry: Gas Dryer Hookup
Features
- Pantry, High Speed Internet, Granite Counters, Double Vanity, Upstairs, Eat-in Kitchen, Breakfast Bar, Kitchen Island, Full Bth Master Bdrm, Separate Shwr & Tub
- Flooring: Carpet, Tile
- Windows: Screens, Double Pane Windows
- Has basement: No
- Has fireplace: No
Interior area
- Total structure area: 2,450
- Total interior livable area: 2,450 sqft
Property
Parking
- Total spaces: 2
- Parking features: Garage Door Opener
- Garage spaces: 2
Features
- Stories: 2
- Patio & porch: Covered, Patio
- Spa features: None
- Fencing: Block
Lot
- Size: 5,175 Square Feet
- Features: Synthetic Grass Frnt, Synthetic Grass Back, Auto Timer H2O Front, Auto Timer H2O Back
Details
- Parcel number: 31202668
Construction
Type & style
- Home type: SingleFamily
- Property subtype: Single Family Residence
Materials
- Stucco, Wood Frame, Painted
- Roof: Tile
Condition
- Year built: 2017
Details
- Builder name: Blandford Homes
Utilities & green energy
- Sewer: Public Sewer
- Water: City Water
Community & HOA
Community
- Features: Pool, Pickleball, Community Media Room, Tennis Court(s), Playground, Biking/Walking Path, Fitness Center
- Security: Security System Owned
- Subdivision: MULBERRY PARCEL 3
HOA
- Has HOA: Yes
- Services included: Maintenance Grounds, Street Maint
- HOA fee: $558 quarterly
- HOA name: Mulberry Community
- HOA phone: 480-813-6788
Location
- Region: Mesa
Financial & listing details
- Price per square foot: $231/sqft
- Tax assessed value: $472,000
- Annual tax amount: $1,969
- Date on market: 6/27/2026
- Cumulative days on market: 41 days
- Listing terms: Cash,Conventional,FHA,VA Loan
- Ownership: Fee Simple
Estimated market value
Not available
Estimated sales range
Not available
Not available
Price history
| Date | Event | Price |
|---|---|---|
| 8/3/2026 | Pending sale | $565,000$231/sqft |
Source:  ARMLS #7038059 Report a problem ARMLS #7038059 Report a problem | ||
| 7/14/2026 | Price change | $565,000-2.6%$231/sqft |
Source: ARMLS #7038059 Report a problem | ||
| 6/27/2026 | Listed for sale | $580,000+58.4%$237/sqft |
Source: ARMLS #7038059 Report a problem | ||
| 8/20/2019 | Sold | $366,150+0.1%$149/sqft |
Source: ARMLS #5948538 Report a problem | ||
| 7/5/2019 | Listed for sale | $365,900+10.9%$149/sqft |
Source: Keller Williams Integrity First #5948538 Report a problem | ||
| 8/31/2017 | Sold | $329,942$135/sqft |
Source: Public Record Report a problem | ||
Public tax history
| Year | Property taxes | Tax assessment |
|---|---|---|
| 2025 | $1,953 +4% | $47,200 -8% |
| 2024 | $1,878 -1% | $51,310 +112.8% |
| 2023 | $1,896 +1.7% | $24,112 -24.7% |
| 2022 | $1,864 -6% | $32,020 +3.3% |
| 2021 | $1,984 +7.9% | $31,010 +4.8% |
| 2020 | $1,838 +5.1% | $29,600 +8.1% |
| 2019 | $1,750 | $27,370 +259.2% |
| 2018 | $1,750 +294.5% | $7,620 +3.9% |
| 2017 | $444 +107.6% | $7,335 +31.8% |
| 2016 | $214 | $5,565 |
Find assessor info on the county website
Monthly payment
Est. payment
Payment breakdown
Explore the cost of this home by adjusting the details. Changes won't be saved.Climate risks
Neighborhood: 85209
Nearby schools
GreatSchools rating
- 8/10Augusta Ranch Elementary SchoolGrades: PK-6Distance: 1.5 mi
- 6/10Desert Ridge Jr. High SchoolGrades: 7-8Distance: 0.4 mi
- 5/10Desert Ridge High SchoolGrades: 8-12Distance: 0.7 mi
Schools provided by the listing agent
- Elementary: Augusta Ranch Elementary
- Middle: Desert Ridge Jr. High
- High: Desert Ridge High
- District: Gilbert Unified District
Source: ARMLS. This data may not be complete. We recommend contacting the local school district to confirm school assignments for this home.
- $491,9003 bd2 ba1.7k sqft10530 E Naranja Ave, Mesa, AZ 85209Off Market

- $524,9954 bd3 ba1.9k sqft10538 E Naranja Ave, Mesa, AZ 85209Sold
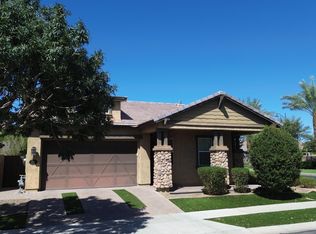
- $467,800-- bd2 ba1.7k sqft10526 E Naranja Ave, Mesa, AZ 85209Off Market
- $526,600-- bd3 ba2.4k sqft10535 E Nopal Ave, Mesa, AZ 85209Off Market
- $467,0003 bd2 ba1.7k sqft10531 E Nopal Ave, Mesa, AZ 85209Sold
- $532,0003 bd3 ba1.9k sqft10539 E Nopal Ave, Mesa, AZ 85209Off Market
- $515,5004 bd3 ba1.9k sqft10522 E Naranja Ave, Mesa, AZ 85209Off Market
- $464,3003 bd2 ba1.7k sqft10527 E Nopal Ave, Mesa, AZ 85209Off Market
A local agent can set up tours, give advice and negotiate with sellers.
Similar homes
- $610,0004 bd3 ba2.2k sqft10664 E MONTEREY Avenue, Mesa, AZ 85209For Sale
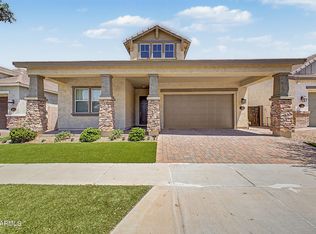 MLS ID #7057814, Jesse Wintersteen, ProSmart Realty. ARMLS
 - $610,0004 bd3 ba2.8k sqft10334 E JUANITA Avenue, Mesa, AZ 85209For Sale
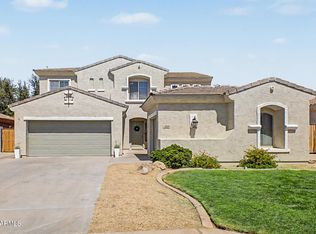 MLS ID #7017515, Maryelisabeth Wolf-Breen, Russ Lyon Sotheby's International Realty. ARMLS
 - $565,0003 bd3 ba2.1k sqft10133 E SPHERE Avenue, Mesa, AZ 85212For Sale
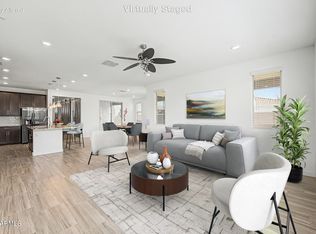 MLS ID #7025204, Kelly Khalil, Redfin Corporation. ARMLS
 - $535,0004 bd3 ba2.2k sqft9745 E AXLE Avenue, Mesa, AZ 85212For Sale
 MLS ID #7011685, Bart Haiduk, Haiduk Realty Experience. ARMLS
 - $559,9005 bd4 ba3k sqft11352 E SONRISA Avenue, Mesa, AZ 85212For SaleMLS ID #7018064, Michael Ray Taggart, Realty ONE Group. ARMLS
- $490,0004 bd2 ba1.9k sqft4029 S MOONBEAM --, Mesa, AZ 85212For SaleMLS ID #7031344, Daniel Brown, My Home Group Real Estate. ARMLS
- $559,5004 bd4 ba2.7k sqft914 S OSBORN Lane, Gilbert, AZ 85296For SaleMLS ID #7020618, Joseph Lee Fraser, HomeSmart. ARMLS
- $575,0004 bd3 ba2.8k sqft808 W BRANGUS Way, San Tan Valley, AZ 85143For SaleMLS ID #7044081, Sanjog Gopal, eXp Realty. ARMLS
- $549,9005 bd3 ba1.9k sqft10846 E TEXAS Avenue, Mesa, AZ 85212For SaleMLS ID #7032864, Christina Cline, Pitchfork Property Brokers, LLC. ARMLS
- $710,0004 bd3 ba2.7k sqft7423 E PAMPA Avenue E, Mesa, AZ 85212For SaleMLS ID #7029699, Darci A Dankerl, ProSmart Realty. ARMLS
- $570,0005 bd3 ba2.5k sqft3868 E CLAXTON Avenue, Gilbert, AZ 85297For SaleMLS ID #7052900, Quest Wolfe, My Home Group Real Estate. ARMLS
- $539,9905 bd2 ba1.9k sqft2836 W SAVANNAH Avenue, Apache Junction, AZ 85120For SaleMLS ID #7024291, Eric Loan, Real Broker. ARMLS
- $465,0003 bd3 ba1.9k sqft11052 E SANTINO Avenue, Mesa, AZ 85212For SaleMLS ID #7054343, Becky Blair, Keller Williams Integrity First Realty. ARMLS
- $495,0002 bd2 ba1.6k sqft10713 E TWISTER Avenue, Mesa, AZ 85212For SaleMLS ID #7060877, Michele Robbins, LPT Realty, LLC. ARMLS
- $612,0003 bd2 ba2k sqft4334 S STRONG BOX Road, Gold Canyon, AZ 85118For SaleMLS ID #7063341, Eric Cluff, My Home Group Real Estate. ARMLS
- $599,9003 bd3 ba2.3k sqft19451 E APRICOT Lane, Queen Creek, AZ 85142For SaleMLS ID #7054600, John Hrimnak, Keller Williams Integrity First Realty. ARMLS
- $530,0004 bd3 ba2.2k sqft1957 W Fawn Way, San Tan Valley, AZ 85144For SaleMLS ID #7059544, Erica Ybarra, Limitless Real Estate. ARMLS
- $668,0004 bd3 ba2.4k sqft5432 S MARIPOSA Drive, Gilbert, AZ 85298For SaleMLS ID #7061276, Courtney Schaefer-Gorder, Keller Williams Realty Phoenix. ARMLS
- $510,0004 bd3 ba2k sqft22241 E CHERRYWOOD Drive, Queen Creek, AZ 85142For SaleMLS ID #7040117, Alyssa N. Scheffe, Good Oak Real Estate. ARMLS
- $519,9003 bd3 ba2.2k sqft1026 S REBER Avenue, Gilbert, AZ 85296For SaleMLS ID #7039993, Natalie DiBernardo, Simply Real Estate. ARMLS
