Beautifully maintained home in Williamsport offering 2 bedrooms, 1.5 baths, and a potential third bedroom in the lower level, providing flexible space for a home office, guest room, or hobby area. The living room features hardwood flooring, a large bay window that fills the space with natural light, and a wood-burning fireplace, creating a cozy place to relax. The kitchen and dining room feature luxury vinyl plank flooring, with the dining room accented by a wood pellet stove that adds warmth and character. The generously sized primary bedroom offers hardwood flooring, a private half bath, and a cedar-lined walk-in closet. The secondary bedroom and hallway also feature hardwood flooring. Step outside to a large, fully fenced backyard with plenty of space for outdoor entertaining, gardening, pets, or recreation. Recent updates include a metal roof (approximately 4 years old), newer windows, and a newer HVAC system located in the attic. Conveniently located near Interstates 81 and 70, the property offers easy access to shopping, dining, schools, parks, and other everyday conveniences in Williamsport and nearby Hagerstown.
Pending
Price cut: $10K (7/21)
$359,000
10535 Peachtree Ln, Williamsport, MD 21795
2beds
1,997sqft
Single Family Residence
Built in 1963
0.35 Acres Lot
$355,700 Zestimate®
$180/sqft
$-- HOA
What's special
Wood-burning fireplaceCedar-lined walk-in closetNewer windowsGenerously sized primary bedroom
- 46 days |
- 290 |
- 6 |
Zillow last checked:
Listing updated:
Listed by:
Mary Llewellyn 301-992-5946,
The KW Collective 3017454450,
Listing Team: The Llewellyn Group, Co-Listing Team: The Llewellyn Group,Co-Listing Agent: Michelle Marie Travis 717-404-9672,
The KW Collective
Source: Bright MLS,MLS#: MDWA2038202
Facts & features
Interior
Bedrooms & bathrooms
- Bedrooms: 2
- Bathrooms: 2
- Full bathrooms: 1
- 1/2 bathrooms: 1
- Main level bathrooms: 2
- Main level bedrooms: 2
Rooms
- Room types: Living Room, Dining Room, Primary Bedroom, Bedroom 2, Kitchen, Basement, Bathroom 1, Half Bath
Primary bedroom
- Features: Flooring - HardWood, Ceiling Fan(s), Cedar Closet(s), Walk-In Closet(s), Attached Bathroom
- Level: Main
Bedroom 2
- Features: Flooring - HardWood, Ceiling Fan(s)
- Level: Main
Bathroom 1
- Level: Main
Basement
- Features: Basement - Partially Finished
- Level: Lower
Dining room
- Features: Flooring - Luxury Vinyl Plank, Lighting - Ceiling, Attic - Access Panel
- Level: Main
Half bath
- Level: Main
Kitchen
- Features: Flooring - Luxury Vinyl Plank, Lighting - Ceiling
- Level: Main
Living room
- Features: Flooring - HardWood, Fireplace - Wood Burning, Built-in Features
- Level: Main
Heating
- Heat Pump, Electric
Cooling
- Central Air, Electric
Appliances
- Included: Electric Water Heater
- Laundry: Main Level, Hookup
Features
- Cedar Closet(s), Ceiling Fan(s), Attic, Built-in Features, Dining Area, Eat-in Kitchen
- Flooring: Hardwood, Luxury Vinyl, Wood
- Basement: Partially Finished
- Number of fireplaces: 2
- Fireplace features: Brick, Stone, Wood Burning, Pellet Stove
Interior area
- Total structure area: 2,932
- Total interior livable area: 1,997 sqft
- Finished area above ground: 1,522
- Finished area below ground: 475
Property
Parking
- Total spaces: 3
- Parking features: Inside Entrance, Asphalt, Attached, Driveway
- Attached garage spaces: 1
- Uncovered spaces: 2
Accessibility
- Accessibility features: None
Features
- Levels: Two
- Stories: 2
- Pool features: None
- Fencing: Back Yard
Lot
- Size: 0.35 Acres
- Features: Rear Yard, Front Yard
Details
- Additional structures: Above Grade, Below Grade
- Parcel number: 2202001756
- Zoning: RS
- Special conditions: Standard
Construction
Type & style
- Home type: SingleFamily
- Architectural style: Ranch/Rambler
- Property subtype: Single Family Residence
Materials
- Brick
- Foundation: Block
- Roof: Metal
Condition
- Very Good
- New construction: No
- Year built: 1963
Utilities & green energy
- Sewer: Public Sewer
- Water: Public
Community & HOA
Community
- Subdivision: Cloverton
HOA
- Has HOA: No
Location
- Region: Williamsport
Financial & listing details
- Price per square foot: $180/sqft
- Tax assessed value: $335,700
- Annual tax amount: $3,039
- Date on market: 7/3/2026
- Listing agreement: Exclusive Right To Sell
- Inclusions: Shed Does Convey Swing Set Does Convey
- Exclusions: Stackable Washer And Dryer On Main Level Does Not Convey Kitchen Island Does Not Convey Fridge In Garage Does Not Convey
- Ownership: Fee Simple
Estimated market value
$355,700
$338,000 - $373,000
$1,807/mo
Price history
| Date | Event | Price |
|---|---|---|
| 7/28/2026 | Pending sale | $359,000$180/sqft |
Source:  Bright MLS #MDWA2038202 Report a problem Bright MLS #MDWA2038202 Report a problem | ||
| 7/21/2026 | Price change | $359,000-2.7%$180/sqft |
Source: Bright MLS #MDWA2038202 Report a problem | ||
| 7/3/2026 | Listed for sale | $369,000+3.4%$185/sqft |
Source: Bright MLS #MDWA2038202 Report a problem | ||
| 11/22/2025 | Listing removed | $357,000$179/sqft |
Source: Bright MLS #MDWA2031154 Report a problem | ||
| 11/5/2025 | Price change | $357,000-0.8%$179/sqft |
Source: Bright MLS #MDWA2031154 Report a problem | ||
| 10/29/2025 | Price change | $360,000-0.6%$180/sqft |
Source: Bright MLS #MDWA2031154 Report a problem | ||
| 10/26/2025 | Price change | $362,000-0.8%$181/sqft |
Source: Bright MLS #MDWA2031154 Report a problem | ||
| 10/6/2025 | Price change | $365,000-0.8%$183/sqft |
Source: Bright MLS #MDWA2031154 Report a problem | ||
| 10/5/2025 | Price change | $368,000+0.8%$184/sqft |
Source: Bright MLS #MDWA2031154 Report a problem | ||
| 9/10/2025 | Pending sale | $365,000$183/sqft |
Source: Bright MLS #MDWA2031154 Report a problem | ||
| 8/29/2025 | Listed for sale | $365,000+71.7%$183/sqft |
Source: Bright MLS #MDWA2031154 Report a problem | ||
| 2/15/2019 | Sold | $212,630+18.2%$106/sqft |
Source: Public Record Report a problem | ||
| 11/10/2018 | Pending sale | $179,900$90/sqft |
Source: Long & Foster Real Estate, Inc. #1009980912 Report a problem | ||
| 11/5/2018 | Listed for sale | $179,900+52.5%$90/sqft |
Source: Long & Foster Real Estate, Inc. #1009980912 Report a problem | ||
| 9/16/1998 | Sold | $118,000$59/sqft |
Source: Public Record Report a problem | ||
Public tax history
| Year | Property taxes | Tax assessment |
|---|---|---|
| 2025 | $2,347 -9.2% | $292,167 +17.5% |
| 2024 | $2,586 +21.2% | $248,633 +21.2% |
| 2023 | $2,133 +5.2% | $205,100 |
| 2022 | $2,028 +3.5% | $205,100 +11% |
| 2021 | $1,959 +5.8% | $184,833 +5.8% |
| 2020 | $1,852 | $174,700 |
| 2019 | $1,852 | $174,700 |
| 2018 | $1,852 -13.3% | $174,700 -0.9% |
| 2017 | $2,137 +14.8% | $176,300 +2.4% |
| 2016 | $1,862 | $172,233 +2.4% |
| 2015 | $1,862 | $168,167 +2.5% |
| 2014 | $1,862 | $164,100 |
| 2013 | -- | $164,100 |
| 2012 | -- | $164,100 -15.8% |
| 2011 | -- | $194,800 0% |
| 2010 | -- | $194,880 |
| 2009 | -- | $194,880 -6.3% |
| 2008 | -- | $207,930 +14.2% |
| 2007 | -- | $182,060 +16.6% |
| 2006 | -- | $156,190 +19.9% |
| 2005 | -- | $130,320 +2.2% |
| 2004 | -- | $127,496 +2.3% |
| 2003 | -- | $124,673 +2.3% |
| 2002 | -- | $121,850 |
| 2001 | -- | $121,850 |
Find assessor info on the county website
Monthly payment
Est. payment
Payment breakdown
Explore the cost of this home by adjusting the details. Changes won't be saved.Climate risks
Neighborhood: 21795
Nearby schools
GreatSchools rating
- 9/10Williamsport Elementary SchoolGrades: PK-5Distance: 0.4 mi
- 4/10Springfield Middle SchoolGrades: 6-8Distance: 0.6 mi
- 7/10Williamsport High SchoolGrades: 9-12Distance: 0.5 mi
Schools provided by the listing agent
- District: Washington County Public Schools
Source: Bright MLS. This data may not be complete. We recommend contacting the local school district to confirm school assignments for this home.
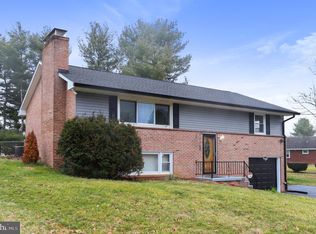
- $359,9003 bd2 ba2.1k sqft10531 Peachtree Ln, Williamsport, MD 21795Sold
- $365,200-- bd1 ba1.4k sqft16001 Plumtree Ln, Williamsport, MD 21795Off Market
- $378,0003 bd2 ba1.8k sqft16005 Plumtree Ln, Williamsport, MD 21795Off Market
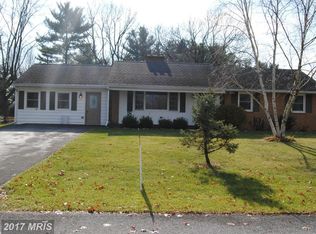
- $381,6003 bd2 ba1.9k sqft16010 Cloverton Ln, Williamsport, MD 21795Off Market
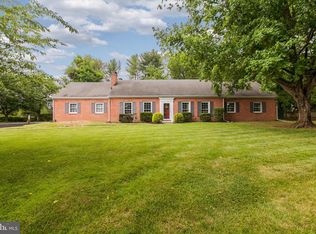
- $403,0003 bd2 ba2.3k sqft10536 Peachtree Ln, Williamsport, MD 21795Sold
- $416,400-- bd2 ba2.1k sqft16002 Cloverton Ln, Williamsport, MD 21795Off Market
- $323,800-- bd1 ba1.3k sqft10538 Peachtree Ln, Williamsport, MD 21795Off Market
- $429,7003 bd2 ba1.6k sqft10530 Peachtree Ln, Williamsport, MD 21795Off Market
A local agent can set up tours, give advice and negotiate with sellers.
Similar homes
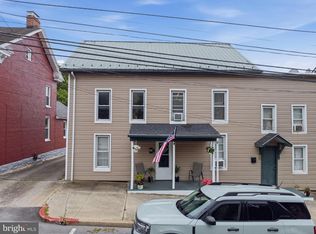
- $356,9954 bd2 ba2.4k sqft38 W Potomac St, Williamsport, MD 21795For Sale
 MLS ID #MDWA2037498, Megan Pantalena, Keller Williams Realty Advantage. Bright MLS
 - $400,0003 bd4 ba2.4k sqft16808 Tammany Manor Rd, Williamsport, MD 21795For Sale
 MLS ID #MDWA2039100, Lloidy Guevara, EXP Realty, LLC. Bright MLS
 - $419,9003 bd3 ba1.9k sqft16715 Buford Dr, Williamsport, MD 21795For Sale
 MLS ID #MDWA2039142, Flo Wise, Real Estate Innovations. Bright MLS
 - $325,0003 bd2 ba1.6k sqft12312 Richwood Dr, Hagerstown, MD 21740For Sale
 MLS ID #MDWA2039242, Charlie Richards, Mackintosh, Inc.. Bright MLS
 - $389,0003 bd3 ba2.1k sqft12321 Walnut Point W, Hagerstown, MD 21740For SaleMLS ID #MDWA2037780, Gloria Pruitt, Keller Williams Select Realtors of Annapolis. Bright MLS
- $359,9003 bd2 ba1.7k sqft15265 Cobble Dr, Greencastle, PA 17225For SaleMLS ID #PAFL2036752, Karen Starr, Coldwell Banker Realty. Bright MLS
- $357,0003 bd1 ba1.9k sqft9740 Garis Shop Rd, Hagerstown, MD 21740For SaleMLS ID #MDWA2038606, Shirley Bayer, RE/MAX Results. Bright MLS
- $350,0003 bd3 ba1.6k sqft30 Gordon Dr, Hedgesville, WV 25427For SaleMLS ID #WVBE2053612, Brianne Nisewarner, Gain Realty. Bright MLS
- $219,0003 bd1 ba1.4k sqft15029 Clear Spring Rd, Williamsport, MD 21795For SaleMLS ID #MDWA2038426, Jose Salvador Rivera Jr, RE/MAX Excellence Realty. Bright MLS
- $325,0002 bd2 ba1.6k sqft341 Winding Oak Dr, Hagerstown, MD 21740For SaleMLS ID #MDWA2039288, Jeanine McVicker, AEK Real Estate, LLC. Bright MLS
- $369,9002 bd2 ba2k sqft126 Winter Camp Trl, Hedgesville, WV 25427For SaleMLS ID #WVBE2053548, Travis Davis, Burch Real Estate Group, LLC. Bright MLS
- $349,0004 bd2 ba1.5k sqft278 Black Hawk Ln, Hedgesville, WV 25427For SaleMLS ID #WVBE2053348, Tony Cappaert, Blue Valley Real Estate. Bright MLS
- $375,0003 bd3 ba2.2k sqft302 Ambler Ln, Falling Waters, WV 25419For SaleMLS ID #WVBE2053160, Wendy Musselman, NextHome Realty Select. Bright MLS
- $490,0003 bd3 ba1.7k sqft10823 Hershey Dr, Williamsport, MD 21795For SaleMLS ID #MDWA2038962, Mary Llewellyn, The KW Collective. Bright MLS
- $385,0004 bd2 ba1.9k sqft101 E Maple St, Funkstown, MD 21734For SaleMLS ID #MDWA2038624, Mercedes Prohaska, Coldwell Banker Premier. Bright MLS
- $415,0004 bd2 ba1.9k sqft1043 Spruce St #1041, Hagerstown, MD 21740For SaleMLS ID #MDWA2038874, Kimberly Lewis, Real Estate Innovations. Bright MLS
- $325,0003 bd3 ba1.5k sqft965 Mulberry Ave, Hagerstown, MD 21742For SaleMLS ID #MDWA2037900, Sara Repp, Real Estate Innovations. Bright MLS
- $399,9004 bd3 ba2.3k sqft155 Eleahs Xing, Greencastle, PA 17225For SaleMLS ID #PAFL2036536, Scott Palmer, Coldwell Banker Realty. Bright MLS
- $349,9003 bd2 ba1.7k sqft806 Mulberry Dr, Martinsburg, WV 25401For SaleMLS ID #WVBE2052856, Brittany Lowe, Burch Real Estate Group, LLC. Bright MLS
- $314,9003 bd2 ba1.8k sqft301 Catherine St, Greencastle, PA 17225For SaleMLS ID #PAFL2036770, Crystal Watson, Renaissance Realty Sales, LLC. Bright MLS
