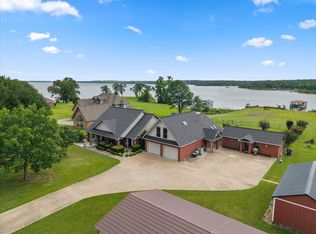
Stunning 4BD-3.5BA-2LA home is completely renovated, & better than new! Located in NE Texas in a picturesque country setting surrounded by upscale homes & large tracts of land. You're still just minutes from town, shopping, hospital, dining & schools. The large family room has WBFP & vaulted ceilings. Upgraded Chef's Kitchen features granite c-tops, double door SS refrigerator & freezer, gas cook top, ovens, drawer style microwave & pantry. Primary en suite with a gorgeous bathroom boasting a tile walk-in shower, garden tub, separate lavatories & huge walk-in closet. Downstairs guest bedrooms share Jack & Jill updated bathroom. Upstairs features another guest bedroom, bath, & spacious flex-room perfect for media, kiddo's playroom, office, crafts or yet another bedroom. Step outside to your private oasis with covered patio & sparkling in ground swimming pool with a fountain to enjoy serene privacy. Super nice 1200 sf shop with 3 overhead doors, & room for toys, boat, storage, etc. This park-like property is completely fenced with an automatic entry gate. No power? No problem! Whole house Generac generator + 3 year old roof. You're not far from Lake Fork which a premier Texas fishery, best known for producing trophy largemouth bass, white & black crappie, channel catfish, white bass, sunfish, blue catfish, flathead catfish, & yellow bass. This is an exceptional package that is pristine & move in ready.
For sale
$899,000
1054 County Road 4116, Quitman, TX 75783
4beds
4,405sqft
:
Get pre-qualified$6,301/mo
Single Family Residence
Built in 2005
-- sqft lot
$864,600 Zestimate®
$204/sqft
$-- HOA
What's special
Park-like propertyLarge family roomSpacious flex-roomSeparate lavatoriesVaulted ceilingsHuge walk-in closetCompletely renovated
- 40 days |
- 160 |
- 13 |
Zillow last checked:
Listing updated:
Listed by:
Kay Florence 903-343-1203,
United Country Cain Agency
Source: GTARMLS,MLS#: 26008339
Facts & features
Interior
Bedrooms & bathrooms
- Bedrooms: 4
- Bathrooms: 4
- Full bathrooms: 3
- 1/2 bathrooms: 1
Rooms
- Room types: Den, Utility Room, 2 Living Areas
Primary bedroom
- Level: Main
Bedroom
- Level: Main
Bedroom 1
- Area: 252
- Dimensions: 18 x 14
Bedroom 2
- Area: 225
- Dimensions: 15 x 15
Bedroom 3
- Area: 210
- Dimensions: 15 x 14
Bedroom 4
- Area: 180
- Dimensions: 15 x 12
Bathroom
- Features: Shower and Tub, Separate Lavatories, Walk-In Closet(s), Ceramic Tile
Dining room
- Features: Separate Formal Dining
Kitchen
- Features: Breakfast Room
- Area: 238
- Dimensions: 17 x 14
Living room
- Area: 437
- Dimensions: 23 x 19
Heating
- Central/Gas, Zoned, Fireplace(s)
Cooling
- Central Electric, Zoned-2, Ceiling Fan(s)
Appliances
- Included: Dishwasher, Disposal, Microwave, Refrigerator, Double Oven, Gas Cooktop, 2 or more Water Heaters, Electric Water Heater, Gas Water Heater
Features
- Ceiling Fan(s), Vaulted Ceiling(s), Pantry
- Flooring: Carpet, Wood, Tile
- Windows: Blinds
- Number of fireplaces: 1
- Fireplace features: One Wood Burning
Interior area
- Total structure area: 4,405
- Total interior livable area: 4,405 sqft
Property
Parking
- Total spaces: 2
- Parking features: Door w/Opener w/Controls, Garage Faces Side
- Garage spaces: 2
- Has uncovered spaces: Yes
- Details: Garage Size: 576 sf
Features
- Levels: One and One Half
- Stories: 1.5
- Patio & porch: Patio Covered, Porch
- Exterior features: Sprinkler System, Gutter(s)
- Has private pool: Yes
- Pool features: Vinyl, In Ground, Cleaning System
- Fencing: Automatic Gate,Metal
Lot
- Features: Corner Lot, Rectangular Lot, Wooded
Details
- Additional structures: Workshop
- Parcel number: 000000080950
- Special conditions: None
Construction
Type & style
- Home type: SingleFamily
- Architectural style: Traditional
- Property subtype: Single Family Residence
Materials
- Brick and Stone
- Foundation: Slab
- Roof: Composition
Condition
- Year built: 2005
Utilities & green energy
- Sewer: Aerobic Septic
- Water: Cooperative, Company: Jones Water
Community & HOA
Community
- Security: Security Gate, Security Lights, Smoke Detector(s)
- Subdivision: See Exhibit A
HOA
- Has HOA: No
Location
- Region: Quitman
Financial & listing details
- Price per square foot: $204/sqft
- Tax assessed value: $663,900
- Annual tax amount: $6,647
- Date on market: 6/12/2026
- Listing terms: Cash,Conventional,FHA,VA Loan
Estimated market value
$864,600
$821,000 - $908,000
$4,308/mo
Price history
| Date | Event | Price |
|---|---|---|
| 6/12/2026 | Listed for sale | $899,000-5.4%$204/sqft |
Source:  GTARMLS #26008339 Report a problem GTARMLS #26008339 Report a problem | ||
| 5/21/2026 | Listing removed | $950,000$216/sqft |
Source: GTARMLS #25011270 Report a problem | ||
| 1/12/2026 | Price change | $950,000-9.5%$216/sqft |
Source: GTARMLS #25011270 Report a problem | ||
| 8/12/2025 | Price change | $1,050,000-6.7%$238/sqft |
Source: GTARMLS #25011270 Report a problem | ||
| 7/24/2025 | Listed for sale | $1,125,000+60.7%$255/sqft |
Source: GTARMLS #25011270 Report a problem | ||
| 4/27/2022 | Sold | -- |
Source: NTREIS #20007494 Report a problem | ||
| 4/2/2022 | Pending sale | $699,900$159/sqft |
Source: NTREIS #20007494 Report a problem | ||
| 3/28/2022 | Contingent | $699,900$159/sqft |
Source: NTREIS #20007494 Report a problem | ||
| 3/24/2022 | Listed for sale | $699,900+45.8%$159/sqft |
Source: NTREIS #20007494 Report a problem | ||
| 11/18/2019 | Listing removed | $479,900$109/sqft |
Source: CENTURY 21 First Group #14203758 Report a problem | ||
| 11/11/2019 | Pending sale | $479,900$109/sqft |
Source: CENTURY 21 First Group #14203758 Report a problem | ||
| 10/29/2019 | Listed for sale | $479,900$109/sqft |
Source: CENTURY 21 First Group #14203758 Report a problem | ||
| 10/28/2019 | Pending sale | $479,900$109/sqft |
Source: CENTURY 21 First Group #14203758 Report a problem | ||
| 10/10/2019 | Price change | $479,900-2%$109/sqft |
Source: Century 21 First Group #14203758 Report a problem | ||
| 6/8/2019 | Listed for sale | $489,900$111/sqft |
Source: Owner Report a problem | ||
Public tax history
| Year | Property taxes | Tax assessment |
|---|---|---|
| 2025 | $6,620 -9.6% | $663,900 -0.9% |
| 2024 | $7,320 | $669,800 -3.7% |
| 2023 | -- | $695,620 +34.7% |
| 2022 | $7,014 | $516,530 +6.7% |
| 2021 | -- | $483,990 +6% |
| 2020 | $7,164 | $456,490 +25.1% |
| 2019 | -- | $364,960 -1.2% |
| 2018 | -- | $369,320 +1.6% |
| 2017 | -- | $363,330 |
| 2016 | -- | $363,330 +0.3% |
| 2015 | -- | $362,370 +23.4% |
| 2014 | -- | $293,620 +7.7% |
| 2013 | -- | $272,620 |
| 2012 | -- | $272,620 |
| 2011 | -- | $272,620 |
| 2010 | -- | $272,620 |
| 2009 | -- | $272,620 +1.5% |
| 2008 | -- | $268,540 +4.7% |
| 2007 | -- | $256,540 |
Find assessor info on the county website
Monthly payment
Est. payment
Payment breakdown
Explore the cost of this home by adjusting the details. Changes won't be saved.Climate risks
Neighborhood: 75783
Nearby schools
GreatSchools rating
- 7/10Quitman Elementary SchoolGrades: PK-5Distance: 2 mi
- 7/10Quitman Junior High SchoolGrades: 6-8Distance: 1.5 mi
- 5/10Quitman High SchoolGrades: 9-12Distance: 1.5 mi
Schools provided by the listing agent
- Elementary: Quitman
- Middle: Quitman
- High: Quitman
Source: GTARMLS. This data may not be complete. We recommend contacting the local school district to confirm school assignments for this home.
- $384,800-- bd12 ba2.8k sqft1165 County Road 4116, Quitman, TX 75783Off Market
- $20,130-- bd-- ba1k sqft265 County Road 2393 #2934, Winnsboro, TX 75494Off Market
- $422,800-- bd-- ba1.1k sqft658 County Road 2920, Winnsboro, TX 75494Off Market
- $493,500-- bd10 ba2k sqft1053 County Road 4116, Quitman, TX 75783Off Market
- $316,200-- bd8 ba1.7k sqft929 County Road 4116, Quitman, TX 75783Off Market
- $485,7003 bd3 ba2.3k sqft799 County Road 4116, Quitman, TX 75783Off Market
- $699,000-- bd8 ba2.9k sqft1539 County Road 4116, Quitman, TX 75783Off Market
- $584,700-- bd11 ba2.5k sqft330 County Road 4105, Quitman, TX 75783Off Market
A local agent can set up tours, give advice and negotiate with sellers.
Similar homes
- $829,0004 bd4 ba2.7k sqft3034 W State Highway 154, Quitman, TX 75783For Sale
 MLS ID #21298812, Dave Simpkins. NTREIS
 - $829,0004 bd4 ba2.7k sqft3034 Highway 154, Quitman, TX 75783For Sale
 MLS ID #26008351, David Simpkins, Signature Properties, LLC-Lake Fork. GTARMLS
 - $799,9005 bd5 ba3k sqft1280 County Road 1416, Quitman, TX 75783For Sale
 MLS ID #26006581, Craig English, Century 21 First Group - SS. GTARMLS
 - $559,9005 bd4 ba2.8k sqft432 County Road 3204, Quitman, TX 75783For Sale
 MLS ID #26008606, Lindsay Wilson, Century 21 First Group - Lindale. GTARMLS
 - $745,0006 bd7 ba4.2k sqft1554 County Road 3235, Quitman, TX 75783For SaleMLS ID #25008471, David Simpkins, Signature Properties, LLC-Lake Fork. GTARMLS
- $860,0004 bd5 ba3.5k sqft334 County Road 1859, Yantis, TX 75497For SaleMLS ID #26008366, Lana Clark, Fathom Realty, LLC. GTARMLS
- $850,0004 bd4 ba3.5k sqft8001 Fm 1448, Winnsboro, TX 75494For SaleMLS ID #26008459, Debra Vann, Coldwell Banker Lakehaven, REA. GTARMLS
- $990,0003 bd3 ba4k sqft390 County Road 1573, Alba, TX 75410For SaleMLS ID #21305019, Aaron Wilson. NTREIS
- $540,0003 bd2 ba2.7k sqft144 County Road 3282, Quitman, TX 75783For SaleMLS ID #21295860, Robin Stevens. NTREIS
- $579,9993 bd3 ba2.7k sqft352 County Road 3120, Quitman, TX 75783For SaleMLS ID #25017675, Gerri Eiles, Quitman Realty. GTARMLS
- $759,9004 bd4 ba4k sqft3412 Fm 49, Mineola, TX 75773For SaleMLS ID #26009175, Sarah Labat Albrecht, Realty One Group Rose. GTARMLS
- $895,0004 bd3 ba2.7k sqft1605 County Road 1785, Yantis, TX 75497For SaleMLS ID #21278113, Carrie Chase Nuckolls. NTREIS
- $1,190,0004 bd4 ba3.9k sqft940 Private Road 5980, Yantis, TX 75497For SaleMLS ID #26010009, Paul Tibbets, Signature Properties, LLC-Lake Fork. GTARMLS
- $840,0003 bd3 ba3.9k sqft156 Private Road 5942, Yantis, TX 75497For SaleMLS ID #21324988, Kason Childress. NTREIS
- $950,0004 bd4 ba4k sqft511 Rcr #3346, Emory, TX 75440For SaleMLS ID #26006059, John Jarvis, Lone Star Realty - Lake Fork. GTARMLS
- $950,0004 bd4 ba4k sqft511 Rs Cres #3346, Emory, TX 75440For SaleMLS ID #21252340, John Jarvis. NTREIS
- $950,0003 bd3 ba3.1k sqft270 Private Road 5293, Yantis, TX 75497For SaleMLS ID #26003993, Gavan Cross, Signature Properties, LLC-Lake Fork. GTARMLS
- $899,0004 bd4 ba2.9k sqft555 Private Road 5945, Yantis, TX 75497For SaleMLS ID #26004682, Pam Swanner, Coldwell Banker Lakehaven, REA. GTARMLS
- $961,9005 bd4 ba3.5k sqft1747 County Road 1785, Yantis, TX 75497For SaleMLS ID #21292576, Ryan Cauley. NTREIS
- $697,0004 bd3 ba2.4k sqft283 County Road 4440, Winnsboro, TX 75494For SaleMLS ID #26009948, Taylor Abernathy, United Country Cain Agency. GTARMLS
