Tucked into a quiet, established pocket of Portland’s West Hills, this thoughtfully maintained home offers a comfortable blend of space, light, and everyday livability. Newly refinished hardwood floors run throughout the home, while large windows capture peaceful treetop views and fill the living spaces with natural light, creating an open, relaxed feel.The flexible layout includes four bedrooms, a spacious bonus room, and convenient upstairs laundry—ideal for a variety of living arrangements, whether working from home, hosting guests, or simply spreading out. The kitchen and living areas flow easily to the backyard deck, creating a natural connection between indoor and outdoor living.Outside, the fenced yard provides privacy and room to enjoy time outdoors, while the surrounding greenery adds a sense of calm. With nearby parks, trails, schools, and everyday amenities close at hand, this home offers a setting that feels both settled and well connected.
Active
Price cut: $30.1K (5/27)
$919,900
10545 NW La Cassel Crest Ln, Portland, OR 97229
4beds
3,247sqft
:
Get pre-qualified$6,416/mo
Residential, Single Family Residence
Built in 1995
0.46 Acres Lot
$-- Zestimate®
$283/sqft
$-- HOA
What's special
Backyard deckFenced yard provides privacyNewly refinished hardwood floorsConvenient upstairs laundrySpacious bonus room
- 179 days |
- 402 |
- 13 |
Zillow last checked:
Listing updated:
Listed by:
Peter Cutile 360-213-6787,
Modern Realty
Source: RMLS (OR),MLS#: 262420005
Facts & features
Interior
Bedrooms & bathrooms
- Bedrooms: 4
- Bathrooms: 3
- Full bathrooms: 2
- Partial bathrooms: 1
- Main level bathrooms: 1
Rooms
- Room types: Bonus Room, Bedroom 4, Bedroom 2, Bedroom 3, Dining Room, Family Room, Kitchen, Living Room, Primary Bedroom
Primary bedroom
- Level: Upper
Bedroom 2
- Level: Upper
Bedroom 3
- Level: Upper
Bedroom 4
- Level: Upper
Dining room
- Level: Main
Family room
- Level: Main
Kitchen
- Level: Main
Living room
- Level: Main
Heating
- Forced Air
Appliances
- Included: Dishwasher, Disposal, Gas Appliances, Microwave, Washer/Dryer, Gas Water Heater
- Laundry: Laundry Room
Features
- High Ceilings, Vaulted Ceiling(s), Granite, Pantry
- Flooring: Hardwood, Tile, Wall to Wall Carpet, Wood
- Windows: Double Pane Windows
- Number of fireplaces: 1
- Fireplace features: Gas
Interior area
- Total structure area: 3,247
- Total interior livable area: 3,247 sqft
Property
Parking
- Total spaces: 2
- Parking features: Attached
- Attached garage spaces: 2
Features
- Stories: 2
- Patio & porch: Deck
- Exterior features: Yard
- Fencing: Fenced
- Has view: Yes
- View description: Territorial
Lot
- Size: 0.46 Acres
- Features: Sloped, SqFt 15000 to 19999
Details
- Parcel number: R2017740
Construction
Type & style
- Home type: SingleFamily
- Architectural style: Traditional
- Property subtype: Residential, Single Family Residence
Materials
- Lap Siding, Stone
- Foundation: Other
- Roof: Tile
Condition
- Resale
- New construction: No
- Year built: 1995
Utilities & green energy
- Gas: Gas
- Sewer: Public Sewer
- Water: Public
- Utilities for property: DSL
Community & HOA
HOA
- Has HOA: No
Location
- Region: Portland
Financial & listing details
- Price per square foot: $283/sqft
- Tax assessed value: $1,055,890
- Annual tax amount: $11,173
- Date on market: 2/1/2026
- Listing terms: Call Listing Agent,Cash,Conventional,FHA,VA Loan
- Road surface type: Paved
Estimated market value
Not available
Estimated sales range
Not available
Not available
Price history
| Date | Event | Price |
|---|---|---|
| 5/27/2026 | Price change | $919,900-3.2%$283/sqft |
Source:  RMLS (OR) #262420005 Report a problem RMLS (OR) #262420005 Report a problem | ||
| 2/1/2026 | Listed for sale | $950,000+71.8%$293/sqft |
Source: RMLS (OR) #262420005 Report a problem | ||
| 7/19/2013 | Sold | $553,000-3%$170/sqft |
Source: RMLS (OR) #13095091 Report a problem | ||
| 5/13/2013 | Price change | $570,000-4.2%$176/sqft |
Source: Keller Williams Realty Professionals #13095091 Report a problem | ||
| 4/30/2013 | Price change | $595,000-2.5%$183/sqft |
Source: Keller Williams Realty Professionals #13095091 Report a problem | ||
| 3/31/2013 | Listed for sale | $610,000+15.1%$188/sqft |
Source: Keller Williams Realty Professionals #13095091 Report a problem | ||
| 6/15/2011 | Sold | $530,000-3.6%$163/sqft |
Source: Public Record Report a problem | ||
| 3/13/2011 | Listed for sale | $549,900+36.3%$169/sqft |
Source: Lee Davies Real Estate #10072746 Report a problem | ||
| 12/14/2001 | Sold | $403,500$124/sqft |
Source: Public Record Report a problem | ||
Public tax history
| Year | Property taxes | Tax assessment |
|---|---|---|
| 2025 | $11,173 +4.3% | $586,450 +3% |
| 2024 | $10,713 +6.5% | $569,370 +3% |
| 2023 | $10,056 +3.4% | $552,790 +3% |
| 2022 | $9,726 +3.6% | $536,690 |
| 2021 | $9,386 +3.1% | -- |
| 2020 | $9,100 +3.3% | $505,890 +3% |
| 2019 | $8,810 +3.4% | $491,160 |
| 2018 | $8,522 | $491,160 +6.1% |
| 2017 | $8,522 +7.6% | $462,980 +3% |
| 2016 | $7,923 | $449,500 +3% |
| 2015 | $7,923 +3.6% | $436,410 +3% |
| 2014 | $7,647 +4.3% | $423,700 +3% |
| 2013 | $7,330 +12.3% | $411,360 +3% |
| 2012 | $6,529 +2.6% | $399,380 -25.7% |
| 2011 | $6,361 +2.7% | $537,870 -5.3% |
| 2010 | $6,195 +2.1% | $567,730 -7.9% |
| 2009 | $6,067 +8.3% | $616,570 -5% |
| 2008 | $5,603 +2.5% | $649,020 -7% |
| 2007 | $5,467 +11.4% | $697,680 +6.4% |
| 2006 | $4,907 -10% | $655,750 +21.4% |
| 2005 | $5,456 +11.3% | $540,250 +8.2% |
| 2004 | $4,902 -6.4% | $499,200 +13.3% |
| 2003 | $5,237 +13.4% | $440,540 +4.7% |
| 2002 | $4,617 +3.2% | $420,790 +4.6% |
| 2001 | $4,472 +10.4% | $402,130 +4.8% |
| 2000 | $4,050 | $383,760 |
Find assessor info on the county website
Monthly payment
Est. payment
Payment breakdown
Explore the cost of this home by adjusting the details. Changes won't be saved.Climate risks
Neighborhood: Cedar Mill
Nearby schools
GreatSchools rating
- 9/10Bonny Slope Elementary SchoolGrades: K-5Distance: 0.6 mi
- 9/10Tumwater Middle SchoolGrades: 6-8Distance: 1 mi
- 9/10Sunset High SchoolGrades: 9-12Distance: 1.8 mi
Schools provided by the listing agent
- Elementary: Bonny Slope
- Middle: Cedar Park
- High: Sunset
Source: RMLS (OR). This data may not be complete. We recommend contacting the local school district to confirm school assignments for this home.
- $927,2003 bd2 ba2.6k sqft10571 NW La Cassel Crest Ln, Portland, OR 97229Off Market
- $1,208,7005 bd4 ba4.8k sqft10540 NW La Cassel Crest Ln, Portland, OR 97229Off Market
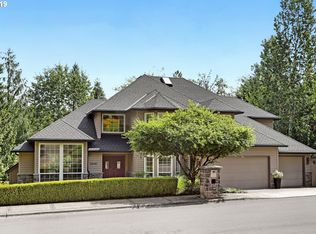
- $1,119,1004 bd3 ba3.7k sqft10552 NW La Cassel Crest Ln, Portland, OR 97229Off Market
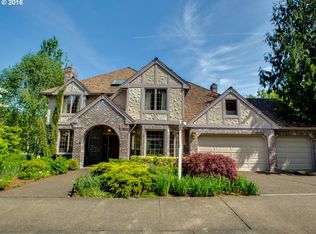
- $1,200,8004 bd3 ba3.5k sqft10539 NW La Cassel Crest Ln, Portland, OR 97229Off Market
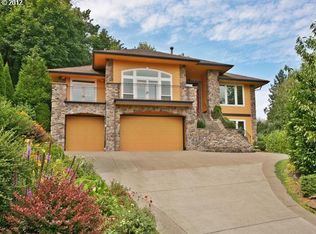
- $1,023,5003 bd3 ba3.1k sqft2160 NW 107th Pl, Portland, OR 97229Off Market
- $1,497,0004 bd4 ba3.9k sqft10521 NW La Cassel Crest Ln, Portland, OR 97229Off Market
- $695,4002 bd1 ba1.9k sqft10740 NW Rainmont Rd, Portland, OR 97229Off Market
- $1,152,6004 bd5 ba4.5k sqft10564 NW La Cassel Crest Ln, Portland, OR 97229Off Market
A local agent can set up tours, give advice and negotiate with sellers.
Similar homes
- $872,0004 bd3 ba2.7k sqft1438 NW Mayfield Rd, Portland, OR 97229Active
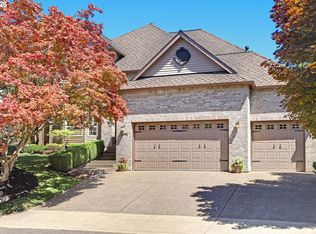
 MLS ID #105179817, Dirk Hmura, The Agency Portland. RMLS (OR)
 - $849,9004 bd3 ba2.5k sqft1821 NW 129th Pl, Portland, OR 97229Active
 MLS ID #561474306, Sandy Fogle, Windermere Realty Trust. RMLS (OR)
 - $910,0004 bd4 ba3.1k sqft1943 NW Millcrest Pl, Portland, OR 97229Active
 MLS ID #633756587, Nick Shivers, eXp Realty, LLC. RMLS (OR)
 - $912,5004 bd3 ba2.7k sqft12565 NW Welsh Dr, Portland, OR 97229Active
 MLS ID #788499823, Debbie Stephen, John L. Scott Market Center. RMLS (OR)
 - $885,0004 bd2 ba3.2k sqft335 NW 112th Ave, Portland, OR 97229ActiveMLS ID #533784450, Jeff Cooke, Keller Williams Realty Portland Premiere. RMLS (OR)
- $939,9504 bd3 ba2.7k sqft1758 NW Caitlin Ter, Portland, OR 97229ActiveMLS ID #156213103, Lisa Bradburn, Premiere Property Group, LLC. RMLS (OR)
- $1,012,0004 bd3 ba3.4k sqft9325 NW Hopedale Ct, Portland, OR 97229ActiveMLS ID #670981487, Darcie VanderZanden, Keller Williams Sunset Corridor. RMLS (OR)
- $850,0004 bd4 ba3.1k sqft9625 NW Fleischner St, Portland, OR 97229ActiveMLS ID #480528452, Linda Locker, Locker Properties. RMLS (OR)
- $889,0004 bd3 ba2.9k sqft760 NW 90th Pl, Portland, OR 97229ActiveMLS ID #695537484, Thomas Patterson, Belrose Realty, LLC. RMLS (OR)
- $999,0004 bd4 ba2.9k sqft1931 NW 113th Ave, Portland, OR 97229ActiveMLS ID #606514408, Shelley Lucas, The Agency Lake Oswego. RMLS (OR)
- $875,0003 bd3 ba2.2k sqft1712 NW Caxton Ct, Portland, OR 97229ActiveMLS ID #396164790, Erin Marie, Realty One Group Prestige. RMLS (OR)
- $799,9004 bd3 ba2.3k sqft10210 NW Engleman St, Portland, OR 97229ActiveMLS ID #418022316, Livia Goodlett, Keller Williams Sunset Corridor. RMLS (OR)
- $979,0004 bd3 ba2.2k sqft1763 NW 127th Pl, Portland, OR 97229ActiveMLS ID #776051004, Jessica Berger, Cascade Hasson Sotheby's International Realty. RMLS (OR)
- $799,9004 bd4 ba2.9k sqft11336 NW Kenzie Ln, Portland, OR 97229ActiveMLS ID #359589630, Lee Davies, ELEETE Real Estate. RMLS (OR)
- $935,0003 bd3 ba3k sqft9216 NW Bartholomew Dr, Portland, OR 97229ActiveMLS ID #762205184, Douglas Cartwright, Knipe Realty ERA Powered. RMLS (OR)
- $855,9004 bd4 ba2.9k sqft2541 NW Marsden Pl, Portland, OR 97229ActiveMLS ID #273825504, David Sobolik, Knipe Realty ERA Powered. RMLS (OR)
- $937,0004 bd4 ba3.7k sqft9137 NW McKenna Dr, Portland, OR 97229ActiveMLS ID #402239891, Ben Andrews, MORE Realty. RMLS (OR)
- $899,5003 bd3 ba3.1k sqft10147 NW Skyline Heights Dr, Portland, OR 97229ActiveMLS ID #152857003, Genie Shook, John L. Scott. RMLS (OR)
- $945,0004 bd3 ba3k sqft2059 NW Ramsey Dr, Portland, OR 97229ActiveMLS ID #460863415, Danielle Bade, Better Homes & Gardens Realty. RMLS (OR)
- $779,0005 bd3 ba3.9k sqft1231 NW Mayfield Rd, Portland, OR 97229ActiveMLS ID #683960411, Jessica Penaka, Keller Williams Sunset Corridor. RMLS (OR)
