HARBOR HILL WITH A BIG BACKYARD! Behind this Harbor Hill home is something most of the neighborhood doesn’t have: a flat, fully fenced yard that backs onto greenbelt, with fruit trees and grapevines that actually produce. Western exposure brings afternoon sun to the deck and long light in the evenings. Inside, the 2016 home has fresh paint and new carpet throughout, so it’s ready to move into. The main floor is open and easy to live in. Upstairs there’s a spacious primary suite, two more bedrooms, and a loft, with plenty of room to spread out. Downstairs, a bedroom with its own full bath works as a guest suite, a home office, or a private space for multigenerational living. It’s minutes from Swift Water Elementary, the new City of Gig Harbor sports complex, pickleball courts, playgrounds, and walking trails. A backyard like this is hard to find in Harbor Hill.
Active
Listed by: Neighborhood Experts Real Est. • Paige Schulte • 253-313-4093
Price cut: $15K (10/19)
$870,000
10546 Sentinel Drive, Gig Harbor, WA 98332
4beds
3,216sqft
Single Family Residence
Built in 2016
7,531 Square Feet Lot
$866,700 Zestimate®
$271/sqft
$92/mo HOA
What's special
- --
- on Zillow
- 322
- views
- 37
- saves
Zillow last checked:
Listing updated:
Listed by:
Paige Schulte 253-313-4093 paige@askpaigeschulte.com,
Neighborhood Experts Real Est.,
Hannah Cohen 206-688-6804,
Neighborhood Experts Real Est.
Source: NWMLS as distributed by MLS GRID,MLS#: 2572592
Facts & features
Interior
Bedrooms & bathrooms
- Bedrooms: 4
- Bathrooms: 4
- Full bathrooms: 3
- 1/2 bathrooms: 1
- Main level bathrooms: 1
Primary bedroom
- Level: Second
Bedroom
- Level: Second
Bedroom
- Level: Second
Bedroom
- Level: Lower
Bathroom full
- Level: Second
Bathroom full
- Level: Second
Bathroom full
- Level: Lower
Other
- Level: Main
Den office
- Level: Main
Entry hall
- Level: Main
Family room
- Level: Second
Great room
- Level: Main
Kitchen with eating space
- Level: Main
Living room
- Level: Main
Rec room
- Level: Lower
Utility room
- Level: Lower
Heating
- Fireplace, Forced Air, Electric, Natural Gas
Cooling
- None
Appliances
- Included: Dishwasher, Dryer, Microwave, Refrigerator, Stove(s)/Range(s), Tankless Water Heater, Washer, Dishwasher(s), Dryer(s), Microwave(s), Refrigerator(s), Washer(s), Water Heater: Gas, Water Heater Location: Garage
Features
- Bath Off Primary, Ceiling Fan(s)
- Flooring: Engineered Hardwood, Carpet
- Basement: Daylight,Finished
- Number of fireplaces: 1
- Fireplace features: Gas, Main Level: 1, Fireplace
Interior area
- Total structure area: 3,216
- Total interior livable area: 3,216 sqft
Video & virtual tour
Property
Parking
- Total spaces: 4
- Parking features: Attached Garage
- Has attached garage: Yes
- Covered spaces: 2
- Uncovered spaces: 2
Features
- Levels: Two
- Stories: 2
- Entry location: Main
- Patio & porch: Bath Off Primary, Ceiling Fan(s), Fireplace, Walk-In Closet(s), Water Heater
- Has view: Yes
- View description: Territorial
Lot
- Size: 7,531 Square Feet
- Features: Curbs, Paved, Deck, Fenced-Fully, Patio, Sprinkler System
- Topography: Level
- Residential vegetation: Fruit Trees
Details
- Parcel number: 4003200150
- Special conditions: Standard
Construction
Type & style
- Home type: SingleFamily
- Architectural style: 2 Stories w/Bsmnt
- Property subtype: Single Family Residence
Materials
- Cement Planked, Cement Plank
- Foundation: Poured Concrete
- Roof: Composition
Condition
- Good
- Year built: 2016
- Major remodel year: 2016
Details
- Builder name: Quadrant Homes
Utilities & green energy
- Electric: Company: Peninsula Light
- Sewer: Sewer Connected, Company: City of Gig Harbor
- Water: Public, Company: Maritime
Community & HOA
Community
- Features: CCRs, Playground, Trail(s)
- Subdivision: Gig Harbor North
HOA
- Services included: Common Area Maintenance, Road Maintenance, Snow Removal
- HOA fee: $1,100 annually
- HOA phone: 206-855-1131
Location
- Region: Gig Harbor
Financial & listing details
- Price per square foot: $271/sqft
- Tax assessed value: $842,400
- Annual tax amount: $6,967
- Date on market: 8/21/2026
- Listing terms: Conventional,FHA,VA Loan
- Inclusions: Dishwasher(s), Dryer(s), Microwave(s), Refrigerator(s), Stove(s)/Range(s), Washer(s)
Estimated market value
$866,700
$823,000 - $910,000
$4,517/mo
Price history
| Date | Event | Price |
|---|---|---|
| 10/19/2026 | Price change | $870,000-1.7%$271/sqft |
Source:  NWMLS as distributed by MLS GRID #2572592 Report a problem | ||
| 10/7/2026 | Price change | $885,000-1.1%$275/sqft |
Source: NWMLS as distributed by MLS GRID #2572592 Report a problem | ||
| 9/11/2026 | Price change | $895,000-2.2%$278/sqft |
Source: NWMLS as distributed by MLS GRID #2572592 Report a problem | ||
| 8/21/2026 | Listed for sale | $915,000+80.5%$285/sqft |
Source: NWMLS as distributed by MLS GRID #2572592 Report a problem | ||
| 11/18/2016 | Sold | $506,915+10.9%$158/sqft |
Source: NWMLS as distributed by MLS GRID #912036 Report a problem | ||
| 6/3/2016 | Pending sale | $456,900$142/sqft |
Source: Quadrant Real Estate Llc #912036 Report a problem | ||
| 5/11/2016 | Price change | $456,900+1.1%$142/sqft |
Source: Quadrant Real Estate Llc #912036 Report a problem | ||
| 3/21/2016 | Listed for sale | $451,900$141/sqft |
Source: Quadrant Real Estate Llc #912036 Report a problem | ||
Public tax history
| Year | Property taxes | Tax assessment |
|---|---|---|
| 2025 | $6,967 +3.6% | $842,400 +5.2% |
| 2024 | $6,727 +3.9% | $800,600 +5% |
| 2023 | $6,472 +3.2% | $762,700 -2.4% |
| 2022 | $6,269 +8.9% | $781,700 +21% |
| 2021 | $5,758 +19.6% | $646,200 +24.4% |
| 2019 | $4,813 +0.3% | $519,500 +1.6% |
| 2018 | $4,799 | $511,300 +9.7% |
| 2017 | -- | $466,000 |
| 2016 | -- | -- |
Find assessor info on the county website
Monthly payment
Est. payment
Payment breakdown
Explore the cost of this home by adjusting the details. Changes won't be saved.Climate risks
Neighborhood: 98332
Nearby schools
Schools provided by the listing agent
- Elementary: Swift Water Elementary
- Middle: Harbor Ridge Mid
- High: Peninsula High
Source: NWMLS as distributed by MLS GRID. This data may not be complete. We recommend contacting the local school district to confirm school assignments for this home.

Similar homes
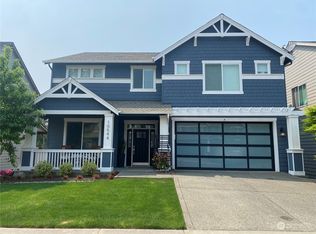
- $879,0004 bd3 ba2.7k sqft3962 Moonlight Court, Gig Harbor, WA 98332Active
 MLS ID #2598746, Jonathan Lien. NWMLS as distributed by MLS GRID
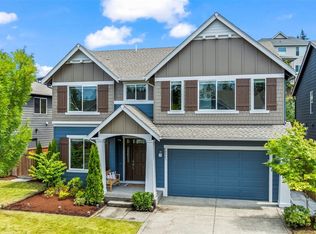
- $865,0004 bd3 ba3.2k sqft3847 Apollo Way, Gig Harbor, WA 98332Active
 MLS ID #2578076, Lauren Vigus. NWMLS as distributed by MLS GRID
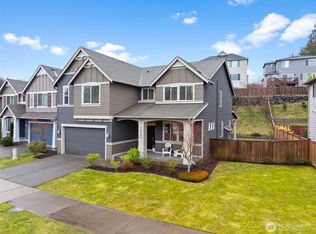
- $859,0004 bd3 ba2.8k sqft10159 Sentinel Loop, Gig Harbor, WA 98332Contingent
 MLS ID #2594917, Katy Brown. NWMLS as distributed by MLS GRID
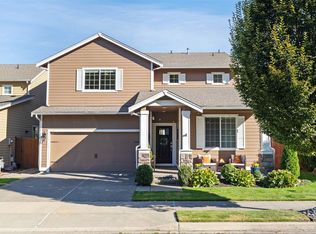
- $870,0004 bd3 ba2.9k sqft5034 Mariner Street, Gig Harbor, WA 98332Active
 MLS ID #2588022, Paige Schulte. NWMLS as distributed by MLS GRID
