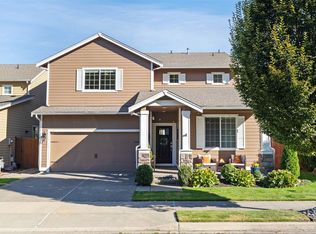
New opportunity for buyers! $10,000 SELLER CREDIT! Plus, ask about the 1%, 1 year temporary buydown offered with preferred lender* You’ve heard about it before—the buzz surrounding Harbor Hill and its tight-knit, neighborly community. Head out on foot to meet friends at the neighborhood parks, while Starbucks and Target are just a stroll away. Bike to the YMCA, or head down the hill to Gig Harbor’s charming downtown waterfront and maritime attractions. A former model home built by Azure NW Homes, this favored floor plan offers the space so many buyers are looking for, with 4 bedrooms, a dedicated office, and a bonus room. The generously sized primary suite has been elevated with a stunning bathroom remodel featuring heated tile floors, a soaking tub, new cabinetry, and thoughtfully selected finishes. At the heart of the home, the light-filled kitchen connects effortlessly to the main living spaces and opens to a perfectly manageable backyard designed for enjoying year-round. Relax beneath the covered patio, tend to the garden space, or gather around the outdoor fireplace as the seasons change. Set on a premium corner lot, this home offers easy access throughout the neighborhood while placing you at the center of everything Gig Harbor North has to offer. It’s the rare combination of community, convenience, and the unmistakable charm of living in Gig Harbor. Harbor Hill isn’t just an address—it’s a lifestyle.
Active
Listed by: Hawkins Poe • Lauren Vigus • 253-208-9297
$865,000
3847 Apollo Way, Gig Harbor, WA 98332
4beds
3,282sqft
Single Family Residence
Built in 2017
5,109 Square Feet Lot
$854,700 Zestimate®
$264/sqft
$100/mo HOA
What's special
Covered patioGarden spaceLight-filled kitchenBonus roomDedicated officeGenerously sized primary suiteHeated tile floors
- --
- on Zillow
- 253
- views
- 37
- saves
Zillow last checked:
Listing updated:
Listed by:
Lauren Vigus 253-208-9297 laurenvigus@hawkinspoe.com,
Hawkins Poe
Source: NWMLS as distributed by MLS GRID,MLS#: 2578076
Facts & features
Interior
Bedrooms & bathrooms
- Bedrooms: 4
- Bathrooms: 3
- Full bathrooms: 2
- 1/2 bathrooms: 1
- Main level bathrooms: 1
Primary bedroom
- Level: Second
Bedroom
- Level: Second
Bedroom
- Level: Second
Bathroom full
- Level: Second
Bathroom full
- Level: Second
Other
- Level: Main
Bonus room
- Level: Second
Den office
- Level: Main
Dining room
- Level: Main
Entry hall
- Level: Main
Kitchen with eating space
- Level: Main
Living room
- Level: Main
Utility room
- Level: Main
Heating
- Fireplace, 90%+ High Efficiency, Forced Air, Electric, Natural Gas
Cooling
- 90%+ High Efficiency, Forced Air
Appliances
- Included: Dishwasher, Microwave, Refrigerator, Stove(s)/Range(s), Tankless Water Heater, Dishwasher(s), Microwave(s), Refrigerator(s), Water Heater: gas, Water Heater Location: garage
Features
- Bath Off Primary, Dining Room, High Tech Cabling, Pantry
- Flooring: Ceramic Tile, Hardwood, Carpet
- Windows: Dbl Pane/Storm Window
- Basement: None
- Number of fireplaces: 2
- Fireplace features: Gas, Main Level: 2, Fireplace
Interior area
- Total structure area: 3,282
- Total interior livable area: 3,282 sqft
Property
Parking
- Total spaces: 2
- Parking features: Attached Garage
- Has attached garage: Yes
- Covered spaces: 2
Features
- Levels: Two
- Stories: 2
- Entry location: Main
- Patio & porch: Bath Off Primary, Dbl Pane/Storm Window, Dining Room, Fireplace, High Tech Cabling, Pantry, Sprinkler System, Walk-In Closet(s), Water Heater
Lot
- Size: 5,109 Square Feet
- Dimensions: 55 x 93
- Features: Corner Lot, Curbs, Paved, Sidewalk, Cable TV, Fenced-Fully, Gas Available, High Speed Internet, Outdoor Fireplace, Patio, Sprinkler System
- Topography: Level
Details
- Parcel number: 4003330580
- Zoning: GIG H
- Zoning description: Jurisdiction: City
- Special conditions: Standard
Construction
Type & style
- Home type: SingleFamily
- Architectural style: Craftsman,2 Story
- Property subtype: Single Family Residence
Materials
- Cement Planked, Wood Siding, Wood Products, Cement Plank
- Foundation: Poured Concrete
- Roof: Composition
Condition
- Good
- Year built: 2017
- Major remodel year: 2017
Details
- Builder name: Azure NW Homes
Utilities & green energy
- Electric: Company: Peninsula Light
- Sewer: Sewer Connected, Company: City of Gig Harbor
- Water: Public, Company: City of Gig Harbor
Community & HOA
Community
- Features: CCRs, Trail(s)
- Subdivision: Gig Harbor
HOA
- Services included: Common Area Maintenance
- HOA fee: $100 monthly
Location
- Region: Gig Harbor
Financial & listing details
- Price per square foot: $264/sqft
- Tax assessed value: $848,900
- Annual tax amount: $6,771
- Date on market: 9/23/2026
- Listing terms: Conventional,FHA,VA Loan
- Inclusions: Dishwasher(s), Microwave(s), Refrigerator(s), Stove(s)/Range(s)
Estimated market value
$854,700
$812,000 - $897,000
$4,373/mo
Price history
| Date | Event | Price |
|---|---|---|
| 9/23/2026 | Listed for sale | $865,000+38.4%$264/sqft |
Source:  NWMLS as distributed by MLS GRID #2578076 Report a problem | ||
| 6/15/2020 | Sold | $625,000$190/sqft |
Source: NWMLS as distributed by MLS GRID #1597757 Report a problem | ||
| 5/16/2020 | Pending sale | $625,000$190/sqft |
Source: Redfin Corp. #1597757 Report a problem | ||
| 5/6/2020 | Listed for sale | $625,000+9.2%$190/sqft |
Source: Redfin Corp. #1597757 Report a problem | ||
| 4/30/2019 | Sold | $572,500+2.2%$174/sqft |
Source: NWMLS as distributed by MLS GRID #1316955 Report a problem | ||
| 4/14/2019 | Pending sale | $559,990$171/sqft |
Source: Bhhs South Sound Properties #1316955 Report a problem | ||
| 3/17/2019 | Listed for sale | $559,990$171/sqft |
Source: Bhhs South Sound Properties #1316955 Report a problem | ||
| 3/15/2019 | Pending sale | $559,990$171/sqft |
Source: Bhhs South Sound Properties #1316955 Report a problem | ||
| 3/11/2019 | Price change | $559,990-0.4%$171/sqft |
Source: Bhhs South Sound Properties #1316955 Report a problem | ||
| 1/22/2019 | Price change | $562,234+0.1%$171/sqft |
Source: Keller Williams Tacoma #1316955 Report a problem | ||
| 1/12/2019 | Price change | $561,859+0.3%$171/sqft |
Source: Keller Williams Tacoma #1316955 Report a problem | ||
| 11/9/2018 | Listed for sale | $559,909+6%$171/sqft |
Source: Keller Williams Tacoma #1316955 Report a problem | ||
| 10/3/2018 | Listing removed | $528,015$161/sqft |
Source: Keller Williams Tacoma #1316955 Report a problem | ||
| 8/2/2018 | Price change | $528,015+7.3%$161/sqft |
Source: Keller Williams Tacoma #1316955 Report a problem | ||
| 8/1/2018 | Pending sale | $491,990$150/sqft |
Source: Keller Williams Tacoma #1316955 Report a problem | ||
| 7/2/2018 | Listed for sale | $491,990$150/sqft |
Source: Keller Williams Tacoma #1316955 Report a problem | ||
Public tax history
| Year | Property taxes | Tax assessment |
|---|---|---|
| 2025 | $7,021 +3.7% | $848,900 +5.3% |
| 2024 | $6,771 +4.1% | $805,800 +5.1% |
| 2023 | $6,503 +3.1% | $766,400 -2.6% |
| 2022 | $6,310 +8.7% | $786,800 +20.8% |
| 2021 | $5,803 +393.6% | $651,200 +23.4% |
| 2019 | $1,176 +6.8% | $527,800 +325% |
| 2018 | $1,101 | $124,200 +16.8% |
| 2017 | -- | $106,300 |
Find assessor info on the county website
Monthly payment
Est. payment
Payment breakdown
Explore the cost of this home by adjusting the details. Changes won't be saved.Climate risks
Neighborhood: 98332
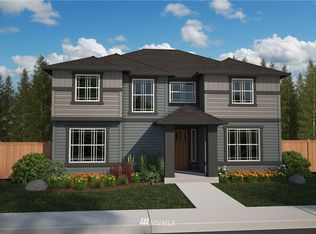

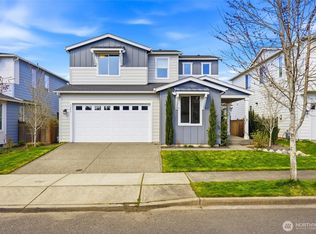
Similar homes
- $879,0004 bd3 ba2.7k sqft3962 Moonlight Court, Gig Harbor, WA 98332Active
 MLS ID #2598746, Jonathan Lien. NWMLS as distributed by MLS GRID
- $870,0004 bd4 ba3.2k sqft10546 Sentinel Drive, Gig Harbor, WA 98332Active
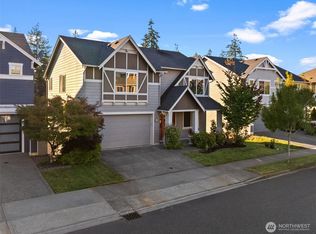 MLS ID #2572592, Paige Schulte. NWMLS as distributed by MLS GRID
- $834,9004 bd3 ba3.2k sqftHarbor Hill, Gig Harbor, WA 98332Active
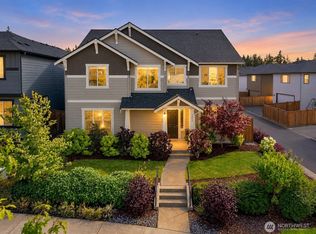 MLS ID #2571909, Brandon Hjelseth. NWMLS as distributed by MLS GRID
- $859,0004 bd3 ba2.8k sqft10159 Sentinel Loop, Gig Harbor, WA 98332Contingent
 MLS ID #2594917, Katy Brown. NWMLS as distributed by MLS GRID
