Welcome to this beautifully appointed home in the highly coveted Harbor Hill neighborhood, offering the perfect blend of style, space, and convenience. The thoughtfully designed floor plan features 4 bedrooms, 2.5 baths, 9-foot ceilings, engineered hardwood floors, and an inviting open-concept living area centered around a cozy gas fireplace. The kitchen offers a generous walk-in pantry and flows seamlessly into the main living spaces, while a formal dining room and private den provide added flexibility. Upstairs, retreat to the spacious primary suite featuring a walk-in closet and spa-like ensuite bath, while a generous bonus room offers plenty of space to relax, play, or entertain. An expansive mudroom makes everyday living effortless. Step outside to the fully fenced backyard and enjoy year-round gatherings around the outdoor fireplace. This home also includes air conditioning (A/C) for year-round comfort. Complete with a two-car garage and an exceptional location just minutes from Costco, Target, the YMCA, Swiftwater Elementary, and the new Gig Harbor Sports Fields, with easy access to charming downtown Gig Harbor. A wonderful opportunity to enjoy the best of Harbor Hill living!
Active
Listed by: Keller Williams Rty Tacoma • Brandon Hjelseth • 253-468-0991
Price cut: $20.9K (9/17)
$849,000
3866 Apollo Way, Gig Harbor, WA 98332
4beds
3,238sqft
Single Family Residence
Built in 2017
5,083 Square Feet Lot
$845,500 Zestimate®
$262/sqft
$98/mo HOA
What's special
Cozy gas fireplaceExpansive mudroomTwo-car garageGenerous bonus roomSpacious primary suiteEngineered hardwood floorsWalk-in closet
- --
- on Zillow
- 326
- views
- 35
- saves
Zillow last checked:
Listing updated:
Listed by:
Brandon Hjelseth 253-468-0991 brandon@hpbrokers.com,
Keller Williams Rty Tacoma
Source: NWMLS as distributed by MLS GRID,MLS#: 2571909
Facts & features
Interior
Bedrooms & bathrooms
- Bedrooms: 4
- Bathrooms: 3
- Full bathrooms: 2
- 1/2 bathrooms: 1
- Main level bathrooms: 1
Primary bedroom
- Level: Second
Bedroom
- Level: Second
Bedroom
- Level: Second
Bedroom
- Level: Second
Bathroom full
- Level: Second
Bathroom full
- Level: Second
Other
- Level: Main
Bonus room
- Level: Second
Den office
- Level: Main
Dining room
- Level: Main
Entry hall
- Level: Main
Great room
- Level: Main
Kitchen with eating space
- Level: Main
Utility room
- Level: Main
Heating
- Fireplace, 90%+ High Efficiency, Forced Air, Electric, Natural Gas
Cooling
- 90%+ High Efficiency
Appliances
- Included: Dishwasher, Disposal, Dryer, Microwave, Refrigerator, Stove(s)/Range(s), Washer, Dishwasher(s), Dryer(s), Garbage Disposal, Microwave(s), Refrigerator(s), Washer(s), Water Heater: Tankless Gas, Water Heater Location: Garage
Features
- Bath Off Primary, Ceiling Fan(s), Dining Room, Pantry
- Flooring: Ceramic Tile, Engineered Hardwood, Vinyl, Carpet
- Doors: French Doors
- Windows: Dbl Pane/Storm Window
- Basement: None
- Number of fireplaces: 1
- Fireplace features: Gas, Main Level: 1, Fireplace
Interior area
- Total structure area: 3,238
- Total interior livable area: 3,238 sqft
Property
Parking
- Total spaces: 2
- Parking features: Driveway, Attached Garage
- Has attached garage: Yes
- Covered spaces: 2
Features
- Levels: Two
- Stories: 2
- Entry location: Main
- Patio & porch: Bath Off Primary, Ceiling Fan(s), Dbl Pane/Storm Window, Dining Room, Fireplace, French Doors, Pantry, Vaulted Ceiling(s), Walk-In Closet(s), Water Heater
Lot
- Size: 5,083 Square Feet
- Features: Curbs, Paved, Sidewalk, Cable TV, Deck, Fenced-Fully, Gas Available, High Speed Internet, Outdoor Fireplace, Patio, Sprinkler System
- Topography: Level
- Residential vegetation: Garden Space
Details
- Parcel number: 4003330770
- Zoning description: Jurisdiction: City
- Special conditions: Standard
Construction
Type & style
- Home type: SingleFamily
- Architectural style: Craftsman,2 Story
- Property subtype: Single Family Residence
Materials
- Cement Planked, Wood Siding, Cement Plank
- Foundation: Poured Concrete
- Roof: Composition
Condition
- Very Good
- Year built: 2017
Details
- Builder name: Azure Northwest
Utilities & green energy
- Electric: Company: Peninsula Light Co
- Sewer: Sewer Connected, Company: City of Gig Harbor
- Water: Public, Company: City of Gig Harbor
Community & HOA
Community
- Features: CCRs, Park, Playground
- Subdivision: Gig Harbor
HOA
- Services included: Common Area Maintenance
- HOA fee: $587 semi-annually
Location
- Region: Gig Harbor
Financial & listing details
- Price per square foot: $262/sqft
- Tax assessed value: $827,700
- Annual tax amount: $6,846
- Date on market: 8/21/2026
- Listing terms: Conventional,FHA,VA Loan
- Inclusions: Dishwasher(s), Dryer(s), Garbage Disposal, Microwave(s), Refrigerator(s), Stove(s)/Range(s), Washer(s)
Estimated market value
$845,500
$803,000 - $888,000
$4,252/mo
Price history
| Date | Event | Price |
|---|---|---|
| 9/17/2026 | Price change | $849,000-2.4%$262/sqft |
Source:  NWMLS as distributed by MLS GRID #2571909 Report a problem NWMLS as distributed by MLS GRID #2571909 Report a problem | ||
| 8/21/2026 | Listed for sale | $869,900+4.2%$269/sqft |
Source: NWMLS as distributed by MLS GRID #2571909 Report a problem | ||
| 12/14/2022 | Sold | $835,000-1.6%$258/sqft |
Source: NWMLS as distributed by MLS GRID #2005946 Report a problem | ||
| 11/14/2022 | Pending sale | $849,000$262/sqft |
Source: NWMLS as distributed by MLS GRID #2005946 Report a problem | ||
| 10/14/2022 | Listed for sale | $849,000+61.7%$262/sqft |
Source: NWMLS as distributed by MLS GRID #2005946 Report a problem | ||
| 11/3/2017 | Sold | $524,990$162/sqft |
Source: NWMLS as distributed by MLS GRID #1179361 Report a problem | ||
Public tax history
| Year | Property taxes | Tax assessment |
|---|---|---|
| 2025 | $6,846 +3.7% | $827,700 +5.3% |
| 2024 | $6,603 +4% | $785,800 +5.1% |
| 2023 | $6,346 +3.1% | $747,900 -2.6% |
| 2022 | $6,157 +8.8% | $767,600 +20.8% |
| 2021 | $5,661 +18.2% | $635,300 +23.6% |
| 2019 | $4,789 -6.4% | $513,800 +1% |
| 2018 | $5,118 | $508,800 +2.4% |
| 2017 | -- | $497,000 |
Find assessor info on the county website
Monthly payment
Est. payment
Payment breakdown
Explore the cost of this home by adjusting the details. Changes won't be saved.Climate risks
Neighborhood: 98332
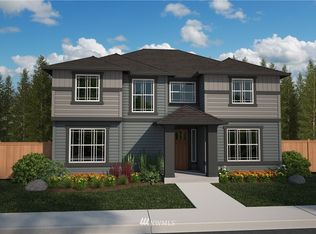
- $800,8004 bd3 ba2.9k sqft3854 Apollo 78, Gig Harbor, WA 98332Off Market
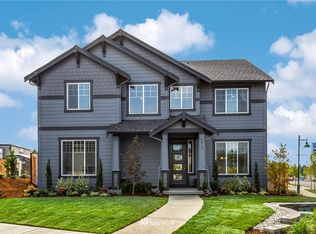
- $850,0004 bd3 ba3.4k sqft10812 Mercury Ln, Gig Harbor, WA 98332Sold

- $866,4004 bd3 ba3.1k sqft3843 E Sawtooth LOT 80, Court Gig Harbor, WA 98332Off Market
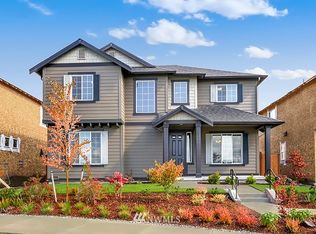
- $864,1004 bd3 ba3.1k sqft10796 E Mercury LOT 75, Lane Gig Harbor, WA 98332Off Market
Similar homes
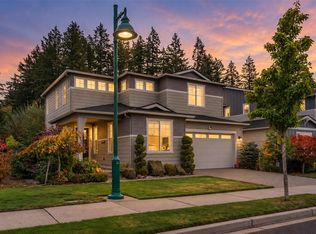
- $799,0004 bd3 ba2.1k sqftHarbor Hill Div S2 - S6, Gig Harbor, WA 98332Active
 MLS ID #2596304, Shaun Lowe. NWMLS as distributed by MLS GRID
 - $859,0004 bd3 ba2.8k sqft10159 Sentinel Loop, Gig Harbor, WA 98332Contingent
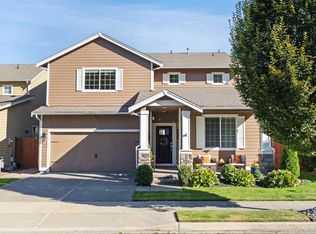 MLS ID #2594917, Katy Brown. NWMLS as distributed by MLS GRID
 - $865,0005 bd3 ba2.7k sqftHarbor Hill, Gig Harbor, WA 98332Active
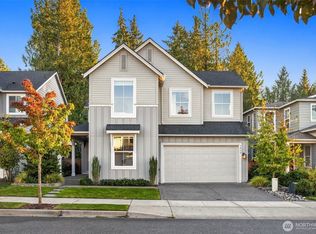 MLS ID #2593764, Jennie Wetter. NWMLS as distributed by MLS GRID
 - $865,0004 bd3 ba3.2k sqft3847 Apollo Way, Gig Harbor, WA 98332Active
 MLS ID #2578076, Lauren Vigus. NWMLS as distributed by MLS GRID
